SoldClosed on August 10, 2026
$1,095,000
Sold Price33776 Bayside Lane 241, Dana Point, CA 92629
bed
3
Bedrooms
bathtub
3
Bathrooms
square_foot
1,711
Square Feet
About this home
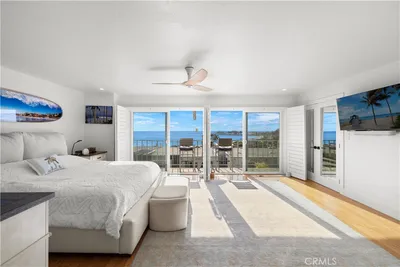
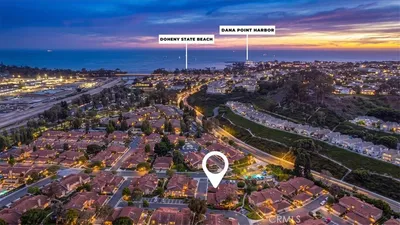
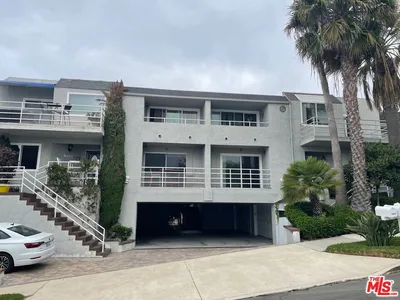
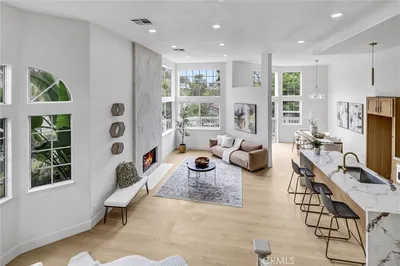
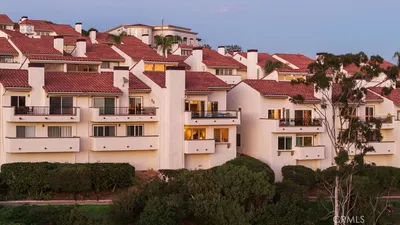
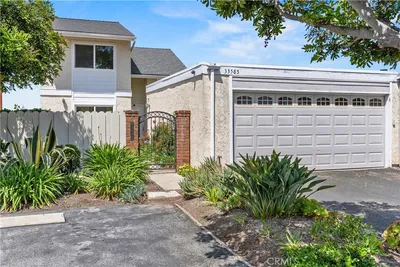
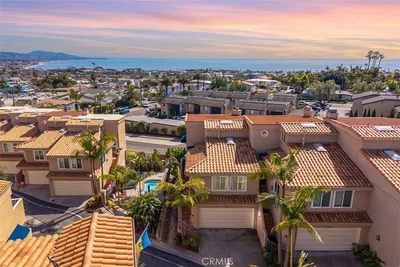
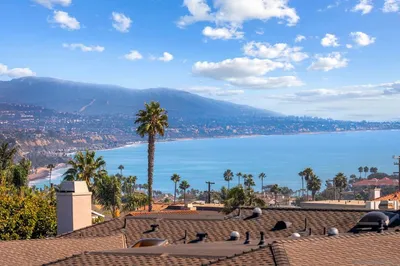
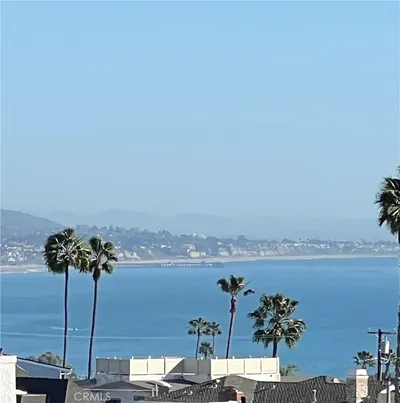
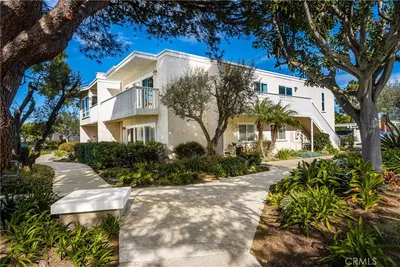
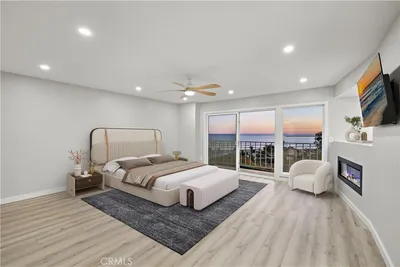
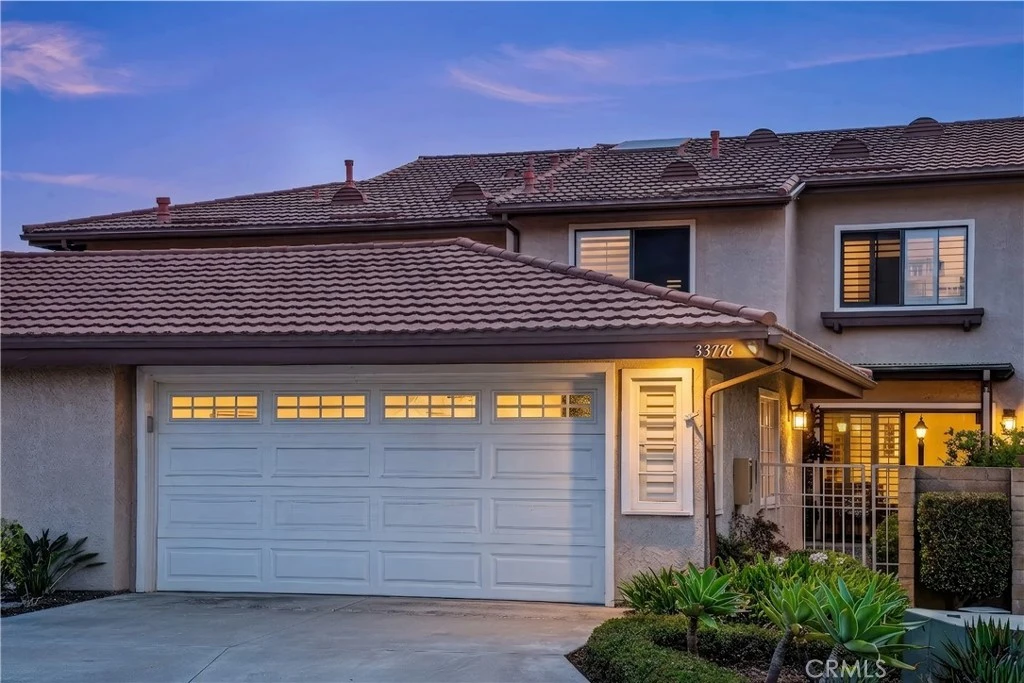
NOW ACCEPTING BACKUP OFFERS! Welcome to coastal living in Dana Point's highly sought-after Seaside Villas community. Originally showcased as one of the builder's model homes, this desirable Driftwood floor plan offers approximately 1,711 square feet of thoughtfully designed living space with three bedrooms, two and one-half baths, and an exceptional indoor-outdoor lifestyle. The spacious primary suite serves as a true retreat, complete with a cozy fireplace, dual closets, an oversized ensuite bath, and generous proportions rarely found in townhome living. Two additional upstairs bedrooms provide flexibility for family, guests, or a home office. Downstairs, the home features formal living and dining spaces, a separate breakfast nook adjacent to the kitchen, plantation shutters, abundant natural light throughout, and a second fireplace in the family room. One of the few homes in the community to offer two fireplaces, this residence combines warmth and character with an exceptionally functional layout. The standout feature of this home is the oversized covered patio, which serves as an outdoor living room. Complete with a substantial pergola, lighting, lounge seating areas, and exceptional privacy, this inviting space is ideal for entertaining, outdoor dining, or simply enjoying Dana Point's year-round coastal climate. Two private gated patios further enhance the indoor-outdoor lifestyle, creating multiple spaces for relaxation and unwinding. The attached two-car garage provides ample parking and storage while complementing the home's highly desirable floor plan. Unlike many homes in the community, this residence also features a full-size driveway and a fully finished garage, offering additional flexibility and functionality. Residents of Seaside Villas enjoy resort-style amenities including two pools, two spas, a clubhouse, barbecue areas, expansive greenbelt spaces, and direct access to the Sycamore Creek Trail, which leads to nearby parks, playgrounds, the Dana Point Community Center, and coastal recreation opportunities. Ideally located just minutes from Dana Point Harbor, local beaches, shopping, dining, movie theaters, luxury resorts, and convenient freeway access, this home offers an outstanding opportunity to enjoy the very best of the Dana Point lifestyle.
infoProperty Facts
bed
Bedrooms
3
bathtub
Bathrooms
3
square_foot
Square Feet
1,711
calendar_month
Year Built
1981
home_work
Property Type
Condominium
timer
Days on Market
0
payments
HOA Fee
$495/mo
garage
Garage Total
2
fingerprint
MLS #
LG26139352
chairInterior Details
General Interior
Interior Features
Breakfast Bar, Ceiling Fans, Separate Formal Dining Room, Tile Counters, All Bedrooms Up, Primary Suite
Flooring
Carpet, Laminate, Tile
Fireplace
Family Room, Gas, Primary Bedroom
Accessibility
Safe Emergency Egress From Home, Low Pile Carpet, Parking, Accessible Doors
Kitchen & Appliances
Appliances
Dishwasher, Gas Cooktop, Disposal, Gas Oven, Gas Water Heater, Microwave, Vented Exhaust Fan, Water Heater
Laundry
Washer Hookup, Electric Dryer Hookup, Gas Dryer Hookup, Inside, Laundry Room
Climate Control
Cooling
Central Air
Heating
Central, Forced Air, Fireplaces, Natural Gas
deckExterior & Lot
Building & Construction
Patio & Porch
Concrete, Covered, Wrap Around
Fencing
Masonry, Wrought Iron
Security
Carbon Monoxide Detectors, Smoke Detectors
Construction
Drywall, Stucco
Foundation
Slab
Roof
Metal
Nearby Schools
| Rating | School Name |
|---|---|
N/A | St Edward Parish School Private School |
N/A | St Edward The Confessor Parish School Private School |
N/A | College And Career Advantage High School |
8 | Dana Hills High High School |
9 | South County Virtual Middle Elementary School |
Convenience Score

This Home is Sold
Curious what your home is worth? Get a free valuation.
call
(800)-330-9306Available 9AM - 6PM
Similar Homes You Might Like
Based on price, location, and features