SoldClosed on July 16, 2026
$1,700,000
Sold Price25262 Brigantine Drive, Dana Point, CA 92629
bed
3
Bedrooms
bathtub
2
Bathrooms
square_foot
1,832
Square Feet
About this home
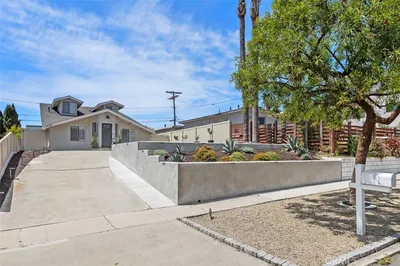
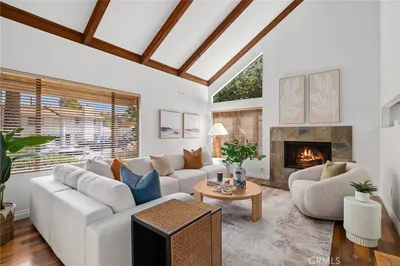
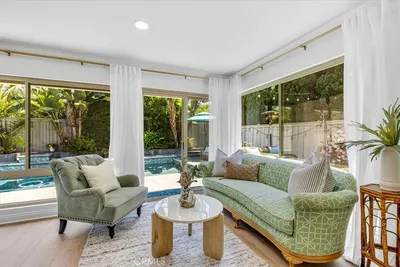
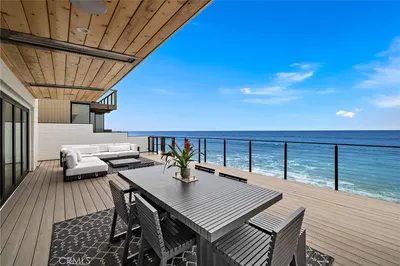
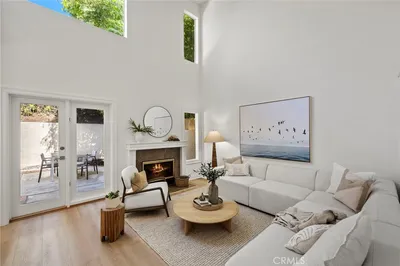
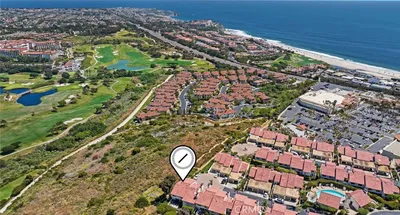
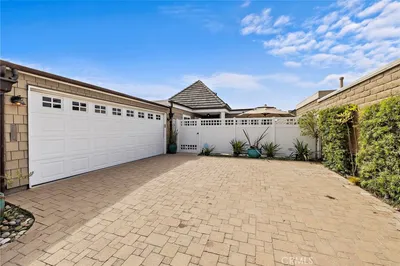
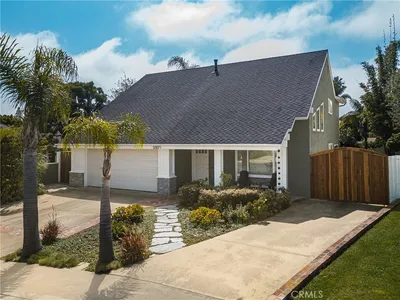
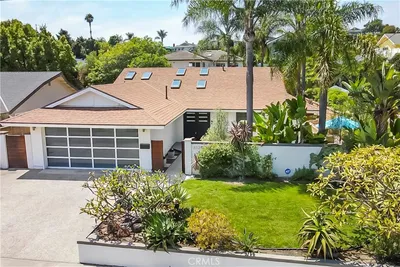

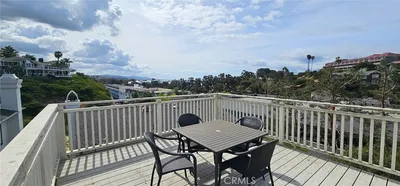
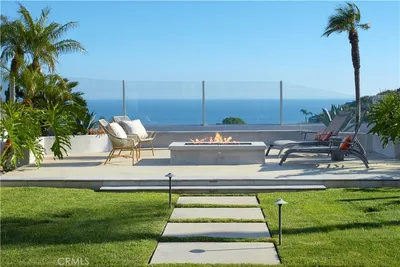
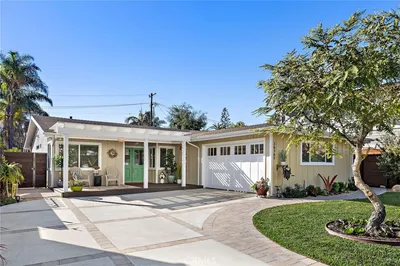
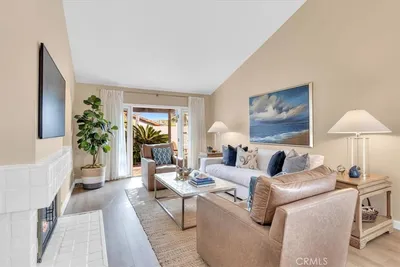
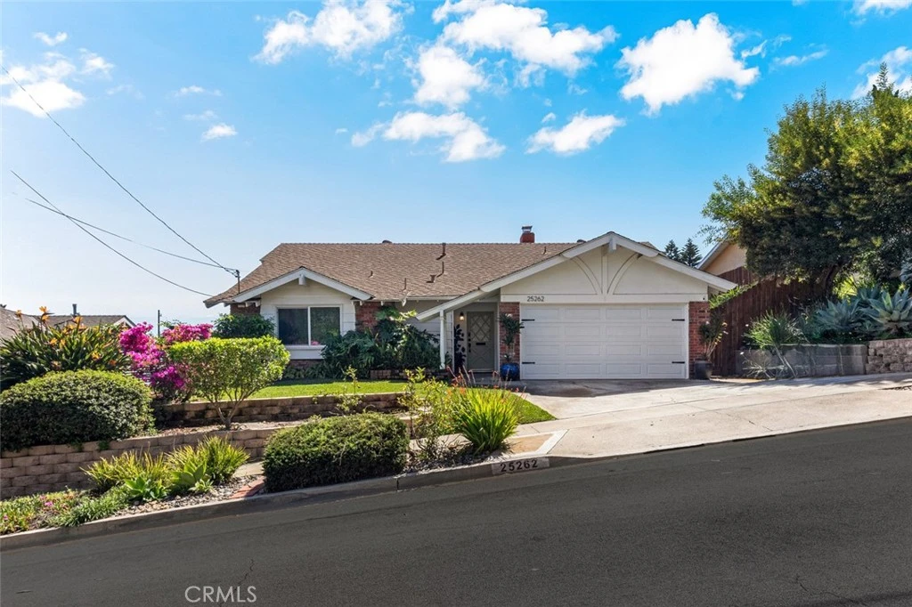
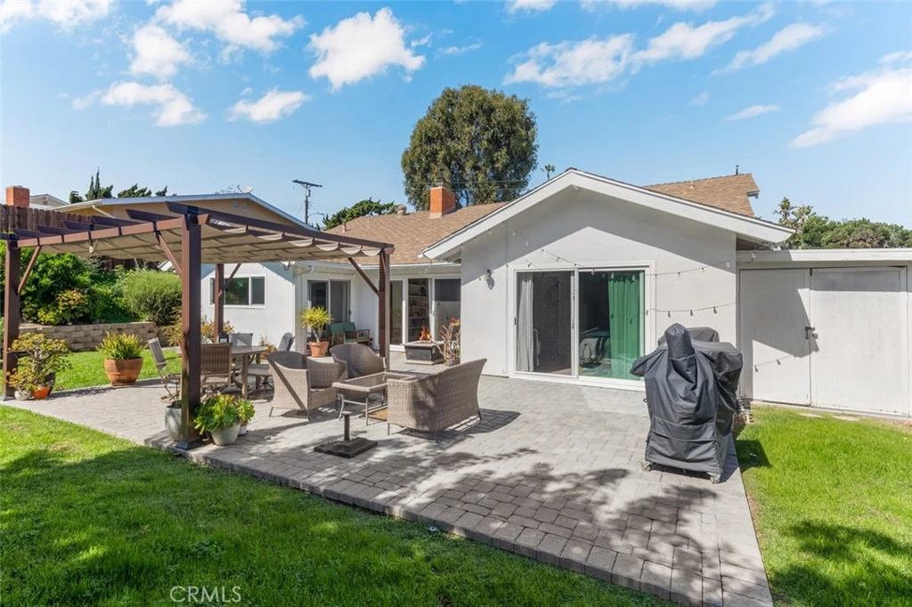
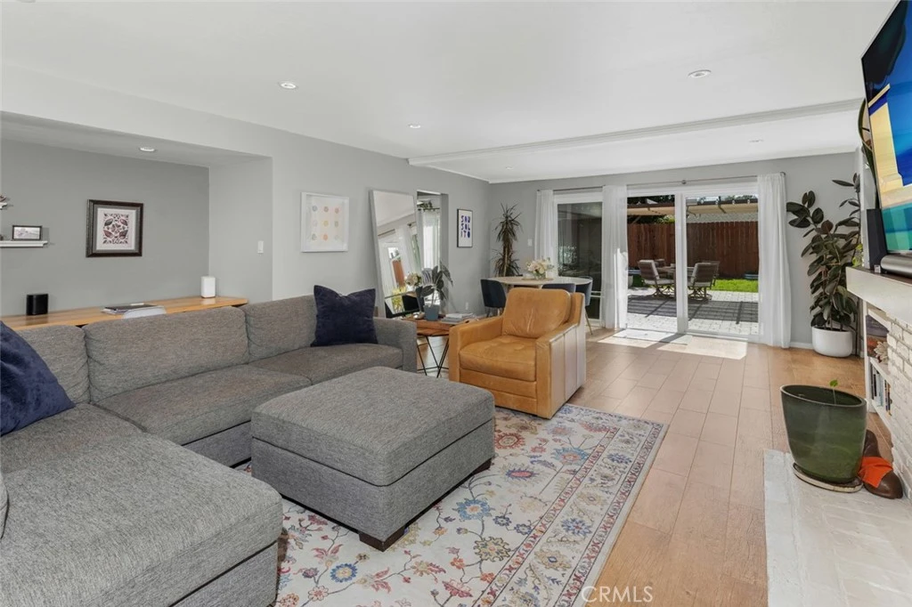
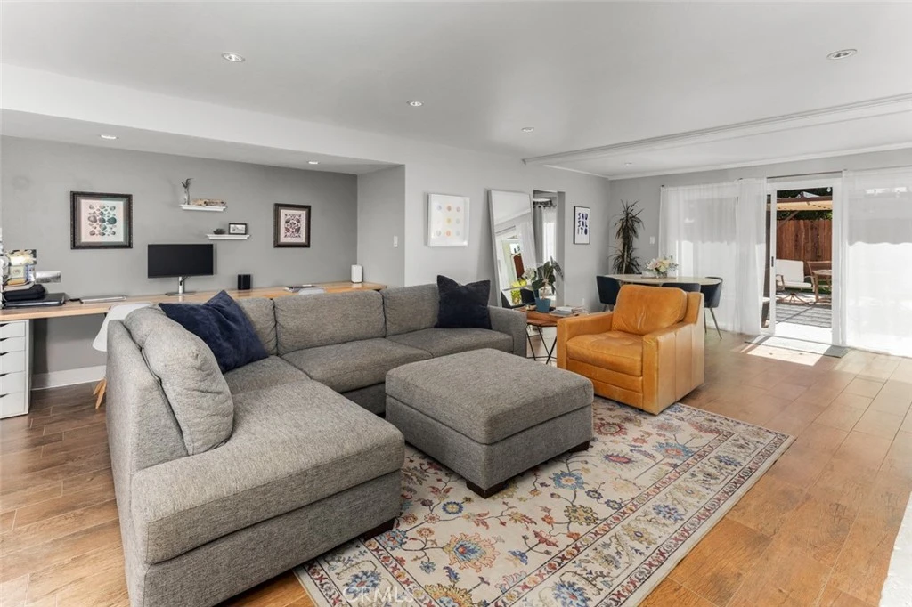
Discover the charm of this fabulous MidCentury Modern single-story home, just one mile from beautiful Doheny Beach, Dana Point Harbor, and the ocean. Nestled in the desirable Dana Knolls neighborhood, this home offers a seamless indoor-outdoor living experience with its full size sliding glass doors that open to a large, private, fully fenced yard and patio with a view of the nearby hills. The bright and inviting living room, featuring a remodeled fireplace with a handmade mantle, provides a versatile space that can be transformed into a child or adult work area, display space, or cozy seating nook. The kitchen is a chef’s dream, boasting white quartz countertops, an island, stainless steel appliances, and recessed lighting. It includes an area for a family table, and an additional tv and seating space, making it ideal for entertaining. Privacy is a key feature of this home, with the primary and secondary bedrooms located in separate wings. The en-suite primary bedroom at the back of the house offers large sliding glass doors bathing the space in natural light. The updated master bath includes dual sinks, a shower with seamless glass doors, modern fixtures, and low-flow toilets. The children’s wing is equally impressive, featuring a window seat in the front bedroom, ample closet space, and a remodeled bathroom with pale oak cabinetry and stunning tile. The home is equipped with newer dual-pane windows throughout, ensuring energy efficiency and tranquility and central A/C keeps the house cool in the summer months. Situated on a quiet single-loaded street, it is close to parks, restaurants, downtown Dana Point, and the Ocean Institute. Embrace the beach lifestyle in this exceptional home! Only a mile to Doheny Beach and Dana Point Harbor! Great restaurants and shopping 5 min away in downtown Dana Point. The Beach is calling!!
infoProperty Facts
bed
Bedrooms
3
bathtub
Bathrooms
2
square_foot
Square Feet
1,832
landscape
Lot Size
7,194 sqft
calendar_month
Year Built
1961
home_work
Property Type
Single Family Residence
timer
Days on Market
74
payments
HOA Fee
N/A
garage
Garage Total
2
fingerprint
MLS #
OC26051772
chairInterior Details
General Interior
Interior Features
Ceiling Fans, In Law Floorplan, Pull Down Attic Stairs, Quartz Counters, Recessed Lighting, All Bedrooms Down, Bedroom On Main Level, Main Level Primary
Flooring
Vinyl, Wood
Fireplace
Gas, Living Room
Accessibility
No Stairs, Accessible Entrance
Kitchen & Appliances
Appliances
Convection Oven, Dishwasher, Disposal, Gas Range, Gas Water Heater, Microwave, Refrigerator, Washer
Laundry
Washer Hookup, In Garage
Bed & Bath
Main Level Master
Yes
Climate Control
Cooling
Central Air
Heating
Central, Fireplaces, Natural Gas
deckExterior & Lot
Building & Construction
Patio & Porch
Concrete, Covered, Deck, Patio
Fencing
Excellent Condition, Wood
Security
Carbon Monoxide Detectors, Firewalls, Smoke Detectors
Construction
Drywall
Foundation
Slab
Roof
Composition
Direction Faced
North
Nearby Schools
| Rating | School Name |
|---|---|
6 | Marco Forster Middle Middle School |
N/A | ST EDWARD THE CONFESSOR PARISH SCHOOL Private School |
N/A | ST EDWARD PARISH SCHOOL Private School |
8 | Dana Hills High High School |
3 | Kinoshita Elementary Elementary School |
Convenience Score

This Home is Sold
Curious what your home is worth? Get a free valuation.
call
(800)-330-9306Available 9AM - 6PM
Similar Homes You Might Like
Based on price, location, and features