For Sale
$5,250,000
Est. $29,400/mo35725 Beach Road, Dana Point, CA 92624
bed
3
Bedrooms
bathtub
2
Bathrooms
square_foot
1,505
Square Feet
About this home
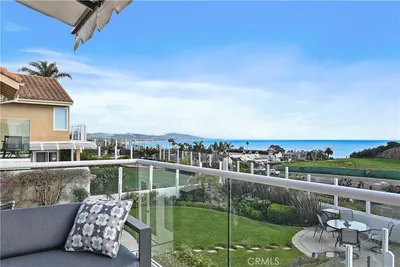
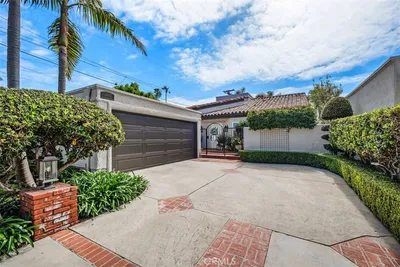
Experience the ultimate in beachfront living on one of Dana Point's most coveted stretches of Beach Road. Completely rebuilt to the studs and finished in 2024, this extraordinary turnkey residence offers approximately 40 feet of prime ocean frontage with panoramic views of the Pacific Ocean, Catalina Island, and city lights. Remodeled with exceptional craftsmanship and designer finishes throughout, the home features three bedrooms, two bathrooms, and an open-concept great room with walls of glass that frame breathtaking ocean views. A beautiful gas fireplace anchors the living area, while dramatic bi-fold glass doors fully retract, seamlessly opening to the expansive deck for an exceptional indoor-outdoor living experience. The chef's kitchen showcases premium Thermador appliances, custom quartz countertops, a waterfall-edge island, and a temperature-controlled, glass-enclosed 100-bottle wine refrigerator tucked beneath the staircase. The spacious oceanfront deck offers multiple seating areas, room for al fresco dining, and direct beach access, making the perfect setting to entertain. The property also includes six parking spaces, including a two-car attached garage. Just minutes from Dana Point Harbor, luxury resorts, fine dining, boutique shopping, and championship golf, this is a rare opportunity to enjoy a coastal lifestyle in a uniquely beautiful renovated beachfront home on iconic Beach Rd.
Property Facts
bed
Bedrooms
3
bathtub
Bathrooms
2
square_foot
Square Feet
1,505
landscape
Lot Size
2,680 sqft
calendar_month
Year Built
1960
home_work
Property Type
Single Family Residence
timer
Days on Market
2
payments
HOA Fee
N/A
garage
Garage Total
2
fingerprint
MLS #
OC26150446
Interior Details
General Interior
Interior Features
Beamed Ceilings, Breakfast Bar, Built In Features, Balcony, Eat In Kitchen, High Ceilings, Living Room Deck Attached, Open Floorplan, Quartz Counters, Bar, Wired For Sound, Bedroom On Main Level
Flooring
Tile
Fireplace
Living Room
Kitchen & Appliances
Appliances
Built In Range, Barbecue, Dishwasher, Gas Cooktop, Disposal, Gas Oven, Microwave, Refrigerator, Range Hood, Water Heater
Laundry
Washer Hookup, Gas Dryer Hookup
Bed & Bath
Main Level Bedrooms
1
Main Level Bathrooms
1
Climate Control
Cooling
Central Air
Parking
Total Parking Spaces
6
Garage Spaces
2
Open Parking Spaces
4
Attached Garage
Yes
Parking Features
Direct Access, Garage Faces Front, Garage, Paved, Permit Required, One Space, Uncovered
Exterior & Lot
Building & Construction
Patio & Porch
Deck, Enclosed
Security
Gated With Guard, Gated Community, Gated With Attendant, Twenty Four Hour Security, Security Guard
Construction
Drywall, Glass, Concrete, Stone, Stucco
Foundation
Combination
Roof
Common Roof, Flat
Direction Faced
East
Lot & Grounds
Lot Features
Zero To One Unit Acre, Street Level
Sewer
Public Sewer
Water Source
Public
Community & HOA
Association Info
Community Features
Biking, Fishing, Golf, Hiking, Storm Drains, Street Lights, Water Sports, Gated
Mortgage Calculator
Total Monthly
$0
Principal & Interest:
$0Property Tax:
$0Home Insurance:
$0HOA Fees:
$0$
$
%
Nearby Schools
| Rating | School Name | ||
|---|---|---|---|
| No school data available for this area. | |||
Convenience Score
Market Insights
92624|Dana Point
analytics
Estimated Value
Calculating...
trending_up0%vs. last year
202120222023202420252026
Market Temperature
Seller'sBalancedBuyer's
0d30d60d180d
Balanced
Balanced market
30 Days
Avg. time on market
This is a Balanced Market. Homes are selling at a moderate pace.
flood
Flood & Climate Risk
Flood Risk
Minimal — not in a FEMA flood zone
Wildfire Risk
Moderate — near wildland-urban interface
Heat Risk
Low — moderate summer temperatures
Earthquake Risk
Southern California seismic zone
volume_up
Noise Levels
TrafficQuiet residential street
AirportMinimal airport noise
CommercialLow commercial activity nearby
streetview
Open Full Street Viewopen_in_newStreet View

Ready to Take the Next Step?
Get expert support from a local agent today.
call
(800)-330-9306Available 9AM - 7PM
Similar Homes You Might Like
Based on price, location, and features