imagesmode View 20 photos
For Sale
$1,499,000
Est. $8,394/mo34355 Via San Juan, Dana Point, CA 92624
bed
3
Bedrooms
bathtub
2
Bathrooms
square_foot
2,037
Square Feet
About this home
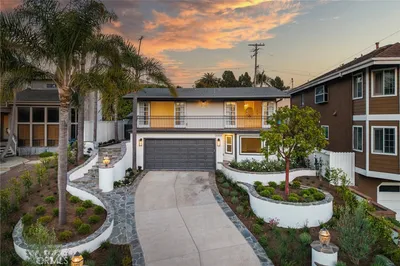
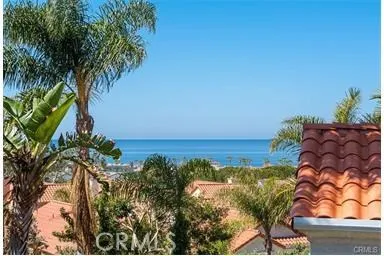
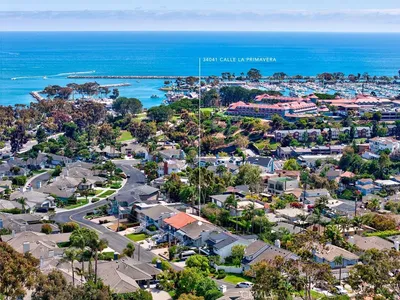
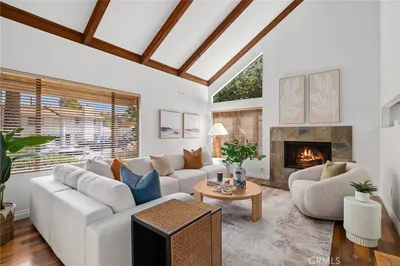
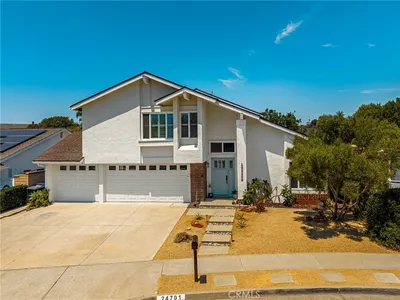
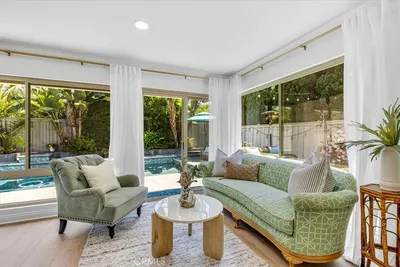
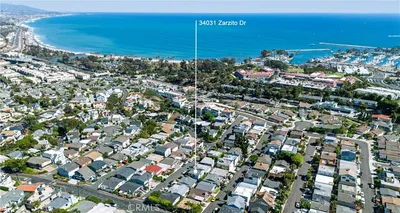
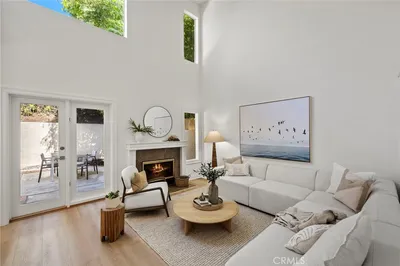
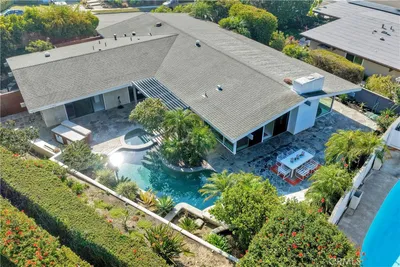
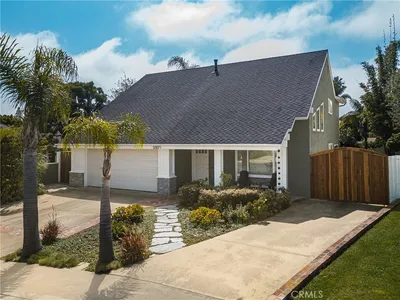
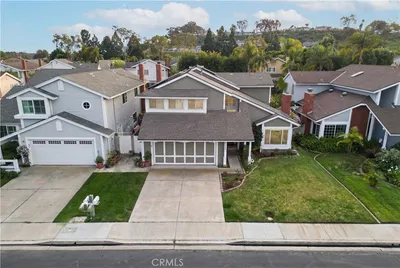
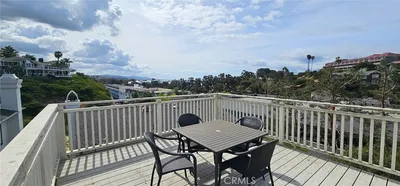
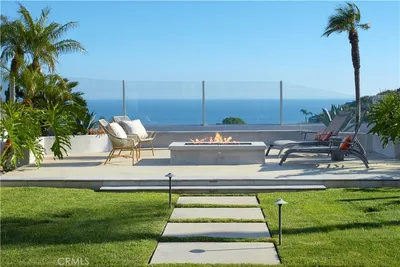
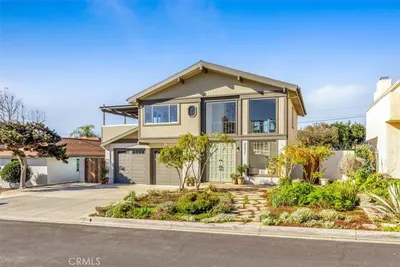
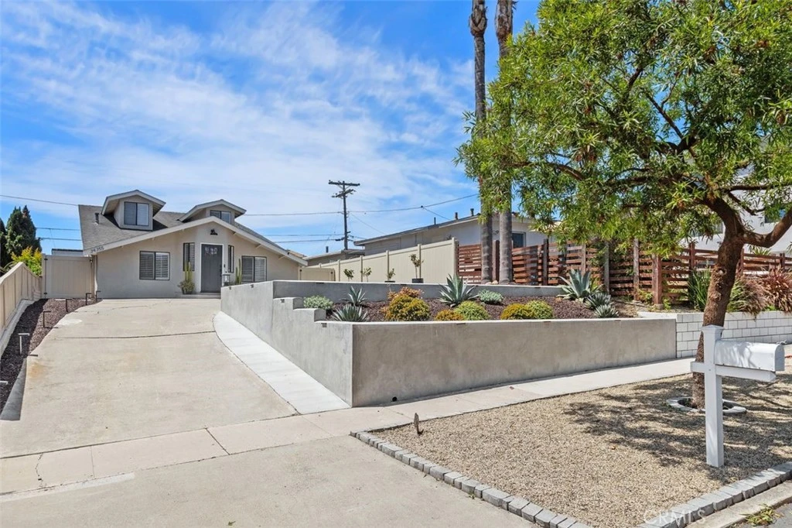
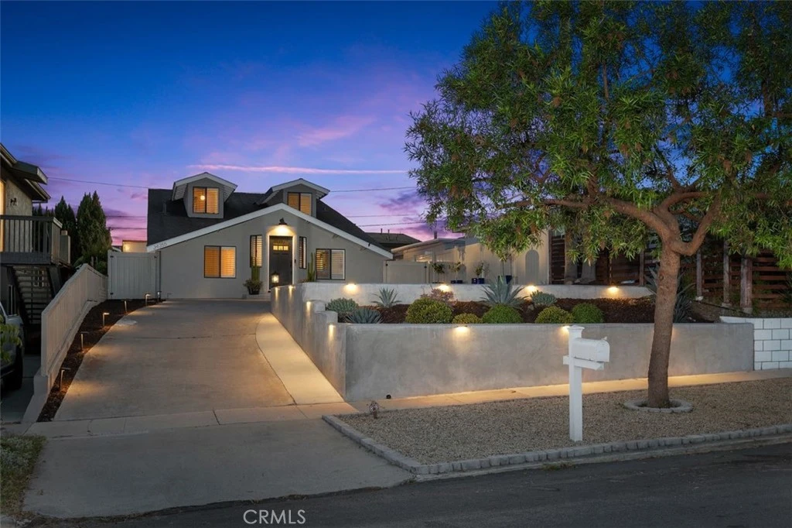
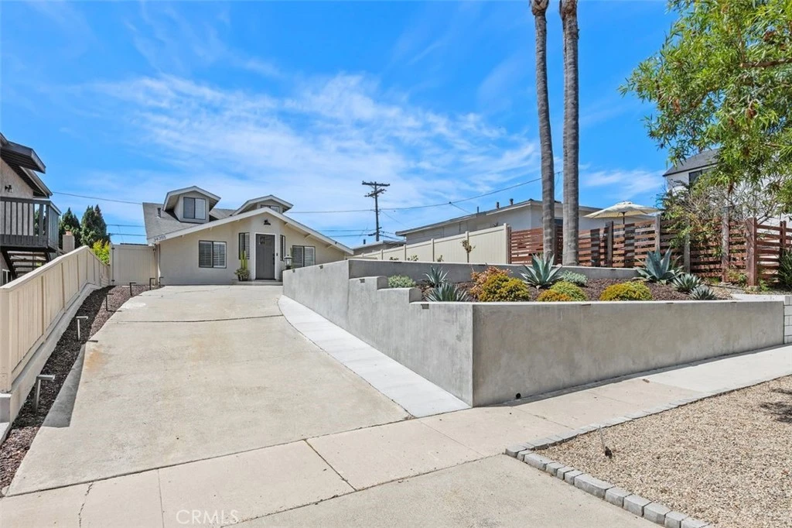
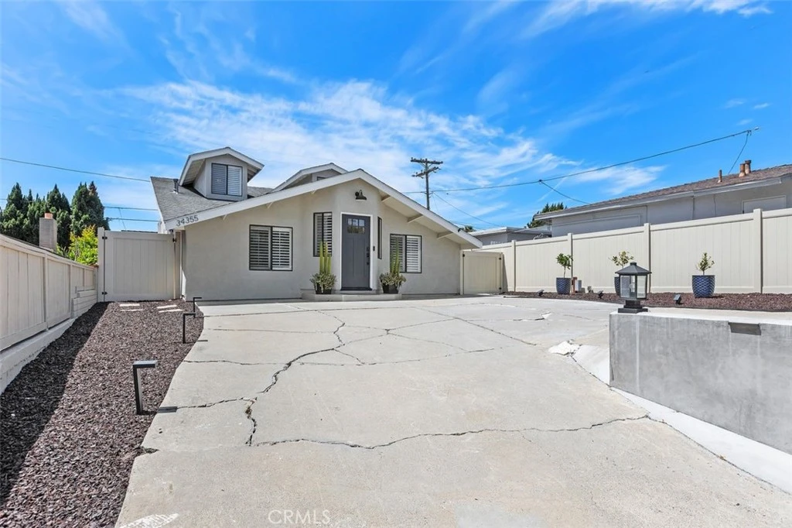
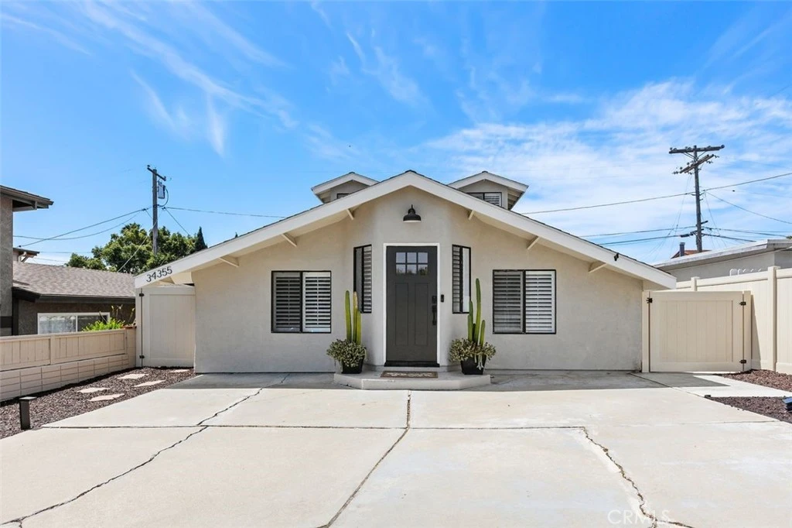
New, improved price on the beachside of the 5! Capistrano Beach coastal living at its finest. This beautifully updated 3-bedroom home offers an ideal blend of style, comfort, and versatility in one of the area’s most desirable beachside communities. NOW INCLUDING MUCH OF THE AMAZING FURNITURE TOO! An inviting exterior leads into a light-filled interior with soaring ceilings and an open, airy floor plan. The main level features elegant plank flooring, fresh interior paint, and clean, modern finishes throughout. The updated kitchen opens to the living area, highlighted by a large granite island, ample cabinetry, and a layout designed for both everyday living and entertaining. Two spacious bedrooms and two full bathrooms are located on the main level, including an en suite, along with a dedicated laundry room and desirable central A/C for added convenience. A dramatic spiral staircase leads to an expansive upper-level third bedroom offering exceptional flexibility—ideal for a third bedroom, office, gym, or multi-use space. This oversized retreat features partial ocean views and access to a generous private deck, perfect for enjoying the coastal breeze. The backyard has been enhanced with low-maintenance turf and a built-in fire-pit, creating an attractive and functional outdoor space. A rare opportunity to own a move-in ready home in Capistrano Beach offering space, style, and coastal proximity at an exceptional value. Close to Pines Park, Dana Point Harbor, area beaches, outlet mall, shopping, great schools, and restaurants! Properties like this are limited—schedule your showing today.
Property Facts
bed
Bedrooms
3
bathtub
Bathrooms
2
square_foot
Square Feet
2,037
landscape
Lot Size
5,200 sqft
calendar_month
Year Built
1959
home_work
Property Type
Single Family Residence
timer
Days on Market
99
payments
HOA Fee
N/A
garage
Garage Total
0
fingerprint
MLS #
PW26087299
Interior Details
General Interior
Interior Features
Breakfast Bar, Built In Features, Block Walls, Ceiling Fans, Separate Formal Dining Room, Granite Counters, High Ceilings, Open Floorplan, Partially Furnished, Two Story Ceilings, Bedroom On Main Level, Main Level Primary, Walk In Closets
Flooring
Carpet, Vinyl
Fireplace
Gas, Outside
Accessibility
Safe Emergency Egress From Home
Kitchen & Appliances
Appliances
Dishwasher, Disposal, Gas Oven, Gas Range, Gas Water Heater, Microwave, Range Hood, Water To Refrigerator
Laundry
Electric Dryer Hookup, Gas Dryer Hookup, Inside, Laundry Room
Bed & Bath
Main Level Bedrooms
2
Main Level Bathrooms
2
Climate Control
Cooling
Central Air
Heating
Central
Parking
Total Parking Spaces
6
Open Parking Spaces
6
Parking Features
Concrete, Driveway, Paved
Exterior & Lot
Building & Construction
Patio & Porch
Concrete, Deck, Enclosed
Fencing
Block, Excellent Condition, Vinyl
Security
Carbon Monoxide Detectors, Key Card Entry, Smoke Detectors
Construction
Stucco
Foundation
Slab
Roof
Shingle
Direction Faced
Northeast
Lot & Grounds
Lot Features
Back Yard, Sprinklers In Front, Landscaped, Near Park, Sprinklers Timer, Sloped Up
Sewer
Public Sewer
Water Source
Public
Community & HOA
Association Info
Community Features
Biking, Curbs, Gutters, Street Lights, Suburban, Sidewalks, Park
Mortgage Calculator
Total Monthly
$0
Principal & Interest:
$0Property Tax:
$0Home Insurance:
$0HOA Fees:
$0$
$
%
Nearby Schools
| Rating | School Name |
|---|---|
9 | Palisades Elementary Elementary School |
N/A | College and Career Advantage High School |
N/A | ST EDWARD PARISH SCHOOL Private School |
N/A | ST EDWARD THE CONFESSOR PARISH SCHOOL Private School |
9 | South County Virtual Middle Elementary School |
Convenience Score
Market Insights
92624|Dana Point
analytics
Estimated Value
Calculating...
trending_up0%vs. last year
202120222023202420252026
Market Temperature
Seller'sBalancedBuyer's
0d30d60d180d
Balanced
Balanced market
30 Days
Avg. time on market
This is a Balanced Market. Homes are selling at a moderate pace.
flood
Flood & Climate Risk
Flood Risk
Minimal — not in a FEMA flood zone
Wildfire Risk
Moderate — near wildland-urban interface
Heat Risk
Low — moderate summer temperatures
Earthquake Risk
Southern California seismic zone
volume_up
Noise Levels
TrafficQuiet residential street
AirportMinimal airport noise
CommercialLow commercial activity nearby

Ready to Take the Next Step?
Get expert support from a local agent today.
call
(800)-330-9306Available 9AM - 7PM
Similar Homes You Might Like
Based on price, location, and features