Topfind Realty
Renting

Search Rentals

Houses for RentTownhomes for RentCondos for RentView All Rentals →

Renting Resources

Why Rent With UsRenter GuideRent vs Buy Calculator

Renter Articles

How to Negotiate RentUnderstanding Your LeaseMoving Checklist for Renters
Buying

Search Homes

Houses for SaleTownhomes for SaleCondos for SaleView All Homes →

Buying Resources

Why Buy With UsBuyer GuideAffordability CalculatorInvestment CalculatorProperty Tax Calculator

Buyer Articles

Master Your New Home BudgetBeat Moving StressPacking Secrets
Selling

Selling Tools

Home ValuationFind a Seller's Agent

Selling Resources

Why Sell With UsSeller GuideNet Sheet CalcHELOC Calculator

Seller Articles

Strategic PricingDownsizing Tips
Mortgage Rates

Today's Rates

Mortgage RatesRefinance RatesLoan ComparisonHELOC Calculator

Mortgage Resources

Understanding Mortgage RatesFirst-Time Homebuyer GuideWhen to Refinance Your Mortgage
Realtors
Topfind
Houses for RentTownhomes for RentCondos for RentView All Rentals →
Why Rent With UsRenter GuideRent vs Buy Calculator
How to Negotiate RentUnderstanding Your LeaseMoving Checklist for Renters
Houses for SaleTownhomes for SaleCondos for SaleView All Homes →
Why Buy With UsBuyer GuideAffordability CalculatorInvestment CalculatorProperty Tax Calculator
Master Your New Home BudgetBeat Moving StressPacking Secrets
Home ValuationFind a Seller's Agent
Why Sell With UsSeller GuideNet Sheet CalcHELOC Calculator
Strategic PricingDownsizing Tips
Mortgage RatesRefinance RatesLoan ComparisonHELOC Calculator
Understanding Mortgage RatesFirst-Time Homebuyer GuideWhen to Refinance Your Mortgage
groupRealtorsinfoAbout Us
Continue with Google
Sign InSign Up
Topfind Realty
Renting

Search Rentals

Houses for RentTownhomes for RentCondos for RentView All Rentals →

Renting Resources

Why Rent With UsRenter GuideRent vs Buy Calculator

Renter Articles

How to Negotiate RentUnderstanding Your LeaseMoving Checklist for Renters
Buying

Search Homes

Houses for SaleTownhomes for SaleCondos for SaleView All Homes →

Buying Resources

Why Buy With UsBuyer GuideAffordability CalculatorInvestment CalculatorProperty Tax Calculator

Buyer Articles

Master Your New Home BudgetBeat Moving StressPacking Secrets
Selling

Selling Tools

Home ValuationFind a Seller's Agent

Selling Resources

Why Sell With UsSeller GuideNet Sheet CalcHELOC Calculator

Seller Articles

Strategic PricingDownsizing Tips
Mortgage Rates

Today's Rates

Mortgage RatesRefinance RatesLoan ComparisonHELOC Calculator

Mortgage Resources

Understanding Mortgage RatesFirst-Time Homebuyer GuideWhen to Refinance Your Mortgage
Realtors
Topfind
Houses for RentTownhomes for RentCondos for RentView All Rentals →
Why Rent With UsRenter GuideRent vs Buy Calculator
How to Negotiate RentUnderstanding Your LeaseMoving Checklist for Renters
Houses for SaleTownhomes for SaleCondos for SaleView All Homes →
Why Buy With UsBuyer GuideAffordability CalculatorInvestment CalculatorProperty Tax Calculator
Master Your New Home BudgetBeat Moving StressPacking Secrets
Home ValuationFind a Seller's Agent
Why Sell With UsSeller GuideNet Sheet CalcHELOC Calculator
Strategic PricingDownsizing Tips
Mortgage RatesRefinance RatesLoan ComparisonHELOC Calculator
Understanding Mortgage RatesFirst-Time Homebuyer GuideWhen to Refinance Your Mortgage
groupRealtorsinfoAbout Us
Continue with Google
Sign InSign Up
Real Estate/CA/Cypress/11537 Samoa (Sold)
Main
SOLD
Sold
$1,142,275
Sold Price

11537 Samoa, Cypress, CA 90630

bed
4
Bedrooms
bathtub
3
Bathrooms
square_foot
1,845
Square Feet

About this home

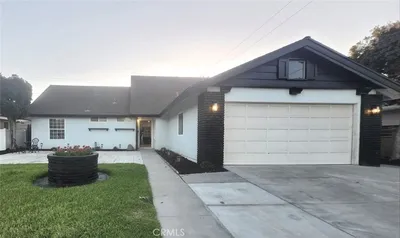
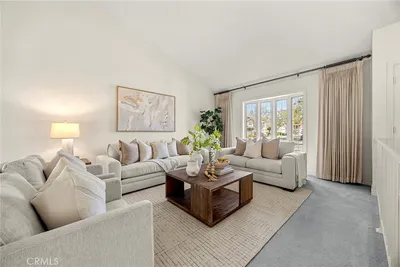
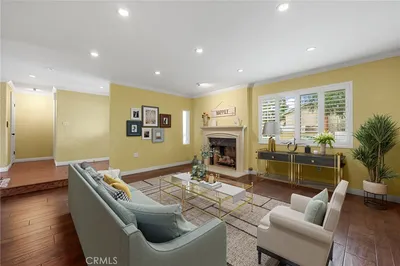
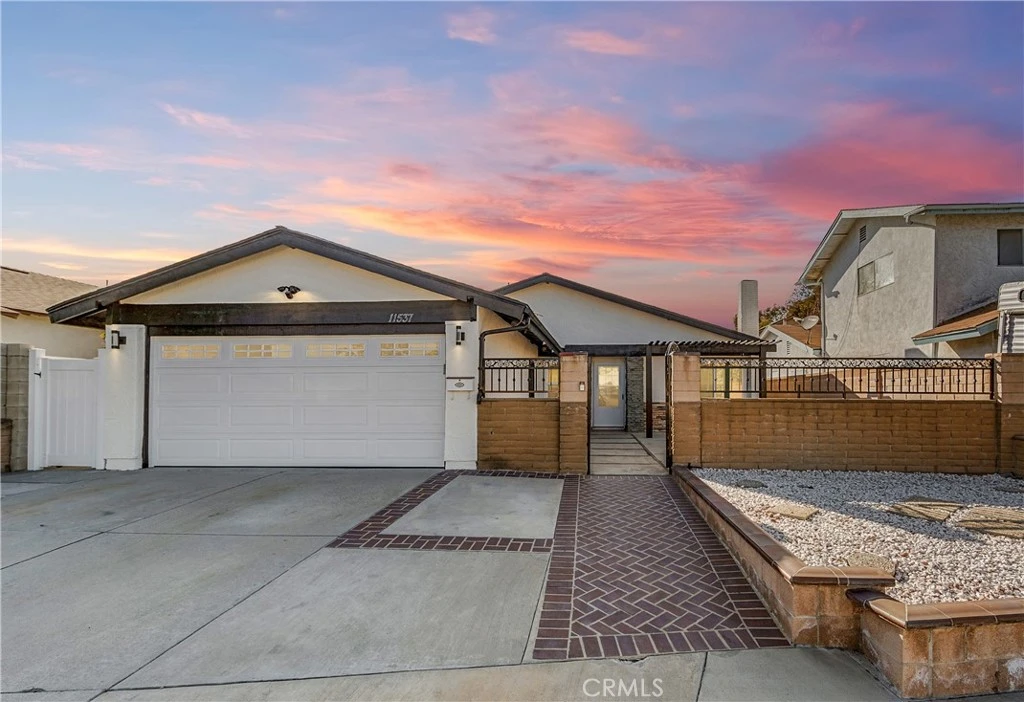
BEAUTIFULLY UPGRADED SINGLE-STORY HOME WITH GATED COURTYARD, DESIGNER KITCHEN & FLEXIBLE 4-BEDROOM + OFFICE FLOOR PLAN. Welcome to this beautifully upgraded single-story residence offering a perfect blend of modern style, comfort, and functionality. From the moment you arrive, the home makes a striking first impression with fresh white exterior paint accented by bold black trim, low-maintenance rock landscaping, and a private gated courtyard that creates a charming and welcoming entry. Step inside to an inviting family room filled with natural light from multiple windows and enhanced with elegant crown molding. The space is anchored by a cozy brick fireplace featuring black fireplace doors, a tile hearth, and a classic wood mantle—creating the perfect setting for relaxing or entertaining. The home flows seamlessly into the dining area and an expanded gourmet kitchen that serves as the centerpiece of the home. Designed for both everyday living and entertaining, the kitchen offers an impressive amount of cabinetry and counter space with white shaker cabinets, quartz countertops, a stainless steel farmhouse sink, and slab quartz backsplash. A stunning full-slab 8-foot center island becomes the focal point of the room, complete with custom pendant lighting, a secondary prep sink, and a built-in wine refrigerator. Thoughtfully designed storage includes oversized pull-out drawers with soft-close hardware, a dual spice rack, Lazy Susan corner cabinet, and additional rollout drawers. LED under-cabinet lighting enhances both style and functionality. The flexible layout includes four spacious bedrooms, three full bathrooms, and a dedicated office, providing versatility for remote work, guests, or multigenerational living. Bathrooms feature updated vanities and modern finishes. Additional upgrades include recessed lighting throughout, three mini-split air conditioning systems for customizable comfort, and all windows upgraded to dual-pane along with two updated sliding doors that bring in abundant natural light and improved energy efficiency. This thoughtfully upgraded single-story home combines stylish finishes, a functional floor plan, and numerous modern improvements—creating a move-in-ready property ideal for comfortable living and effortless entertaining.

infoProperty Facts

bed

Bedrooms

4

bathtub

Bathrooms

3

square_foot

Square Feet

1,845

landscape

Lot Size

5,100 sqft

calendar_month

Year Built

1973

home_work

Property Type

Single Family Residence

timer

Days on Market

26

payments

HOA Fee

N/A

garage

Garage Total

2

fingerprint

MLS #

PW26041939

chairInterior Details

General Interior

Interior Features

Breakfast Bar, Ceiling Fans, Eat In Kitchen, Quartz Counters, Recessed Lighting, All Bedrooms Down, Bedroom On Main Level, Main Level Primary

Flooring

Laminate

Fireplace

Family Room

Kitchen & Appliances

Appliances

Dishwasher, Disposal, Gas Oven, Gas Range, Gas Water Heater, High Efficiency Water Heater, Microwave, Refrigerator, Range Hood, Vented Exhaust Fan, Water To Refrigerator

Laundry

Gas Dryer Hookup, In Garage

Bed & Bath

Main Level Master

Yes

Climate Control

Cooling

Central Air, Wall Window Units

Heating

Central

deckExterior & Lot

Building & Construction

Patio & Porch

Concrete

Fencing

Block

Security

Carbon Monoxide Detectors, Smoke Detectors, Security Lights

Construction

Stucco

Foundation

Slab

Roof

Composition

Nearby Schools

RatingSchool NameGradesDistance
N/A
Montessori Greenhouse School
Private School
K-120.7 mi
10
Hilton D. Bell Intermediate
Middle School
7-80.9 mi
10
Enders Elementary
Elementary School
K-61.0 mi
10
Patton Elementary
Elementary School
K-61.0 mi
10
Loyal Barker Elementary
Elementary School
K-61.1 mi

Convenience Score

Topfind Realty

This Home is Sold

Curious what your home is worth? Get a free valuation.

call
(800)-330-9306Available 9AM - 6PM

Similar Homes You Might Like

Based on price, location, and features
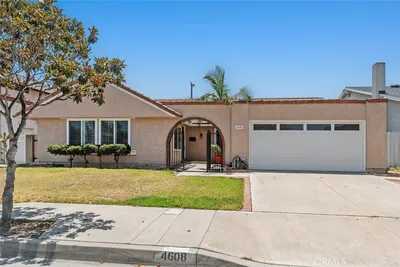
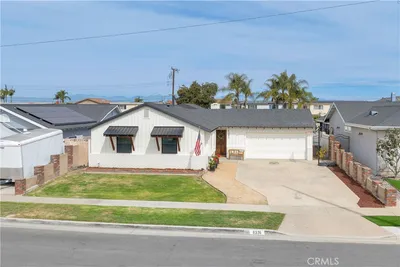
4608 Blanca

$1,100,000

FOR SALE

4608 Blanca, Cypress, CA 90630

3 beds · 2 baths · 1,536 sqft

9719 Pauline Drive
OPEN AUG 22, 6:30PM - 11PM

$1,499,000

FOR SALE

9719 Pauline Drive, Cypress, CA 90630

4 beds · 3 baths · 2,116 sqft

9317 Christopher

$1,399,999

FOR SALE

9317 Christopher, Cypress, CA 90630

5 beds · 3 baths · 1,803 sqft

5021 Olga
VIRTUAL TOUR

$1,238,000

FOR SALE

5021 Olga, Cypress, CA 90630

3 beds · 3 baths · 2,072 sqft

5501 Orange Avenue
VIRTUAL TOUR

$979,000

FOR SALE

5501 Orange Avenue, Cypress, CA 90630

3 beds · 2 baths · 1,551 sqft

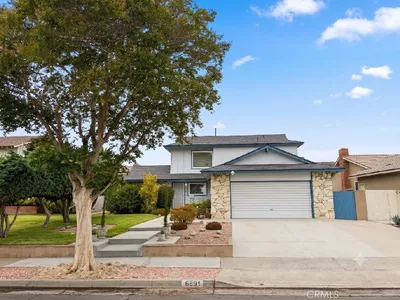
6891 Elm

$1,030,000

FOR SALE

6891 Elm, Cypress, CA 90630

4 beds · 2 baths · 1,635 sqft

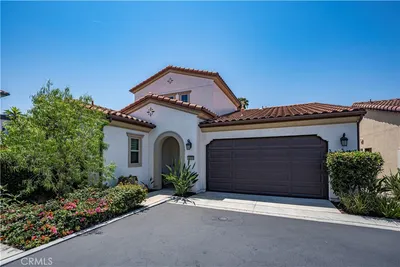
10909 Cielo Court

$1,525,000

FOR SALE

10909 Cielo Court, Cypress, CA 90720

3 beds · 4 baths · 2,205 sqft

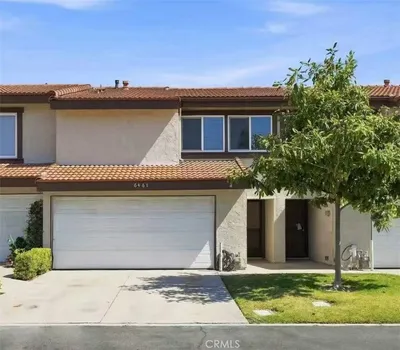
6461 Casa Verde
OPEN AUG 22, 8PM - 11PM
3D TOUR

$750,000

FOR SALE

6461 Casa Verde, Cypress, CA 90630

2 beds · 2 baths · 1,221 sqft

Recently Sold

8326 Fontainbleau Way
VIDEO TOUR

$1,230,000

SOLD

8326 Fontainbleau Way, Cypress, CA 90630

4 beds · 3 baths · 1,500 sqft

11604 Talaud Street
VIDEO TOUR

$1,334,000

SOLD

11604 Talaud Street, Cypress, CA 90630

5 beds · 3 baths · 2,136 sqft

4811 Newman Avenue
VIRTUAL TOUR

$1,175,000

SOLD

4811 Newman Avenue, Cypress, CA 90630

4 beds · 2 baths · 1,996 sqft

4261 LIVERMORE Place
VIDEO TOUR

$1,230,000

SOLD

4261 Livermore Place, Cypress, CA 90630

4 beds · 2 baths · 1,830 sqft

10947 Carrillo Ct.
3D TOUR

$1,495,000

SOLD

10947 Carrillo Ct., Cypress, CA 90720

3 beds · 4 baths · 2,205 sqft

8792 Belday St.
VIRTUAL TOUR

$1,100,500

SOLD

8792 Belday St., Cypress, CA 90630

4 beds · 3 baths · 2,045 sqft

11335 Culebra
3D TOUR

$1,415,000

SOLD

11335 Culebra, Cypress, CA 90630

3 beds · 3 baths · 2,127 sqft

6844 Southampton
VIRTUAL TOUR

$910,000

SOLD

6844 Southampton, Cypress, CA 90630

3 beds · 3 baths · 1,799 sqft

Topfind Realty

Company

  • About Us
  • Careers
  • Articles
  • Home Estimate

Explore

  • Renting
  • Buying
  • Selling
  • Realtors

Support

  • Help Center
  • Contact Us
  • Terms & Conditions
  • Privacy Policy

Topfind Realty, DRE # 02240815, is a licensed real estate broker in California. Topfind Realty pledges to support the Fair Housing Act and adhere to Equal Housing Opportunity laws.

Copyright © 2026 Topfind Realty. All Rights Reserved.