Topfind Realty
Renting

Search Rentals

Houses for RentTownhomes for RentCondos for RentView All Rentals →

Renting Resources

Why Rent With UsRenter GuideRent vs Buy Calculator

Renter Articles

How to Negotiate RentUnderstanding Your LeaseMoving Checklist for Renters
Buying

Search Homes

Houses for SaleTownhomes for SaleCondos for SaleView All Homes →

Buying Resources

Why Buy With UsBuyer GuideAffordability CalculatorInvestment CalculatorProperty Tax Calculator

Buyer Articles

Master Your New Home BudgetBeat Moving StressPacking Secrets
Selling

Selling Tools

Home ValuationFind a Seller's Agent

Selling Resources

Why Sell With UsSeller GuideNet Sheet CalcHELOC Calculator

Seller Articles

Strategic PricingDownsizing Tips
Mortgage Rates

Today's Rates

Mortgage RatesRefinance RatesLoan ComparisonHELOC Calculator

Mortgage Resources

Understanding Mortgage RatesFirst-Time Homebuyer GuideWhen to Refinance Your Mortgage
Realtors
Topfind
Houses for RentTownhomes for RentCondos for RentView All Rentals →
Why Rent With UsRenter GuideRent vs Buy Calculator
How to Negotiate RentUnderstanding Your LeaseMoving Checklist for Renters
Houses for SaleTownhomes for SaleCondos for SaleView All Homes →
Why Buy With UsBuyer GuideAffordability CalculatorInvestment CalculatorProperty Tax Calculator
Master Your New Home BudgetBeat Moving StressPacking Secrets
Home ValuationFind a Seller's Agent
Why Sell With UsSeller GuideNet Sheet CalcHELOC Calculator
Strategic PricingDownsizing Tips
Mortgage RatesRefinance RatesLoan ComparisonHELOC Calculator
Understanding Mortgage RatesFirst-Time Homebuyer GuideWhen to Refinance Your Mortgage
groupRealtorsinfoAbout Us
Continue with Google
Sign InSign Up
Topfind Realty
Renting

Search Rentals

Houses for RentTownhomes for RentCondos for RentView All Rentals →

Renting Resources

Why Rent With UsRenter GuideRent vs Buy Calculator

Renter Articles

How to Negotiate RentUnderstanding Your LeaseMoving Checklist for Renters
Buying

Search Homes

Houses for SaleTownhomes for SaleCondos for SaleView All Homes →

Buying Resources

Why Buy With UsBuyer GuideAffordability CalculatorInvestment CalculatorProperty Tax Calculator

Buyer Articles

Master Your New Home BudgetBeat Moving StressPacking Secrets
Selling

Selling Tools

Home ValuationFind a Seller's Agent

Selling Resources

Why Sell With UsSeller GuideNet Sheet CalcHELOC Calculator

Seller Articles

Strategic PricingDownsizing Tips
Mortgage Rates

Today's Rates

Mortgage RatesRefinance RatesLoan ComparisonHELOC Calculator

Mortgage Resources

Understanding Mortgage RatesFirst-Time Homebuyer GuideWhen to Refinance Your Mortgage
Realtors
Topfind
Houses for RentTownhomes for RentCondos for RentView All Rentals →
Why Rent With UsRenter GuideRent vs Buy Calculator
How to Negotiate RentUnderstanding Your LeaseMoving Checklist for Renters
Houses for SaleTownhomes for SaleCondos for SaleView All Homes →
Why Buy With UsBuyer GuideAffordability CalculatorInvestment CalculatorProperty Tax Calculator
Master Your New Home BudgetBeat Moving StressPacking Secrets
Home ValuationFind a Seller's Agent
Why Sell With UsSeller GuideNet Sheet CalcHELOC Calculator
Strategic PricingDownsizing Tips
Mortgage RatesRefinance RatesLoan ComparisonHELOC Calculator
Understanding Mortgage RatesFirst-Time Homebuyer GuideWhen to Refinance Your Mortgage
groupRealtorsinfoAbout Us
Continue with Google
Sign InSign Up
Real Estate/CA/Culver City/4339 Motor Avenue (Sold)
Main
SOLD
Interior 1
Interior 2
Interior 3
Interior 4
grid_view Show all photos
SoldClosed on May 13, 2026
$4,300,000
Sold Price

4339 Motor Avenue, Culver City, CA 90232

bed
5
Bedrooms
bathtub
6
Bathrooms
square_foot
4,189
Square Feet

About this home

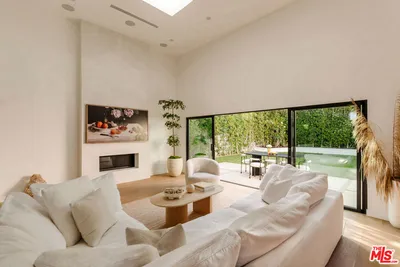
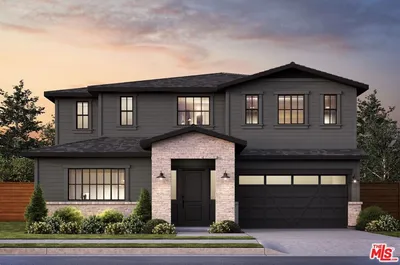

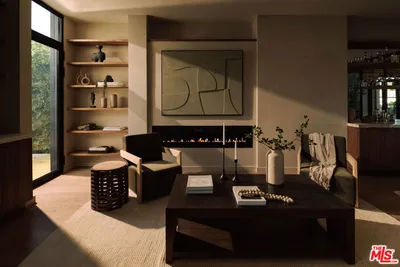
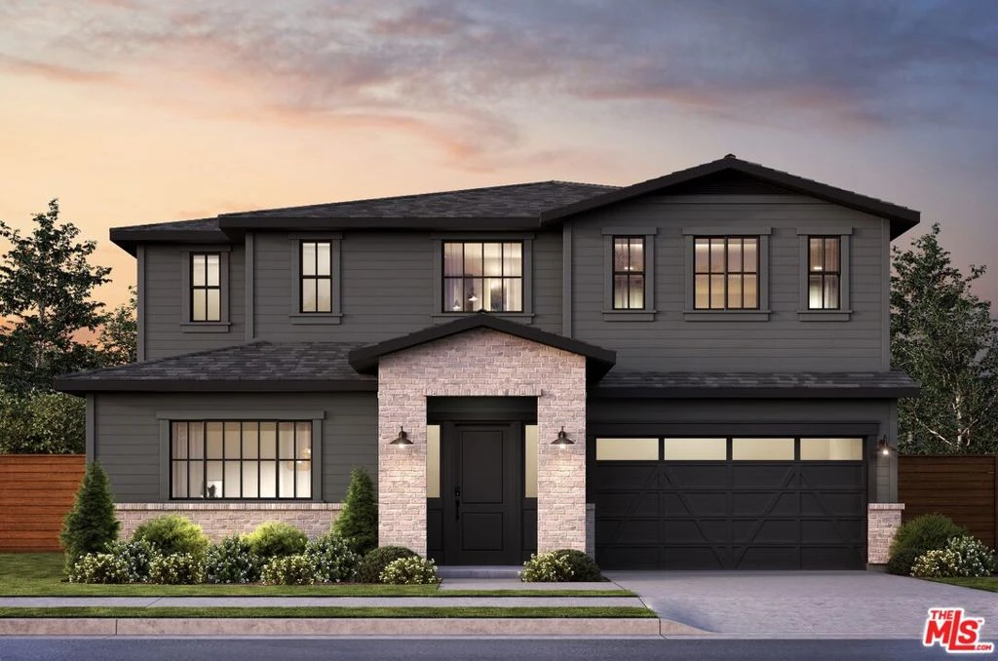
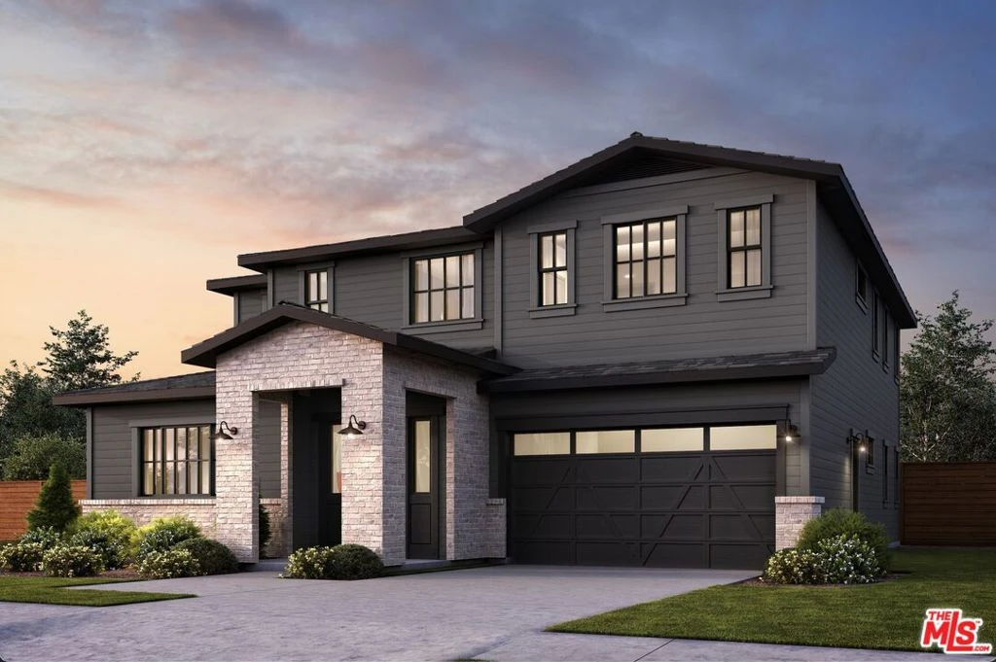
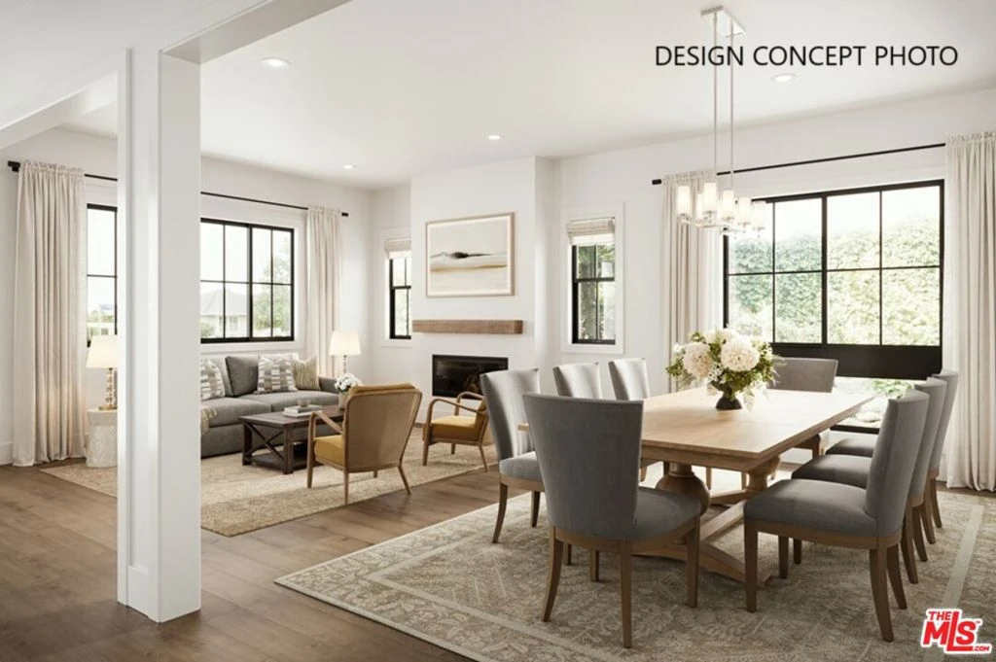
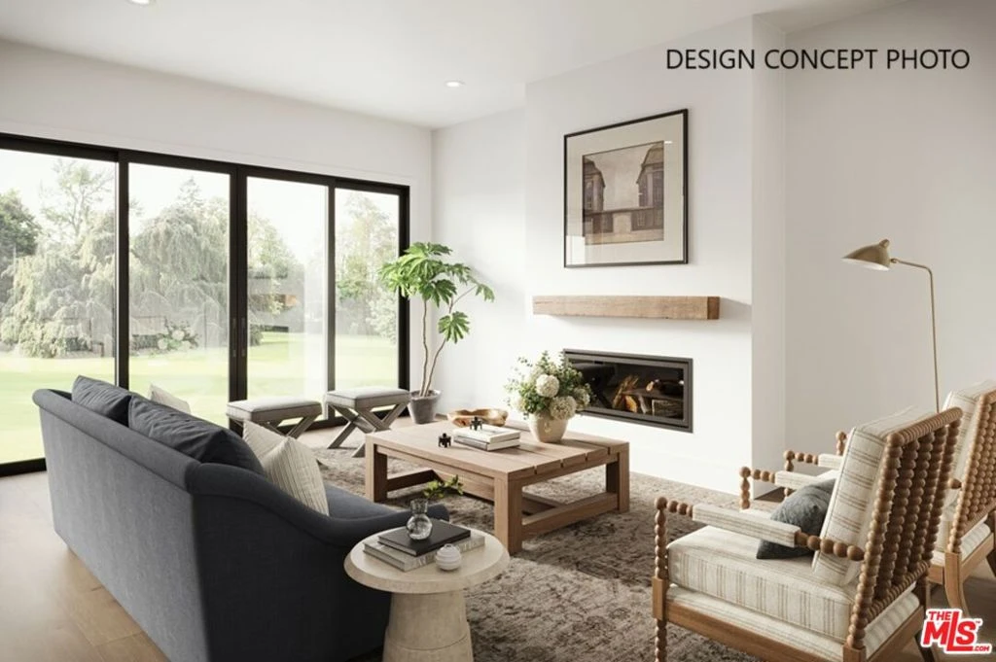
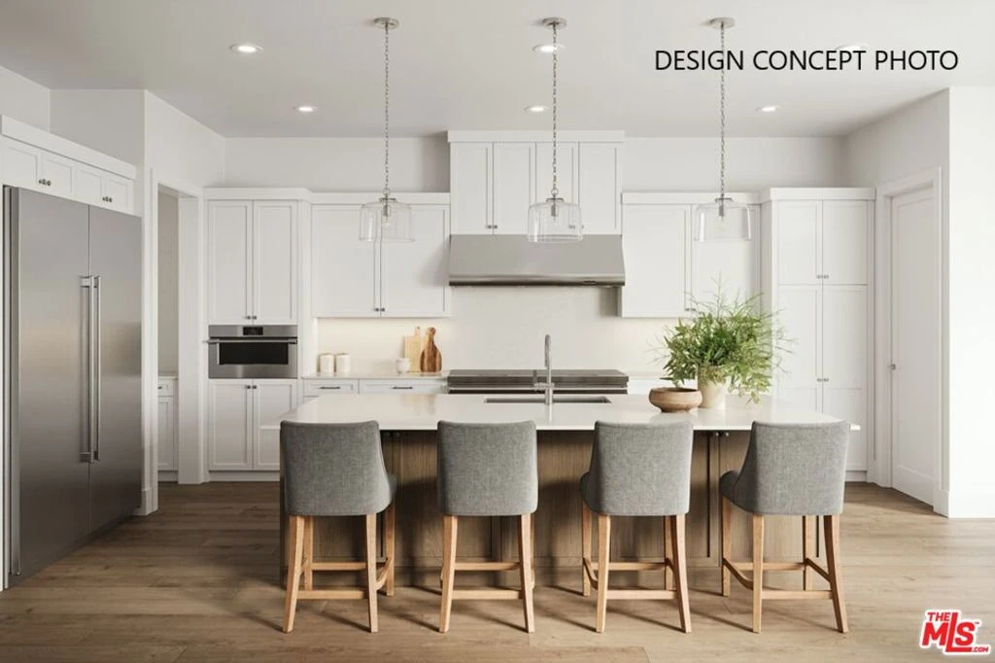
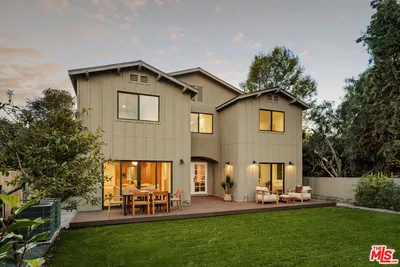
Situated in the highly desirable Carlson Park neighborhood, this tree-lined street is conveniently located to Downtown Culver City, the Ballona Creek bike path, top-rated schools, and tons of highly rated restaurants! This nearly-completed 5-bedroom and 5.5-bathroom, Traditional Thomas James Homes residence sets out with an open concept floorplan, making hosting a breeze with the expansive dining and great room spaces, plus a gourmet kitchen with a walk-in pantry. The great room includes an inviting fireplace with expansive floor-to-ceiling sliding glass doors that seamlessly stack to create a fabulous indoor-outdoor flow into the lush back. The second floor is home to a laundry room with a sink and three secondary bedrooms, two with walk-in closets and all three with ensuite bathrooms. The enormous grand suite is complete with a massive walk-in closet plus a luxurious spa bath with a large soaking tub, spacious walk-in shower, and a dual sink vanity. New TJH homeowners will receive a complimentary 1-year membership to Inspirato, a leader in luxury travel. Completion dates are subject to final permits being received. Home, pricing, and community information is subject to change, on homes prior to sale, at any time without notice or obligation. Square footages and dimensions are approximate and may vary in construction and depending on the standard of measurement used, engineering and municipal requirements, or other site-specific conditions. The square footage listed for this property is an approximation and Seller and Seller's Broker/Agent do not guarantee the accuracy of this information. If square footage is material to Buyer's purchasing decision, Buyer is advised to independently verify the square footage, lot size, and all other property dimensions during the buyer's investigation period and rely solely on their own investigations and those of professionals retained by Buyer. Imagery is representational and does not depict specific details. All information subject to change. No representations or warranties, express or implied, are made by Seller regarding square footage. Illustrative landscaping shown is generic and does not represent the landscaping proposed for this site. All imagery is representational and does not depict specific building, views or future architectural details.

infoProperty Facts

bed

Bedrooms

5

bathtub

Bathrooms

6

square_foot

Square Feet

4,189

landscape

Lot Size

6,406 sqft

calendar_month

Year Built

2026

home_work

Property Type

Single Family Residence

timer

Days on Market

61

payments

HOA Fee

N/A

garage

Garage Total

2

fingerprint

MLS #

26643317

chairInterior Details

General Interior

Interior Features

High Ceilings, Open Floorplan, Recessed Lighting, Walk In Pantry, Walk In Closets

Flooring

Tile

Fireplace

Electric, Great Room, Living Room

Accessibility

Parking, Accessible Doors

Kitchen & Appliances

Appliances

Dishwasher, Microwave, Oven, Range, Refrigerator

Laundry

Laundry Room

Climate Control

Cooling

Central Air, Electric

Heating

Central, Electric, Fireplaces, Zoned

deckExterior & Lot

Building & Construction

Patio & Porch

Open, Patio, Porch

Fencing

Wood

Security

Carbon Monoxide Detectors, Fire Sprinkler System, Smoke Detectors

Construction

Stucco

Foundation

Slab

Direction Faced

North

Nearby Schools

RatingSchool NameGradesDistance
10
Farragut Elementary
Elementary School
K-50.4 mi
8
Culver City Middle
Middle School
6-80.5 mi
N/A
Culver City Unified School District iAcademy
Elementary School
K-120.5 mi
8
Culver City High
High School
9-120.5 mi
1
Culver Park High
High School
10-120.5 mi

Convenience Score

Topfind Realty

This Home is Sold

Curious what your home is worth? Get a free valuation.

call
(800)-330-9306Available 9AM - 6PM

Similar Homes You Might Like

Based on price, location, and features
4626 Berryman Avenue
3D TOUR

$2,995,000

FOR SALE

4626 Berryman Avenue, Culver City, CA 90230

5 beds · 5 baths · 5,002 sqft

4034 Coolidge Avenue
3D TOUR

$4,875,000

FOR SALE

4034 Coolidge Avenue, Culver City, CA 90066

5 beds · 5 baths · 4,155 sqft

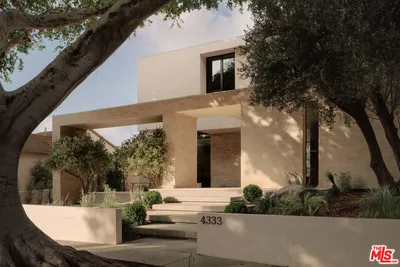
4333 Vinton Avenue
NEW 28 HRS AGO

$4,500,000

FOR SALE

4333 Vinton Avenue, Culver City, CA 90232

4 beds · 5 baths · 4,000 sqft

4338 Huntley Avenue
NEW 23 HRS AGO
OPEN AUG 16, 9PM - 12AM

$2,495,000

FOR SALE

4338 Huntley Avenue, Culver City, CA 90230

4 beds · 6 baths · 4,734 sqft

8906 Hubbard Street
OPEN AUG 16, 8PM - 10PM

$4,998,000

FOR SALE

8906 Hubbard Street, Culver City, CA 90232

6 beds · 5 baths · 4,255 sqft

4333 Vinton Avenue

$4,995,000

FOR SALE

4333 Vinton Avenue, Culver City, CA 90232

4 beds · 5 baths · 4,000 sqft

4263 Le Bourget Avenue
OPEN AUG 16, 9PM - 12AM

$5,500,000

FOR SALE

4263 Le Bourget Avenue, Culver City, CA 90232

6 beds · 6 baths · 4,210 sqft

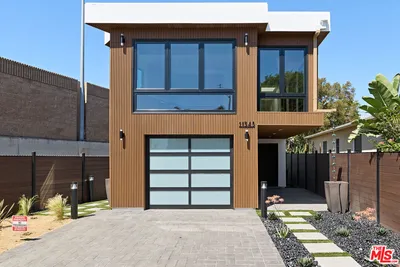
11345 Youngworth Street
3D TOUR

$1,125,000

FOR SALE

11345 Youngworth Street, Culver City, CA 90230

2 beds · 2 baths · 1,006 sqft

Recently Sold

4354 Keystone
3D TOUR

$3,450,000

SOLD

4354 Keystone, Culver City, CA 90232

4 beds · 5 baths · 4,102 sqft

11827 Wagner Street

$2,910,000

SOLD

11827 Wagner Street, Culver City, CA 90230

5 beds · 6 baths · 3,498 sqft

4339 Motor Avenue

$4,300,000

SOLD

4339 Motor Avenue, Culver City, CA 90232

5 beds · 6 baths · 4,189 sqft

4160 Keystone Avenue

$3,600,000

SOLD

4160 Keystone Avenue, Culver City, CA 90232

4 beds · 5 baths · 3,600 sqft

4224 Madison Avenue

$2,738,888

SOLD

4224 Madison Avenue, Culver City, CA 90232

6 beds · 6 baths · 3,902 sqft

4457 Keystone Avenue

$5,100,000

SOLD

4457 Keystone Avenue, Culver City, CA 90232

5 beds · 6 baths · 4,200 sqft

3440 Cattaraugus Avenue

$3,750,000

SOLD

3440 Cattaraugus Avenue, Culver City, CA 90232

5 beds · 6 baths · 3,595 sqft

11954 Lucile Street
VIDEO TOUR

$2,882,000

SOLD

11954 Lucile Street, Culver City, CA 90230

5 beds · 5 baths · 3,377 sqft

Topfind Realty

Company

  • About Us
  • Careers
  • Articles
  • Home Estimate

Explore

  • Renting
  • Buying
  • Selling
  • Realtors

Support

  • Help Center
  • Contact Us
  • Terms & Conditions
  • Privacy Policy

Topfind Realty, DRE # 02240815, is a licensed real estate broker in California. Topfind Realty pledges to support the Fair Housing Act and adhere to Equal Housing Opportunity laws.

Copyright © 2026 Topfind Realty. All Rights Reserved.