For Sale
$4,875,000
Est. $27,300/mo4034 Coolidge Avenue, Culver City, CA 90066
bed
5
Bedrooms
bathtub
5
Bathrooms
square_foot
4,155
Square Feet
About this home
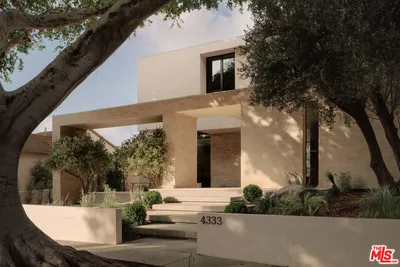
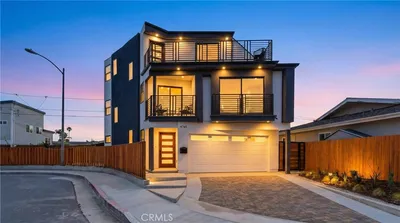
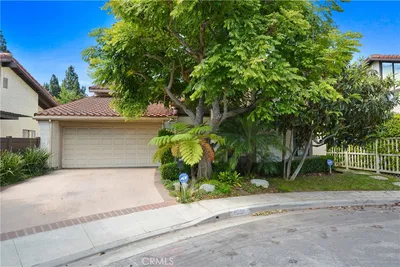
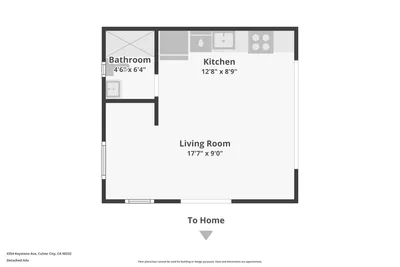
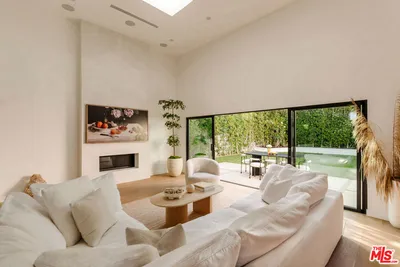
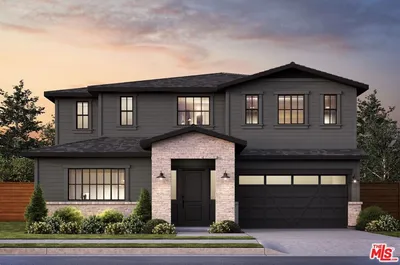
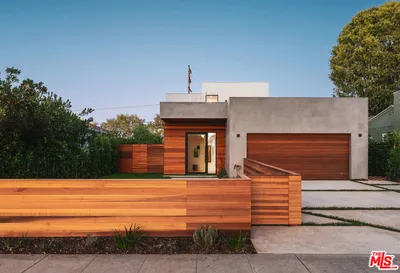

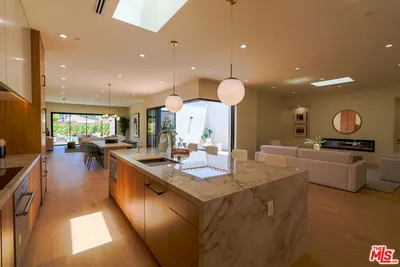

Coolidge Haven is a custom-built contemporary residence designed around luxury, wellness, and modern Los Angeles living. The expansive four-bedroom main home is complemented by a private one-bedroom ADU with its own entrance and outdoor space, creating exceptional flexibility for guests, extended family, a home office, or rental income. The main residence features bright, open living spaces, refined custom finishes, a designer kitchen, and a finished basement with 10-foot ceilings, a wet bar, game room, full bathroom, and impressive 150-inch home theater. The home is offered fully furnished, providing a truly turnkey opportunity. Built as a Healthy Home, Coolidge incorporates systems and materials rarely found in conventional residential construction. Two energy recovery ventilation systems continuously introduce filtered fresh outdoor air while exhausting stale indoor air. Five-zone heat pump HVAC, MERV-13 filtration, high-performance insulation, and an airtight building envelope provide consistent comfort and efficiency throughout the home. Low and no-VOC materials, Greenguard-certified adhesives, all-electric systems, and Schluter waterproofing in every bathroom further support a healthier, more durable indoor environment. Additional construction highlights include Windsor casement windows, premium flooring and cabinetry, a standing-seam metal roof, and thoughtfully designed drought-tolerant landscaping. Currently operated as a professionally managed furnished rental with an established operating history and strong guest reviews, the property offers several possibilities: occupy it as a primary residence, use it as a second home, accommodate multigenerational living, or continue operating it as a furnished rental. Coolidge Haven is a rare opportunity to acquire a fully furnished custom residence combining thoughtful architecture, advanced building performance, exceptional indoor air quality, and valuable income-producing flexibility.
Property Facts
bed
Bedrooms
5
bathtub
Bathrooms
5
square_foot
Square Feet
4,155
landscape
Lot Size
5,405 sqft
calendar_month
Year Built
2025
home_work
Property Type
Single Family Residence
timer
Days on Market
0
payments
HOA Fee
N/A
fingerprint
MLS #
26844911
Interior Details
General Interior
Interior Features
Breakfast Bar, Ceiling Fans, Cathedral Ceilings, Separate Formal Dining Room, Eat In Kitchen, High Ceilings, Open Floorplan, Recessed Lighting, Bar, Walk In Closets
Flooring
Tile
Kitchen & Appliances
Appliances
Dishwasher, Electric Cooktop, Disposal, Microwave, Oven, Range, Refrigerator, Range Hood, Dryer, Washer
Laundry
Inside, Laundry Room, Stacked
Climate Control
Cooling
Central Air
Heating
Central
Parking
Total Parking Spaces
2
Open Parking Spaces
2
Parking Features
Controlled Entrance, Driveway
Exterior & Lot
Building & Construction
Patio & Porch
Enclosed
Security
Carbon Monoxide Detectors, Fire Detection System, Fire Sprinkler System, Key Card Entry, Smoke Detectors
Construction
Fiber Cement, Stucco
Foundation
Slab
Roof
Metal
Direction Faced
East
Lot & Grounds
Sewer
Other
Mortgage Calculator
Total Monthly
$0
Principal & Interest:
$0Property Tax:
$0Home Insurance:
$0HOA Fees:
$0$
$
%
Nearby Schools
| Rating | School Name | ||
|---|---|---|---|
| No school data available for this area. | |||
Convenience Score
Market Insights
90066|Culver City
analytics
Estimated Value
Calculating...
trending_up0%vs. last year
202120222023202420252026
Market Temperature
Seller'sBalancedBuyer's
0d30d60d180d
Balanced
Balanced market
30 Days
Avg. time on market
This is a Balanced Market. Homes are selling at a moderate pace.
flood
Flood & Climate Risk
Flood Risk
Minimal — not in a FEMA flood zone
Wildfire Risk
Moderate — near wildland-urban interface
Heat Risk
Low — moderate summer temperatures
Earthquake Risk
Southern California seismic zone
volume_up
Noise Levels
TrafficQuiet residential street
AirportMinimal airport noise
CommercialLow commercial activity nearby
streetview
Open Full Street Viewopen_in_newStreet View

Ready to Take the Next Step?
Get expert support from a local agent today.
call
(800)-330-9306Available 9AM - 7PM
Similar Homes You Might Like
Based on price, location, and features