1 / 11
VIRTUAL TOUR
$729,900FOR SALE
3 beds · 4 baths · 1,940 sqft
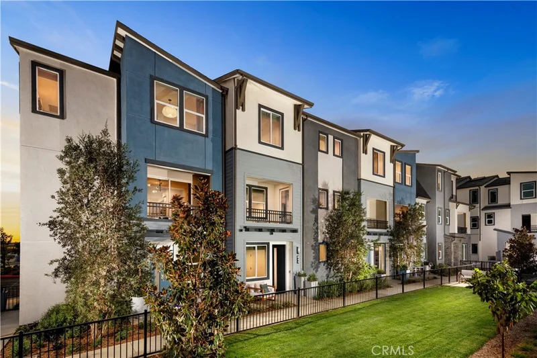
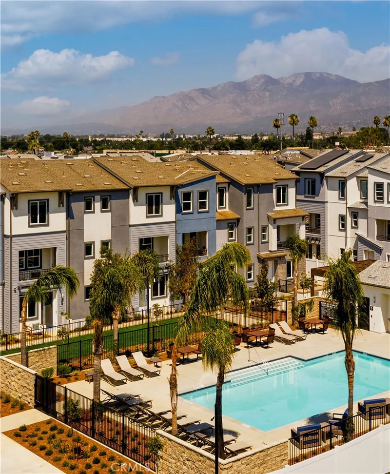
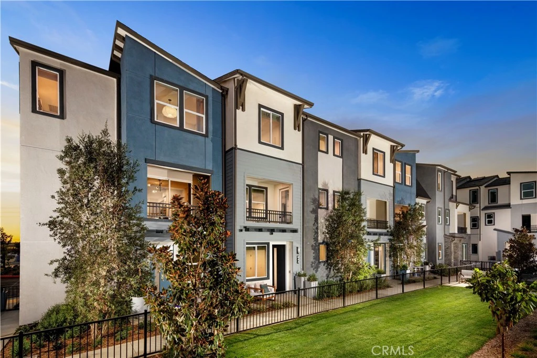
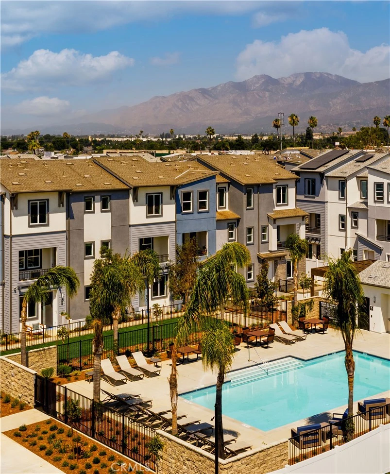
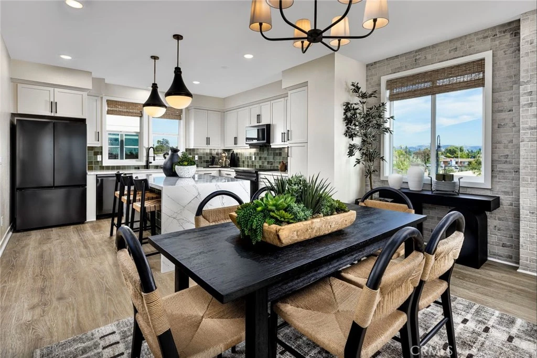
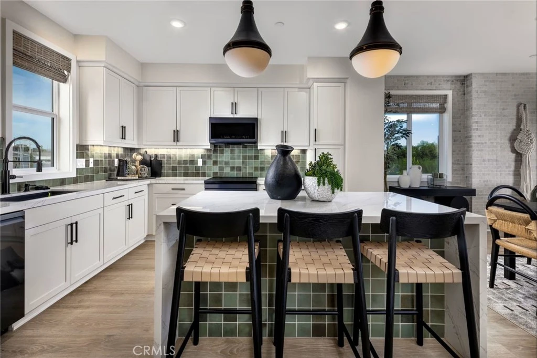
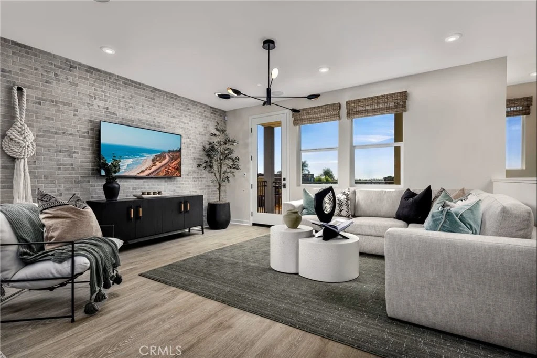
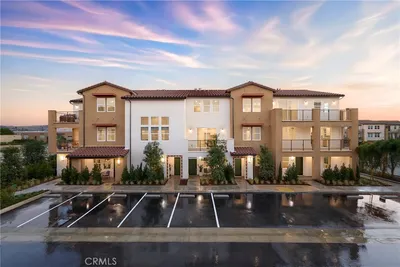
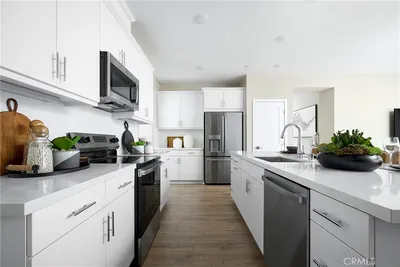
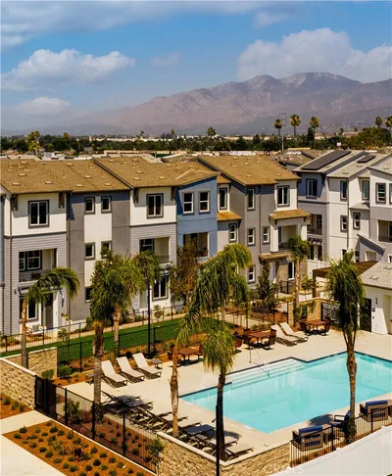
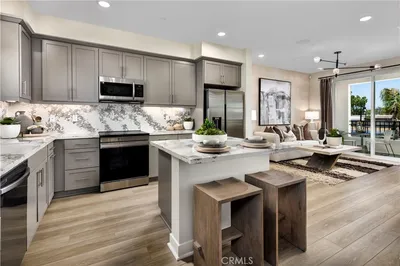
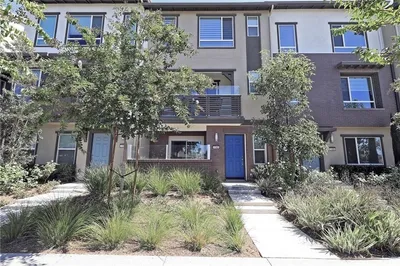
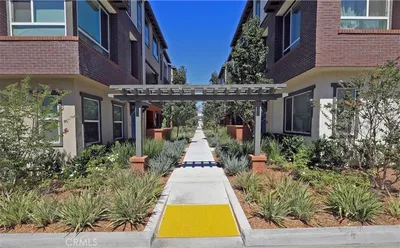
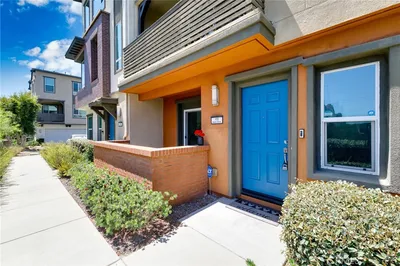
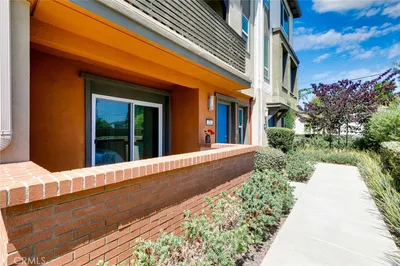
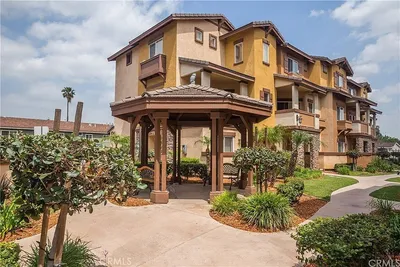
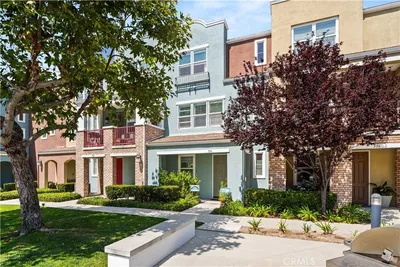
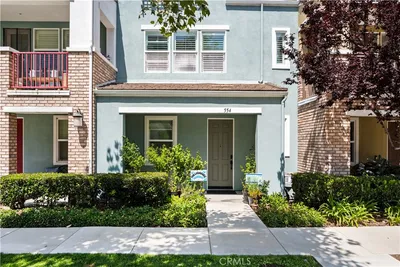
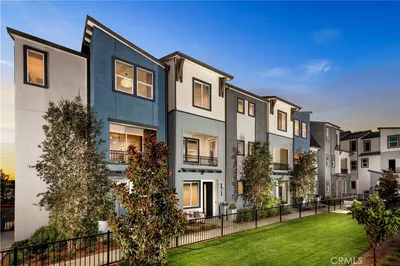
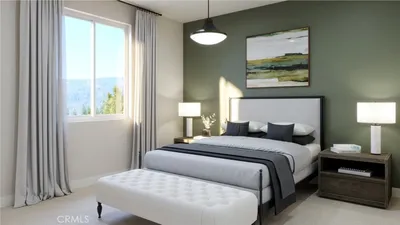
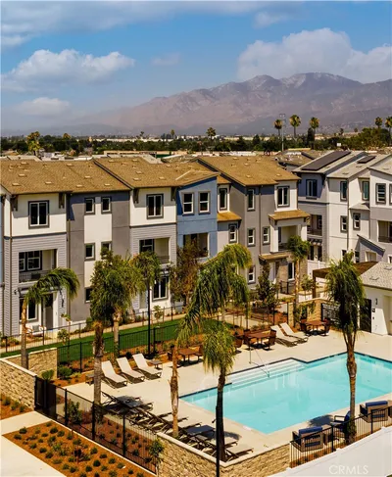
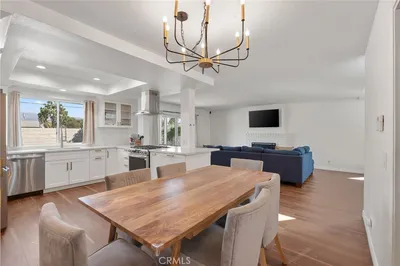
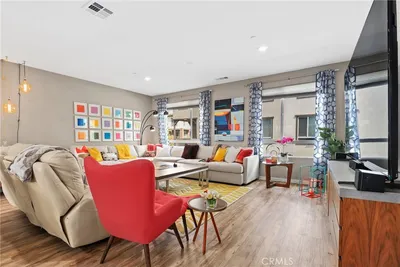
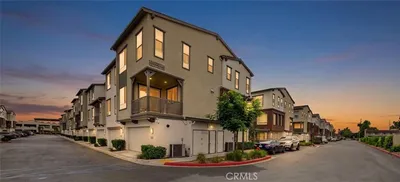
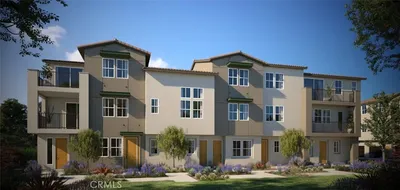
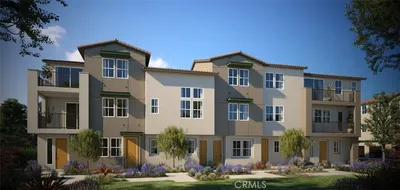
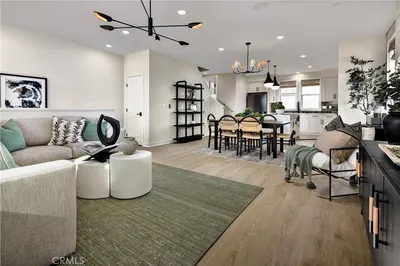
Plan 5 at Cadence by Melia Homes is the community’s largest townhome, offering approximately 1,933 square feet with 3 bedrooms and 3 full bathrooms. This spacious three-story home features an open-concept main living level connecting the kitchen, dining area, and great room—ideal for everyday living and entertaining. Thoughtfully designed for flexibility, the home offers generous bedrooms, ample storage, an attached two-car garage, energy-efficient construction, and smart home features. Located in Covina, Cadence provides convenient access to shopping, dining, parks, and major commuter routes including the I-10 and 210 Freeways.
Listed by John Higgins • Melia Homes Inc
Bedrooms
3
Bathrooms
3
Square Feet
1,933
Year Built
2026
Property Type
Townhouse
Days on Market
0
HOA Fee
$350/mo
Garage Total
2
MLS #
OC26187915
Interior Features
All Bedrooms Up, Walk In Closets
Laundry
Inside
Cooling
Central Air
Heating
Central
Total Parking Spaces
2
Garage Spaces
2
Attached Garage
Yes
Pool Features
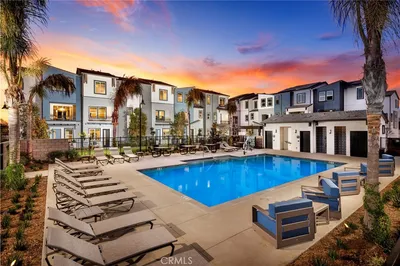
Community, Association
Sewer
Public Sewer
Water Source
Public
Pool
Urban, Pool
$0
| Rating | School Name |
|---|---|
5 | Covina-Valley Learning Options Academy Elementary School |
1 | Fairvalley High (Continuation) High School |
6 | Northview High High School |
6 | Cypress Elementary Elementary School |
3 | Gladstone Middle Middle School |
Balanced market
Avg. time on market
This is a Balanced Market. Homes are selling at a moderate pace.

Get expert support from a local agent today.
Based on price, location, and features