Topfind Realty
Renting

Search Rentals

Houses for RentTownhomes for RentCondos for RentView All Rentals →

Renting Resources

Why Rent With UsRenter GuideRent vs Buy Calculator

Renter Articles

How to Negotiate RentUnderstanding Your LeaseMoving Checklist for Renters
Buying

Search Homes

Houses for SaleTownhomes for SaleCondos for SaleView All Homes →

Buying Resources

Why Buy With UsBuyer GuideAffordability CalculatorInvestment CalculatorProperty Tax Calculator

Buyer Articles

Master Your New Home BudgetBeat Moving StressPacking Secrets
Selling

Selling Tools

Home ValuationFind a Seller's Agent

Selling Resources

Why Sell With UsSeller GuideNet Sheet CalcHELOC Calculator

Seller Articles

Strategic PricingDownsizing Tips
Mortgage Rates

Today's Rates

Mortgage RatesRefinance RatesLoan ComparisonHELOC Calculator

Mortgage Resources

Understanding Mortgage RatesFirst-Time Homebuyer GuideWhen to Refinance Your Mortgage
Realtors
Topfind
Houses for RentTownhomes for RentCondos for RentView All Rentals →
Why Rent With UsRenter GuideRent vs Buy Calculator
How to Negotiate RentUnderstanding Your LeaseMoving Checklist for Renters
Houses for SaleTownhomes for SaleCondos for SaleView All Homes →
Why Buy With UsBuyer GuideAffordability CalculatorInvestment CalculatorProperty Tax Calculator
Master Your New Home BudgetBeat Moving StressPacking Secrets
Home ValuationFind a Seller's Agent
Why Sell With UsSeller GuideNet Sheet CalcHELOC Calculator
Strategic PricingDownsizing Tips
Mortgage RatesRefinance RatesLoan ComparisonHELOC Calculator
Understanding Mortgage RatesFirst-Time Homebuyer GuideWhen to Refinance Your Mortgage
groupRealtorsinfoAbout Us
Continue with Google
Sign InSign Up
Topfind Realty
Renting

Search Rentals

Houses for RentTownhomes for RentCondos for RentView All Rentals →

Renting Resources

Why Rent With UsRenter GuideRent vs Buy Calculator

Renter Articles

How to Negotiate RentUnderstanding Your LeaseMoving Checklist for Renters
Buying

Search Homes

Houses for SaleTownhomes for SaleCondos for SaleView All Homes →

Buying Resources

Why Buy With UsBuyer GuideAffordability CalculatorInvestment CalculatorProperty Tax Calculator

Buyer Articles

Master Your New Home BudgetBeat Moving StressPacking Secrets
Selling

Selling Tools

Home ValuationFind a Seller's Agent

Selling Resources

Why Sell With UsSeller GuideNet Sheet CalcHELOC Calculator

Seller Articles

Strategic PricingDownsizing Tips
Mortgage Rates

Today's Rates

Mortgage RatesRefinance RatesLoan ComparisonHELOC Calculator

Mortgage Resources

Understanding Mortgage RatesFirst-Time Homebuyer GuideWhen to Refinance Your Mortgage
Realtors
Topfind
Houses for RentTownhomes for RentCondos for RentView All Rentals →
Why Rent With UsRenter GuideRent vs Buy Calculator
How to Negotiate RentUnderstanding Your LeaseMoving Checklist for Renters
Houses for SaleTownhomes for SaleCondos for SaleView All Homes →
Why Buy With UsBuyer GuideAffordability CalculatorInvestment CalculatorProperty Tax Calculator
Master Your New Home BudgetBeat Moving StressPacking Secrets
Home ValuationFind a Seller's Agent
Why Sell With UsSeller GuideNet Sheet CalcHELOC Calculator
Strategic PricingDownsizing Tips
Mortgage RatesRefinance RatesLoan ComparisonHELOC Calculator
Understanding Mortgage RatesFirst-Time Homebuyer GuideWhen to Refinance Your Mortgage
groupRealtorsinfoAbout Us
Continue with Google
Sign InSign Up
Real Estate/CA/Covina/1143 Orchard Drive (Sold)
3d_rotation3D Tour
Main
SOLD
Interior 1
Interior 2
Interior 3
Interior 4
grid_view Show all photos
SoldClosed on May 11, 2026
$740,000
Sold Price

1143 Orchard Drive, Covina, CA 91722

bed
4
Bedrooms
bathtub
4
Bathrooms
square_foot
1,922
Square Feet

About this home

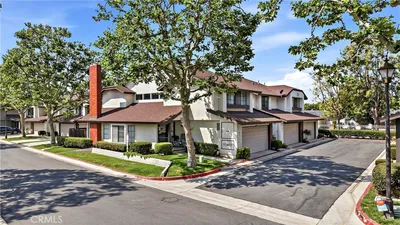
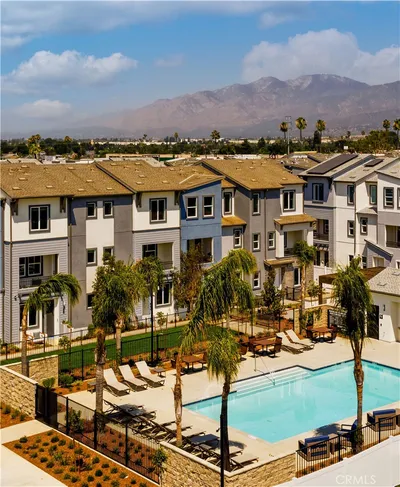
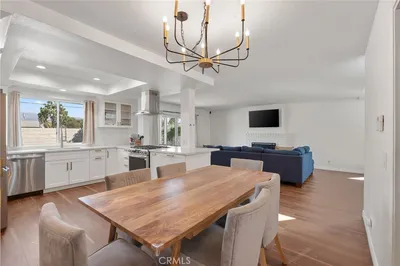
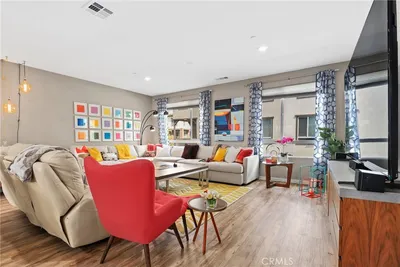
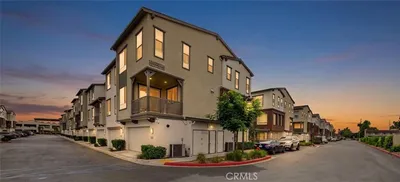
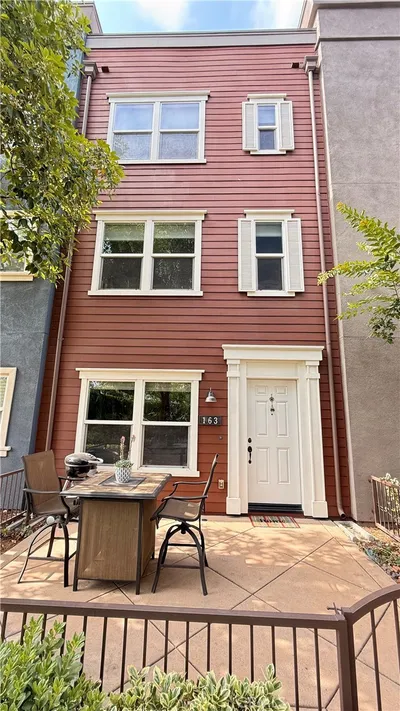
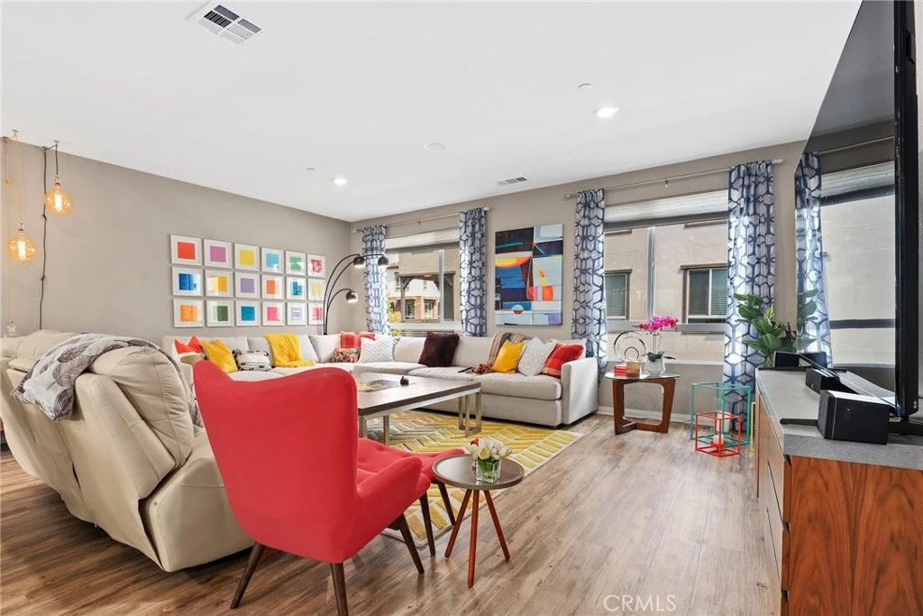
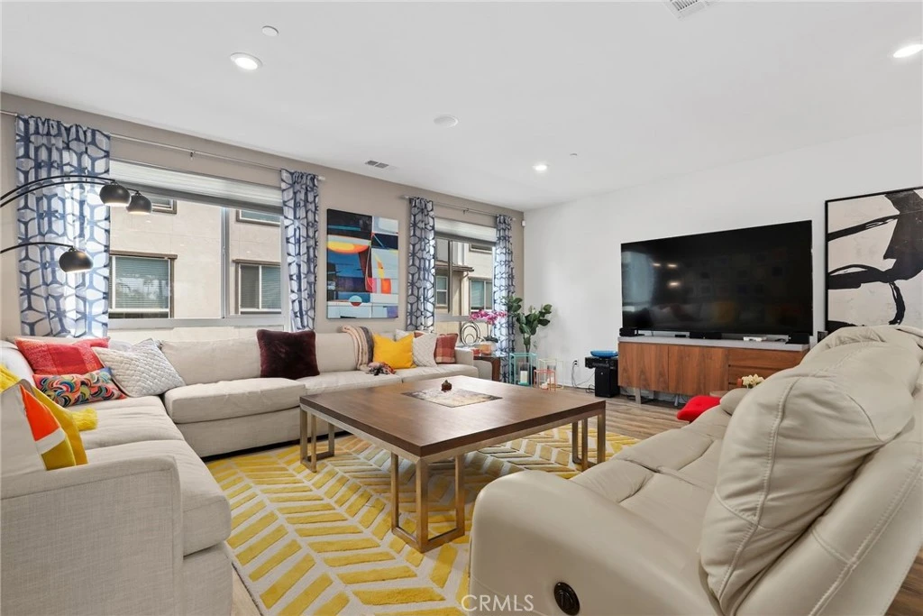
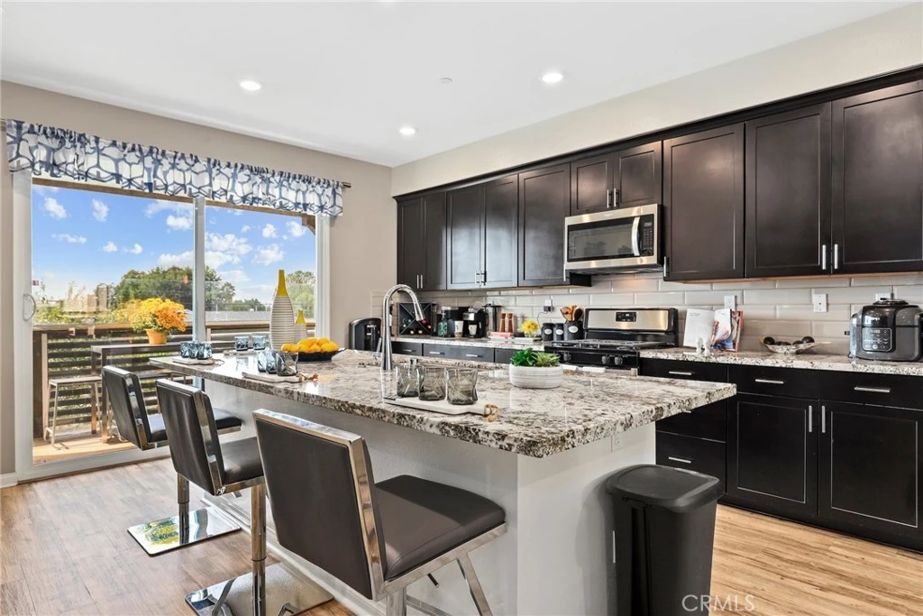
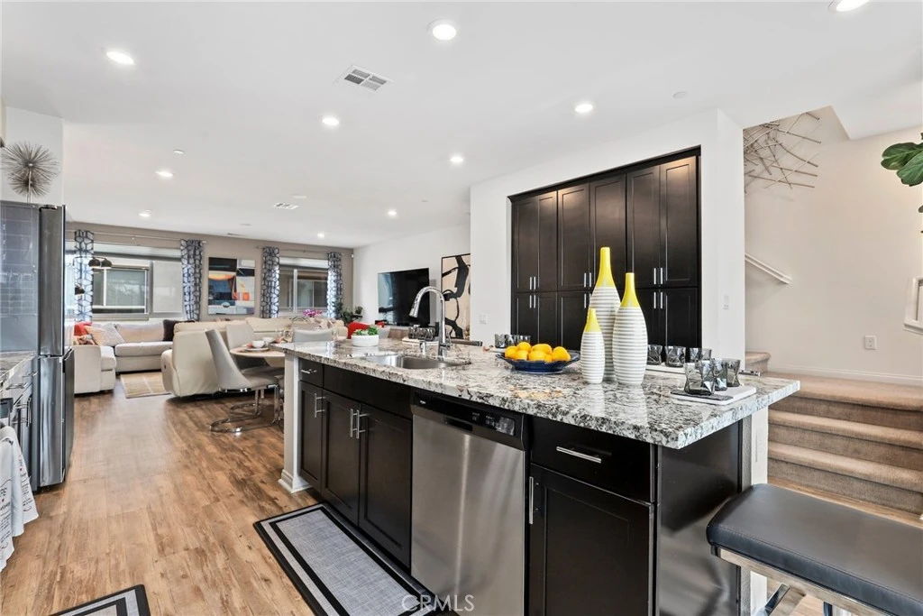
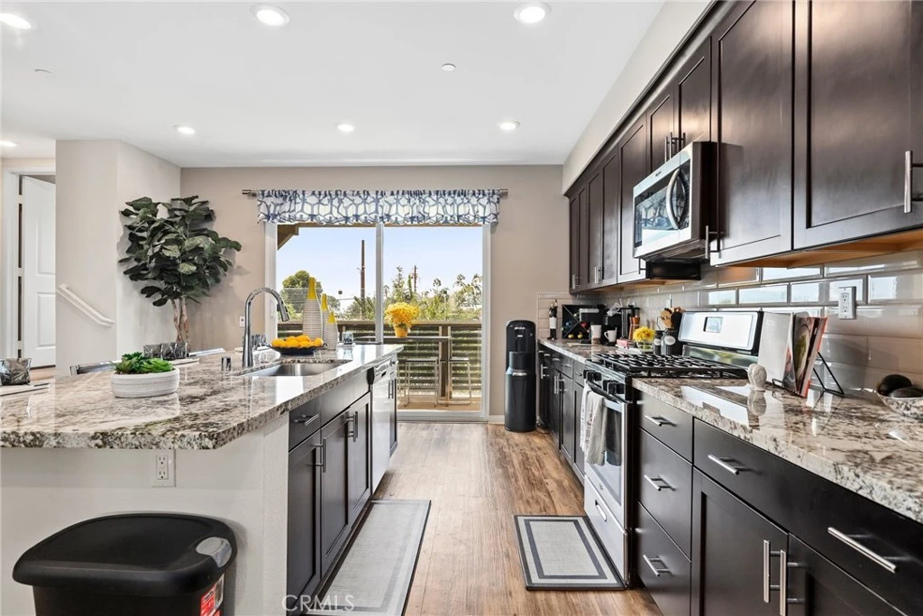
Welcome to this stunning former model home where designer style meets modern comfort and smart living. From the moment you walk in, you’ll notice the professionally curated finishes, neutral paint that complements any décor, high-end wallpaper accents, and a gorgeous wood-textured accent wall in the primary suite. Even better? All attached designer lighting, framed wall art, and decorative wall features are included — so you can move right into a beautifully styled space. The layout is thoughtfully designed with the main living and entertaining level set apart from the bedrooms, offering both privacy and seamless flow for gatherings. Engineered wood flooring runs throughout this level, which also features a convenient guest bath. The kitchen truly steals the show with granite countertops, abundant cabinetry, and a large center island perfect for meal prep, casual dining, and hosting friends. The open-concept design flows effortlessly into the spacious living area and out to a second-floor balcony with open, unobstructed street views — no buildings blocking your sightline. Upstairs, you’ll find bedrooms with upgraded textured carpeting for added comfort, along with a dedicated laundry room for everyday convenience. On the first floor, a private bedroom with its own full bath and patio offers incredible flexibility — ideal for guests, extended family, or a home office. Both the balcony and patio are enhanced with greenery, creating inviting outdoor spaces to relax and unwind. This home is also packed with smart, energy-efficient features: LED lighting throughout, programmable smart light switches for outdoor areas, automatic electric blinds, a smart front door lock, smart security system with four cameras, six built-in ceiling speakers, and an EV charging outlet rough-in — all designed for modern living. Residents enjoy resort-style amenities including a pool, spa, and BBQ area, plus the potential for a future gated entrance, currently under review — adding even more privacy and long-term value. Fully upgraded, beautifully designed, and truly move-in ready — this is a rare opportunity to own a model home that has it all.

infoProperty Facts

bed

Bedrooms

4

bathtub

Bathrooms

4

square_foot

Square Feet

1,922

calendar_month

Year Built

2020

home_work

Property Type

Townhouse

timer

Days on Market

11

payments

HOA Fee

$285/mo

garage

Garage Total

2

fingerprint

MLS #

CV26038923

chairInterior Details

General Interior

Interior Features

Built In Features, Balcony, Ceiling Fans, Furnished, Granite Counters, High Ceilings, Open Floorplan, Partially Furnished, Recessed Lighting, Smart Home, Wired For Data, Wired For Sound, Bedroom On Main Level, Dressing Area, Walk In Closets

Flooring

Carpet, Laminate, Tile

Kitchen & Appliances

Appliances

Convection Oven, Gas Cooktop, Disposal, Gas Oven, Gas Range, Microwave, Tankless Water Heater, Dryer, Washer

Laundry

Washer Hookup, Electric Dryer Hookup, Gas Dryer Hookup, Laundry Closet, Laundry Room

Bed & Bath

Main Level Master

Yes

Climate Control

Cooling

Central Air, Dual, Energy Star Qualified Equipment, Humidity Control, High Efficiency, Heat Pump, Zoned

Heating

Central, High Efficiency, Heat Pump, Zoned

deckExterior & Lot

Building & Construction

Fencing

Security, See Remarks

Security

Fire Sprinkler System, Smoke Detectors, Security Lights

Direction Faced

West

Nearby Schools

RatingSchool NameGradesDistance
6
Cypress Elementary
Elementary School
K-50.4 mi
6
Ben Lomond Elementary
Elementary School
K-50.7 mi
5
Covina-Valley Learning Options Academy
Elementary School
K-120.8 mi
1
Fairvalley High (Continuation)
High School
9-120.8 mi
1
Sierra High
High School
9-120.9 mi

Convenience Score

Topfind Realty

This Home is Sold

Curious what your home is worth? Get a free valuation.

call
(800)-330-9306Available 9AM - 6PM

Similar Homes You Might Like

Based on price, location, and features
945 Angelene Road
VIRTUAL TOUR

$729,900

FOR SALE

945 Angelene Road, Covina, CA 91722

3 beds · 4 baths · 1,940 sqft

821 Adeline St
NEW 11 HRS AGO

$764,900

FOR SALE

821 Adeline St, Covina, CA 91722

4 beds · 4 baths · 1,732 sqft

817 Adeline St
NEW 11 HRS AGO

$714,900

FOR SALE

817 Adeline St, Covina, CA 91722

3 beds · 3 baths · 1,628 sqft

551 W Puente 1

$720,000

FOR SALE

551 W Puente 1, Covina, CA 91722

3 beds · 3 baths · 1,626 sqft

172 Bahia

$749,000

FOR SALE

172 Bahia, Covina, CA 91722

4 beds · 4 baths · 1,922 sqft

511 W Puente Street 1

$709,888

FOR SALE

511 W Puente Street 1, Covina, CA 91722

3 beds · 3 baths · 1,626 sqft

554 N Cabernet

$639,000

FOR SALE

554 N Cabernet, Covina, CA 91723

3 beds · 4 baths · 1,620 sqft

5106 N Glendora

$999,800

FOR SALE

5106 N Glendora, Covina, CA 91724

6 beds · 3 baths · 1,857 sqft

Recently Sold

838 Lexi Lane
VIRTUAL TOUR

$684,900

SOLD

838 Lexi Lane, Covina, CA 91722

3 beds · 4 baths · 1,628 sqft

2261 E Badillo
VIRTUAL TOUR

$725,000

SOLD

2261 E Badillo, Covina, CA 91724

3 beds · 3 baths · 1,722 sqft

1143 Orchard Drive
3D TOUR

$740,000

SOLD

1143 Orchard Drive, Covina, CA 91722

4 beds · 4 baths · 1,922 sqft

1185 Harvest Dr.

$760,000

SOLD

1185 Harvest Dr., Covina, CA 91722

4 beds · 4 baths · 2,055 sqft

432 Lemonade Place

$695,990

SOLD

432 Lemonade Place, Covina, CA 91723

3 beds · 4 baths · 1,650 sqft

21026 E Cypress Street

$918,000

SOLD

21026 E Cypress Street, Covina, CA 91724

4 beds · 3 baths · 2,228 sqft

424 Lemonade Place

$700,797

SOLD

424 Lemonade Place, Covina, CA 91723

3 beds · 4 baths · 1,650 sqft

163 Clementine Court

$698,888

SOLD

163 Clementine Court, Covina, CA 91723

3 beds · 3 baths · 1,605 sqft

Topfind Realty

Company

  • About Us
  • Careers
  • Articles
  • Home Estimate

Explore

  • Renting
  • Buying
  • Selling
  • Realtors

Support

  • Help Center
  • Contact Us
  • Terms & Conditions
  • Privacy Policy

Topfind Realty, DRE # 02240815, is a licensed real estate broker in California. Topfind Realty pledges to support the Fair Housing Act and adhere to Equal Housing Opportunity laws.

Copyright © 2026 Topfind Realty. All Rights Reserved.