Topfind Realty
Renting

Search Rentals

Houses for RentTownhomes for RentCondos for RentView All Rentals →

Renting Resources

Why Rent With UsRenter GuideRent vs Buy Calculator

Renter Articles

How to Negotiate RentUnderstanding Your LeaseMoving Checklist for Renters
Buying

Search Homes

Houses for SaleTownhomes for SaleCondos for SaleView All Homes →

Buying Resources

Why Buy With UsBuyer GuideAffordability CalculatorInvestment CalculatorProperty Tax Calculator

Buyer Articles

Master Your New Home BudgetBeat Moving StressPacking Secrets
Selling

Selling Tools

Home ValuationFind a Seller's Agent

Selling Resources

Why Sell With UsSeller GuideNet Sheet CalcHELOC Calculator

Seller Articles

Strategic PricingDownsizing Tips
Mortgage Rates

Today's Rates

Mortgage RatesRefinance RatesLoan ComparisonHELOC Calculator

Mortgage Resources

Understanding Mortgage RatesFirst-Time Homebuyer GuideWhen to Refinance Your Mortgage
Realtors
Topfind
Houses for RentTownhomes for RentCondos for RentView All Rentals →
Why Rent With UsRenter GuideRent vs Buy Calculator
How to Negotiate RentUnderstanding Your LeaseMoving Checklist for Renters
Houses for SaleTownhomes for SaleCondos for SaleView All Homes →
Why Buy With UsBuyer GuideAffordability CalculatorInvestment CalculatorProperty Tax Calculator
Master Your New Home BudgetBeat Moving StressPacking Secrets
Home ValuationFind a Seller's Agent
Why Sell With UsSeller GuideNet Sheet CalcHELOC Calculator
Strategic PricingDownsizing Tips
Mortgage RatesRefinance RatesLoan ComparisonHELOC Calculator
Understanding Mortgage RatesFirst-Time Homebuyer GuideWhen to Refinance Your Mortgage
groupRealtorsinfoAbout Us
Continue with Google
Sign InSign Up
Topfind Realty
Renting

Search Rentals

Houses for RentTownhomes for RentCondos for RentView All Rentals →

Renting Resources

Why Rent With UsRenter GuideRent vs Buy Calculator

Renter Articles

How to Negotiate RentUnderstanding Your LeaseMoving Checklist for Renters
Buying

Search Homes

Houses for SaleTownhomes for SaleCondos for SaleView All Homes →

Buying Resources

Why Buy With UsBuyer GuideAffordability CalculatorInvestment CalculatorProperty Tax Calculator

Buyer Articles

Master Your New Home BudgetBeat Moving StressPacking Secrets
Selling

Selling Tools

Home ValuationFind a Seller's Agent

Selling Resources

Why Sell With UsSeller GuideNet Sheet CalcHELOC Calculator

Seller Articles

Strategic PricingDownsizing Tips
Mortgage Rates

Today's Rates

Mortgage RatesRefinance RatesLoan ComparisonHELOC Calculator

Mortgage Resources

Understanding Mortgage RatesFirst-Time Homebuyer GuideWhen to Refinance Your Mortgage
Realtors
Topfind
Houses for RentTownhomes for RentCondos for RentView All Rentals →
Why Rent With UsRenter GuideRent vs Buy Calculator
How to Negotiate RentUnderstanding Your LeaseMoving Checklist for Renters
Houses for SaleTownhomes for SaleCondos for SaleView All Homes →
Why Buy With UsBuyer GuideAffordability CalculatorInvestment CalculatorProperty Tax Calculator
Master Your New Home BudgetBeat Moving StressPacking Secrets
Home ValuationFind a Seller's Agent
Why Sell With UsSeller GuideNet Sheet CalcHELOC Calculator
Strategic PricingDownsizing Tips
Mortgage RatesRefinance RatesLoan ComparisonHELOC Calculator
Understanding Mortgage RatesFirst-Time Homebuyer GuideWhen to Refinance Your Mortgage
groupRealtorsinfoAbout Us
Continue with Google
Sign InSign Up
Real Estate/CA/Covina/5022 N Burnaby (Sold)
3d_rotation3D Tour
Main
SOLD
Interior 1
Interior 2
Interior 3
Interior 4
grid_view Show all photos
SoldClosed on June 2, 2026
$875,000
Sold Price

5022 N Burnaby, Covina, CA 91724

bed
3
Bedrooms
bathtub
2
Bathrooms
square_foot
1,575
Square Feet

About this home

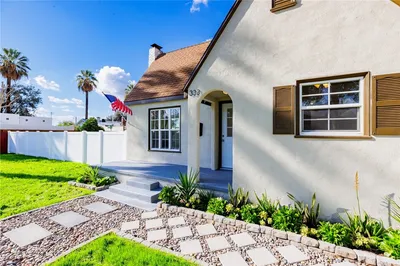
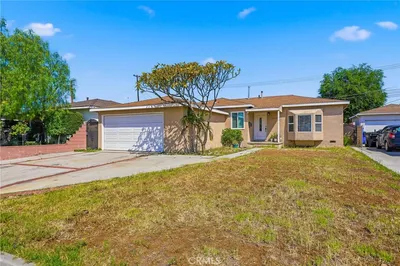
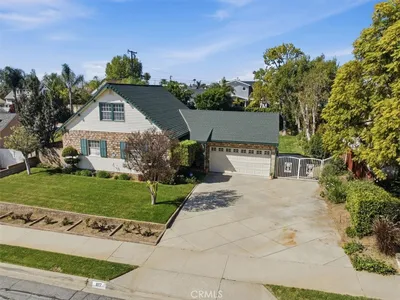
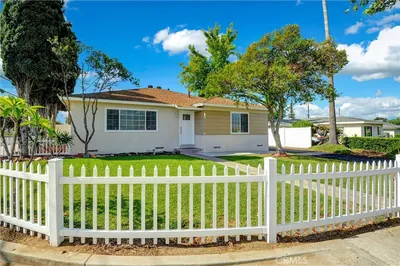
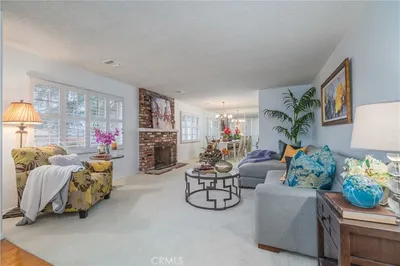
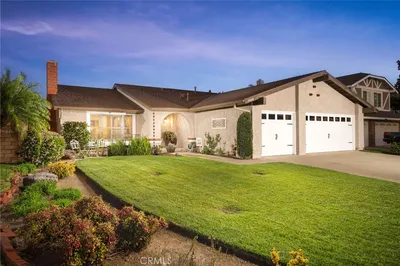
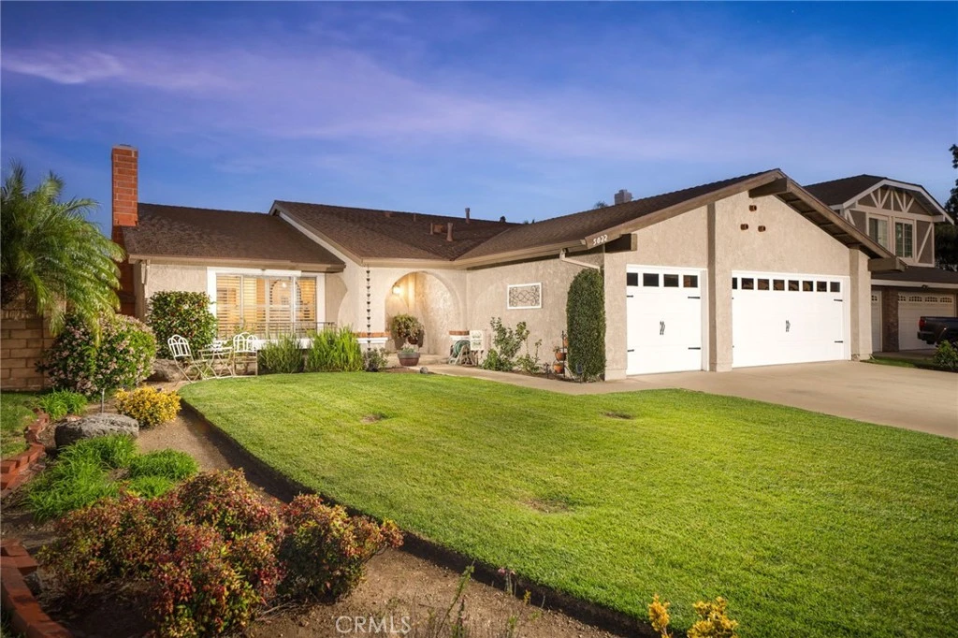
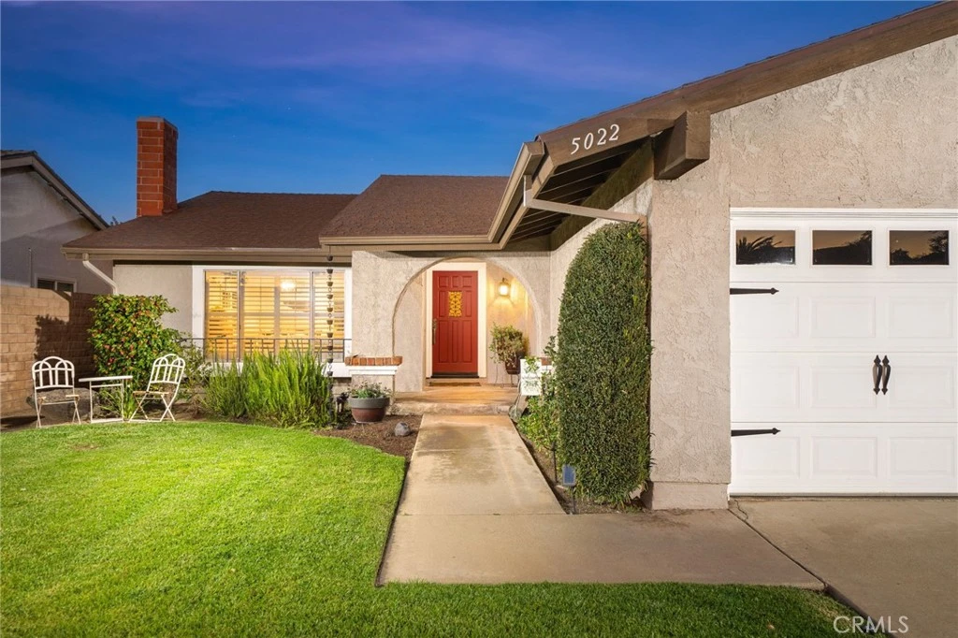
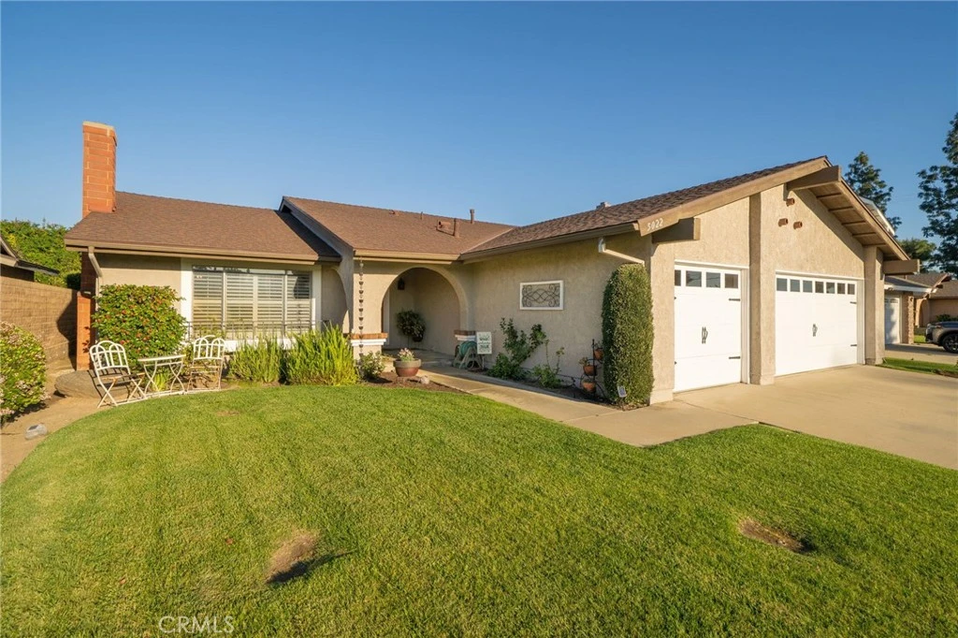
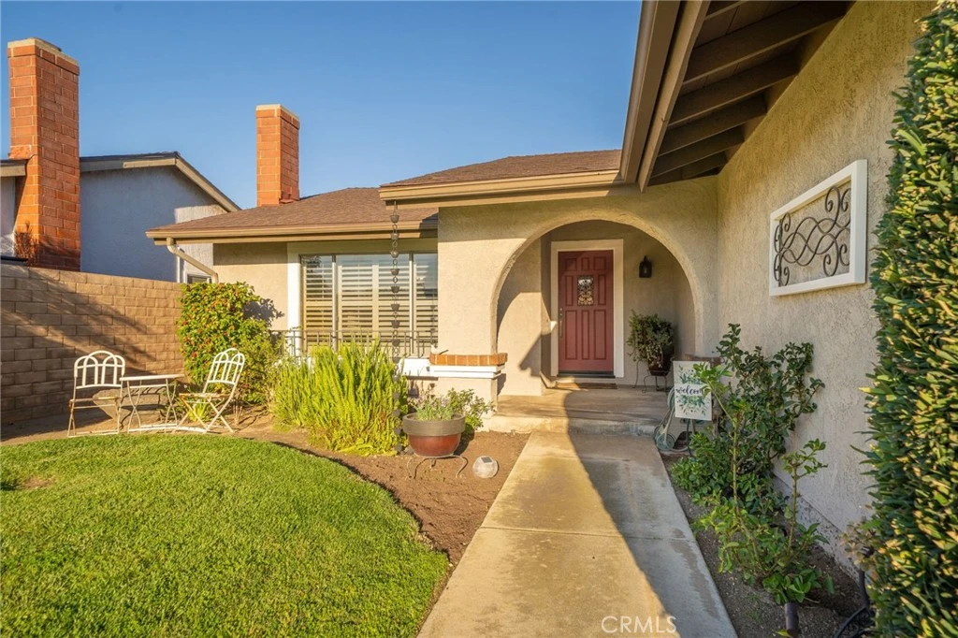
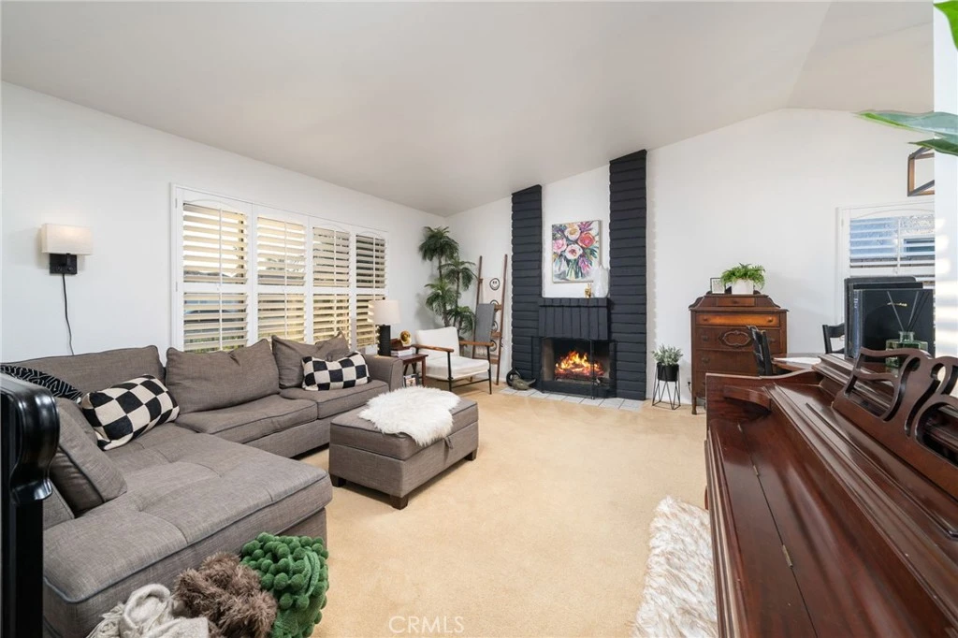
CHARMING SINGLE STORY IN CHARTER OAK. Tucked away on a quiet cul-de-sac, this charming single-story home offers a timeless feel with thoughtful, well-executed updates throughout. From the moment you arrive, the pride of ownership is evident—highlighted by a beautifully manicured lawn and inviting curb appeal, complete with a quaint arched opening that leads to a covered porch. The entry flows seamlessly into a formal living room, where a gas fireplace serves as a warm and welcoming focal point. Just beyond, the spacious formal dining room is framed by a modern chandelier, creating an ideal setting for gatherings, holidays, and special occasions. The home retains its original character while incorporating subtle modern touches, including updated light fixtures and rich wood flooring that adds warmth and continuity throughout. A separate family room, filled with natural light from an expansive sliding glass door and complemented by soaring vaulted ceilings, opens to a vibrant, beautifully landscaped backyard—creating a seamless indoor-outdoor connection. The kitchen is thoughtfully positioned just off the family room and features a charming bay window at the breakfast nook, along with a large picture window overlooking the backyard. Designed with efficiency in mind, the layout offers both functionality and comfort. An arched opening between the kitchen and family room adds architectural character and ties the spaces together nicely. All three bedrooms are located along a private hallway, offering a quiet and functional layout. The primary suite feels bright and airy with vaulted ceilings, an attached bathroom, and a spacious walk-in closet. The secondary bedrooms are well-sized and versatile, ideal for bedrooms, a home office, or a den, and share a full hall bath. A dedicated laundry area is conveniently located near the entrance to the oversized three-car garage. Lovingly maintained and family-owned since it was originally built, this home presents a rare opportunity to own a property that has been truly cared for over time. Located within the highly sought-after Charter Oak School District, it offers not only comfort and character, but also long-term value in a desirable setting.

infoProperty Facts

bed

Bedrooms

3

bathtub

Bathrooms

2

square_foot

Square Feet

1,575

landscape

Lot Size

7,127 sqft

calendar_month

Year Built

1979

home_work

Property Type

Single Family Residence

timer

Days on Market

26

payments

HOA Fee

N/A

garage

Garage Total

3

fingerprint

MLS #

CV26074436

chairInterior Details

General Interior

Interior Features

Built In Features, Breakfast Area, Ceiling Fans, Cathedral Ceilings, Separate Formal Dining Room, High Ceilings, Pantry, Recessed Lighting, Storage, Primary Suite, Walk In Closets

Flooring

Laminate, Wood

Fireplace

Gas, Living Room

Kitchen & Appliances

Appliances

Dishwasher, Free Standing Range, Freezer, Disposal, Gas Oven, Gas Range, Microwave, Refrigerator, Range Hood

Laundry

Washer Hookup, Gas Dryer Hookup, Inside

Bed & Bath

Main Level Master

Yes

Climate Control

Cooling

Central Air

Heating

Central, Forced Air, Natural Gas

deckExterior & Lot

Building & Construction

Patio & Porch

Rear Porch, Concrete, Covered, Patio

Security

Carbon Monoxide Detectors, Smoke Detectors

Construction

Stucco

Foundation

Slab

Direction Faced

West

Nearby Schools

RatingSchool NameGradesDistance
No school data available for this area.

Convenience Score

Topfind Realty

This Home is Sold

Curious what your home is worth? Get a free valuation.

call
(800)-330-9306Available 9AM - 6PM

Similar Homes You Might Like

Based on price, location, and features
1076 N Howard

$699,990

FOR SALE

1076 N Howard, Covina, CA 91722

2 beds · 3 baths · 1,510 sqft

333 S 1st
VIRTUAL TOUR

$725,000

FOR SALE

333 S 1st, Covina, CA 91723

3 beds · 2 baths · 1,300 sqft

256 E Groverdale Street

$799,000

FOR SALE

256 E Groverdale Street, Covina, CA 91722

4 beds · 2 baths · 1,562 sqft

16515 E Devanah

$825,000

FOR SALE

16515 E Devanah, Covina, CA 91722

4 beds · 2 baths · 1,325 sqft

960 W Benwood Street

$848,000

FOR SALE

960 W Benwood Street, Covina, CA 91722

3 beds · 2 baths · 1,620 sqft

19655 E Covina
VIRTUAL TOUR

$825,000

FOR SALE

19655 E Covina, Covina, CA 91724

3 beds · 2 baths · 1,308 sqft

21312 E Greenhaven Street

$860,000

FOR SALE

21312 E Greenhaven Street, Covina, CA 91724

4 beds · 2 baths · 1,402 sqft

604 N Charter
3D TOUR

$799,000

FOR SALE

604 N Charter, Covina, CA 91724

4 beds · 2 baths · 1,387 sqft

Recently Sold

817 Charter
VIRTUAL TOUR

$903,531

SOLD

817 Charter, Covina, CA 91724

4 beds · 2 baths · 1,428 sqft

504 W Nubia Street
VIRTUAL TOUR

$780,000

SOLD

504 W Nubia Street, Covina, CA 91722

4 beds · 2 baths · 1,281 sqft

1651 E Retford St Street

$830,000

SOLD

1651 E Retford St Street, Covina, CA 91724

4 beds · 2 baths · 1,695 sqft

5136 N Saint Malo Ave
VIRTUAL TOUR

$805,000

SOLD

5136 N Saint Malo Ave, Covina, CA 91722

3 beds · 2 baths · 1,487 sqft

478 W Shamwood
VIRTUAL TOUR

$720,000

SOLD

478 W Shamwood, Covina, CA 91723

3 beds · 2 baths · 1,270 sqft

21010 E Cypress
VIRTUAL TOUR

$915,000

SOLD

21010 E Cypress, Covina, CA 91724

4 beds · 2 baths · 1,678 sqft

1355 E Level

$915,000

SOLD

1355 E Level, Covina, CA 91724

3 beds · 2 baths · 1,743 sqft

5022 N Burnaby
3D TOUR

$875,000

SOLD

5022 N Burnaby, Covina, CA 91724

3 beds · 2 baths · 1,575 sqft

Topfind Realty

Company

  • About Us
  • Careers
  • Articles
  • Home Estimate

Explore

  • Renting
  • Buying
  • Selling
  • Realtors

Support

  • Help Center
  • Contact Us
  • Terms & Conditions
  • Privacy Policy

Topfind Realty, DRE # 02240815, is a licensed real estate broker in California. Topfind Realty pledges to support the Fair Housing Act and adhere to Equal Housing Opportunity laws.

Copyright © 2026 Topfind Realty. All Rights Reserved.