For Sale
$799,000
Est. $4,474/mo604 N Charter, Covina, CA 91724
bed
4
Bedrooms
bathtub
2
Bathrooms
square_foot
1,387
Square Feet
About this home
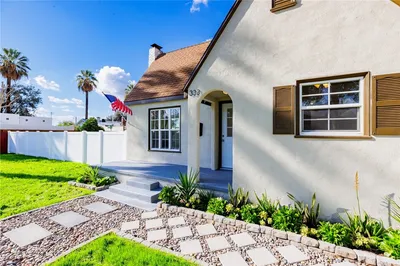
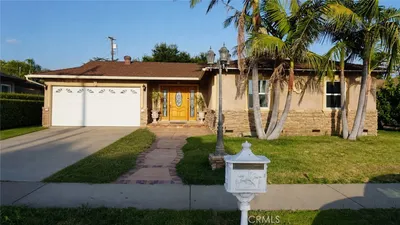
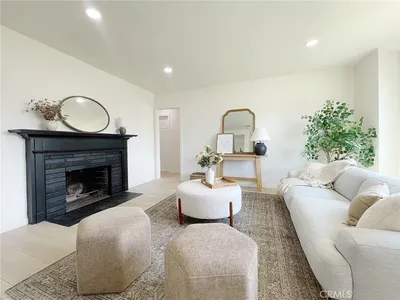
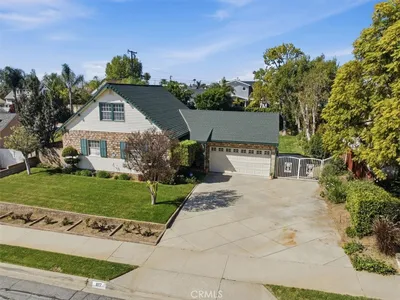
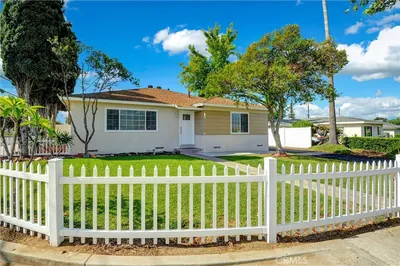
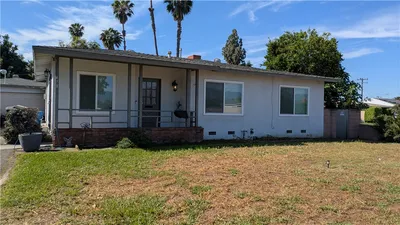
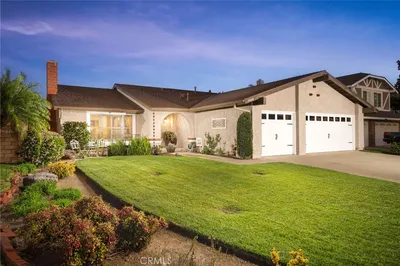
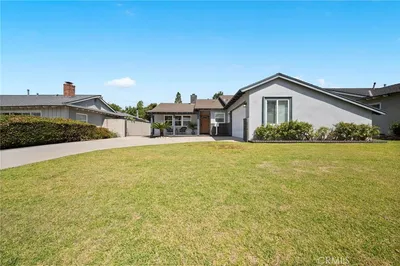
Situated on a quiet residential street, this well-loved home offers the kind of warmth and charm that never goes out of style. A welcoming front porch invites you to relax with your morning coffee while admiring the beautifully landscaped front yard and watching neighbors stroll by. ~~~~ Inside, the spacious living room is filled with natural light from a large picture window overlooking the neighborhood. Warm wood paneling adds character, while the home's inviting flow leads into a delightful vintage kitchen that has been lovingly maintained. ~~~~ Cheerfully painted original cabinetry, tile countertops, a gas cooktop, built-in oven, and a kitchen sink perfectly positioned to overlook the expansive backyard create a space full of personality. One of the home's most endearing features is the charming built-in diner-style breakfast nook with bench seating, hidden storage beneath, and the perfectly fitted table that will remain with the home. ~~~~ Just beyond the kitchen, step onto the generous covered patio, creating an ideal setting for outdoor dining, entertaining, or simply enjoying the peaceful surroundings. The oversized backyard offers endless possibilities: plenty of room to play, garden, envision a future pool, or explore the potential for an additional dwelling unit (buyer to verify). ~~~~ The main level features two comfortable bedrooms and a full bathroom highlighted by a beautifully tiled shower in tub Upstairs are two additional bedrooms, including an exceptionally spacious bedroom that offers flexibility for a primary retreat, guest suite, or bonus living space. A second bathroom retains its charming vintage light fixtures, adding another nostalgic touch. ~~~~ Homes like this tell a story. Lovingly cared for by the same family for decades, this residence reflects years of laughter, celebrations, and everyday moments that made it a true home. Now, it is ready to welcome its next chapter and provide the backdrop for new memories to be made. ~~~~ See it! Love it! Buy it! Note: hardwood floors under the carpet. Uncertain of the condition of the hardwood.
Property Facts
bed
Bedrooms
4
bathtub
Bathrooms
2
square_foot
Square Feet
1,387
landscape
Lot Size
9,388 sqft
calendar_month
Year Built
1957
home_work
Property Type
Single Family Residence
timer
Days on Market
0
payments
HOA Fee
N/A
garage
Garage Total
2
fingerprint
MLS #
CV26153209
Interior Details
General Interior
Interior Features
Eat In Kitchen, See Remarks, Tile Counters, Wood Product Walls, Bedroom On Main Level
Flooring
Carpet
Kitchen & Appliances
Appliances
Dishwasher, Gas Cooktop
Laundry
In Garage
Bed & Bath
Main Level Bedrooms
2
Main Level Bathrooms
1
Climate Control
Cooling
Central Air
Heating
Central
Parking
Total Parking Spaces
4
Garage Spaces
2
Open Parking Spaces
2
Attached Garage
Yes
Parking Features
Door Multi, Driveway Level, Garage, Side By Side
Exterior & Lot
Building & Construction
Patio & Porch
Concrete, Covered
Construction
Stucco
Foundation
Raised
Lot & Grounds
Lot Features
Front Yard, Irregular Lot, Lawn, Landscaped, Sprinkler System, Street Level
Sewer
Public Sewer
Water Source
Public
Community & HOA
Association Info
Community Features
Suburban, Sidewalks
Mortgage Calculator
Total Monthly
$0
Principal & Interest:
$0Property Tax:
$0Home Insurance:
$0HOA Fees:
$0$
$
%
Nearby Schools
| Rating | School Name | ||
|---|---|---|---|
| No school data available for this area. | |||
Convenience Score
Market Insights
91724|Covina
analytics
Estimated Value
Calculating...
trending_up0%vs. last year
202120222023202420252026
Market Temperature
Seller'sBalancedBuyer's
0d30d60d180d
Balanced
Balanced market
30 Days
Avg. time on market
This is a Balanced Market. Homes are selling at a moderate pace.
flood
Flood & Climate Risk
Flood Risk
Minimal — not in a FEMA flood zone
Wildfire Risk
Moderate — near wildland-urban interface
Heat Risk
Low — moderate summer temperatures
Earthquake Risk
Southern California seismic zone
volume_up
Noise Levels
TrafficQuiet residential street
AirportMinimal airport noise
CommercialLow commercial activity nearby
streetview
Open Full Street Viewopen_in_newStreet View

Ready to Take the Next Step?
Get expert support from a local agent today.
call
(800)-330-9306Available 9AM - 7PM
Similar Homes You Might Like
Based on price, location, and features