imagesmode View 20 photos
For Sale
$1,749,000
Est. $9,794/mo44 Sagitta Way, Coto de Caza, CA 92679
bed
4
Bedrooms
bathtub
3
Bathrooms
square_foot
2,763
Square Feet
About this home
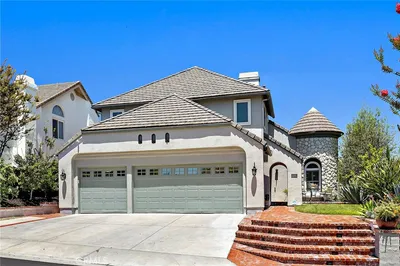
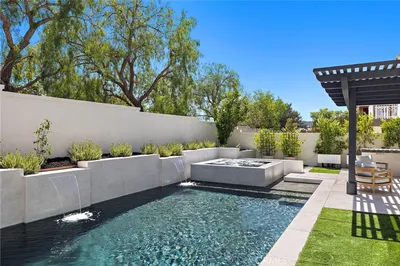
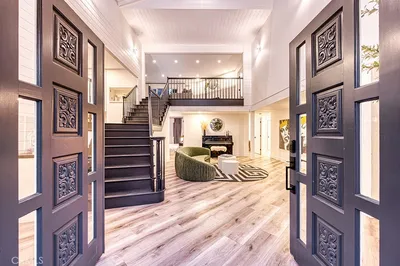
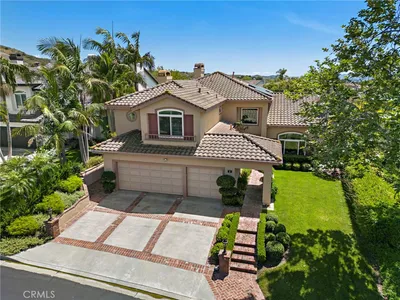
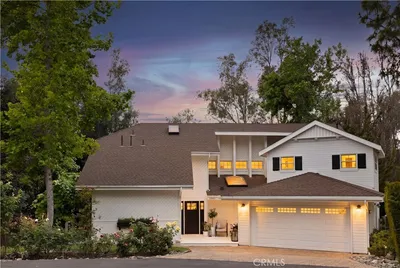
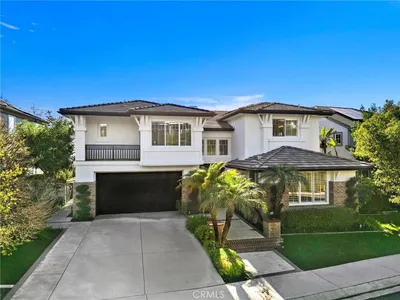
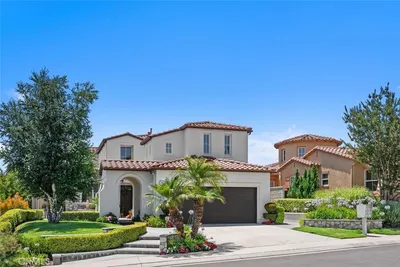
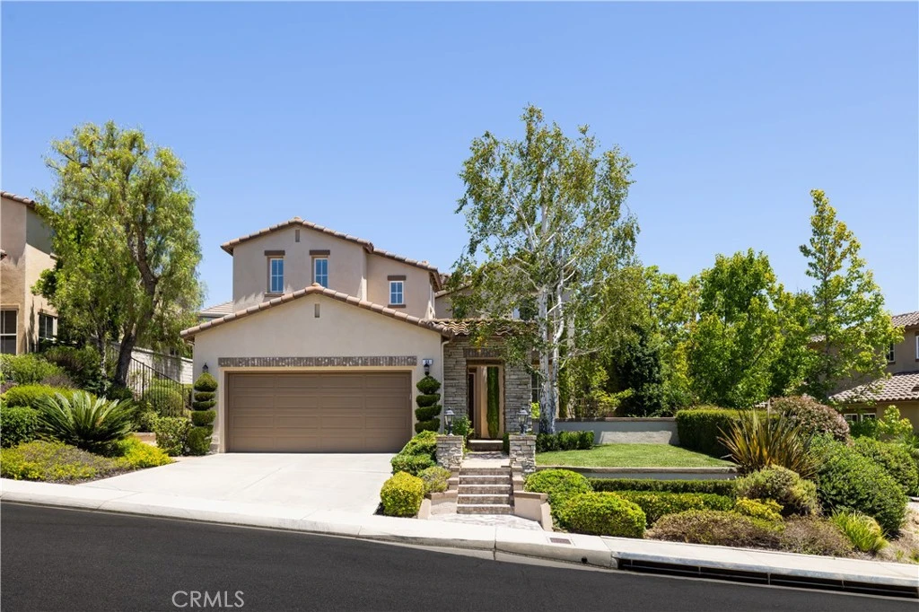
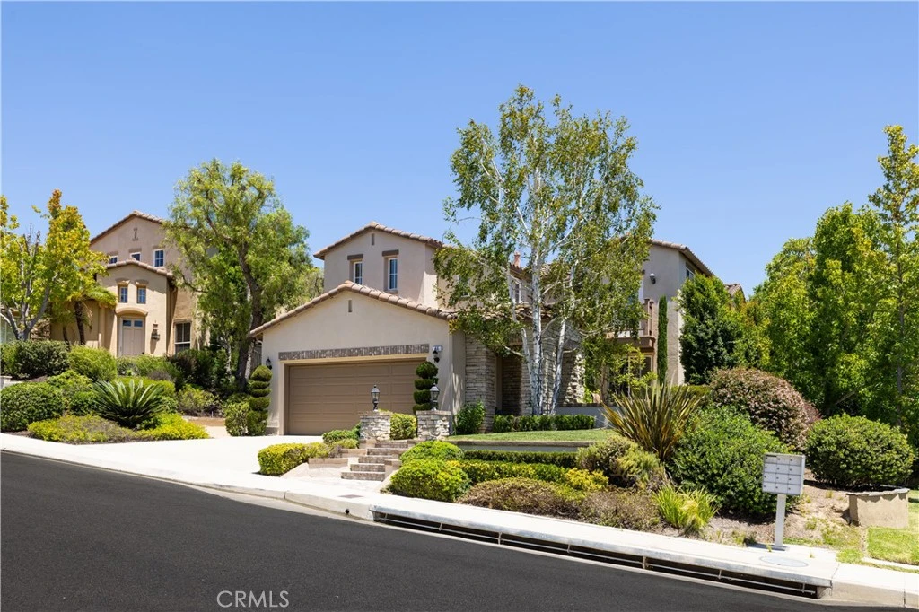
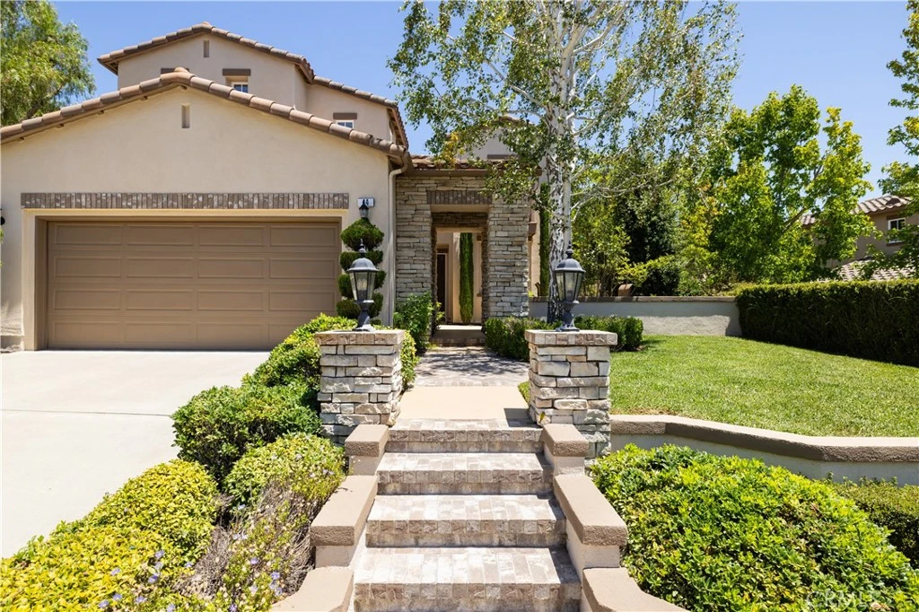
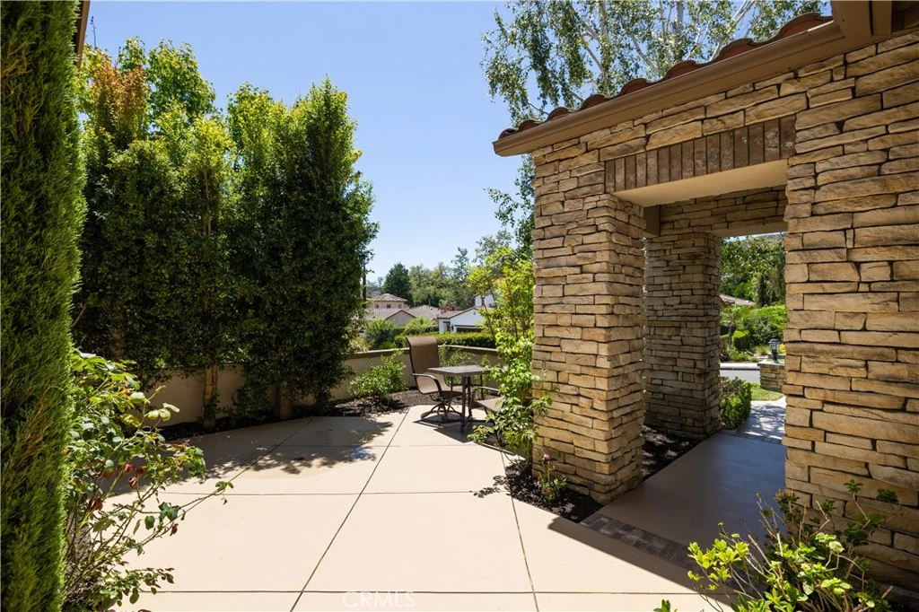
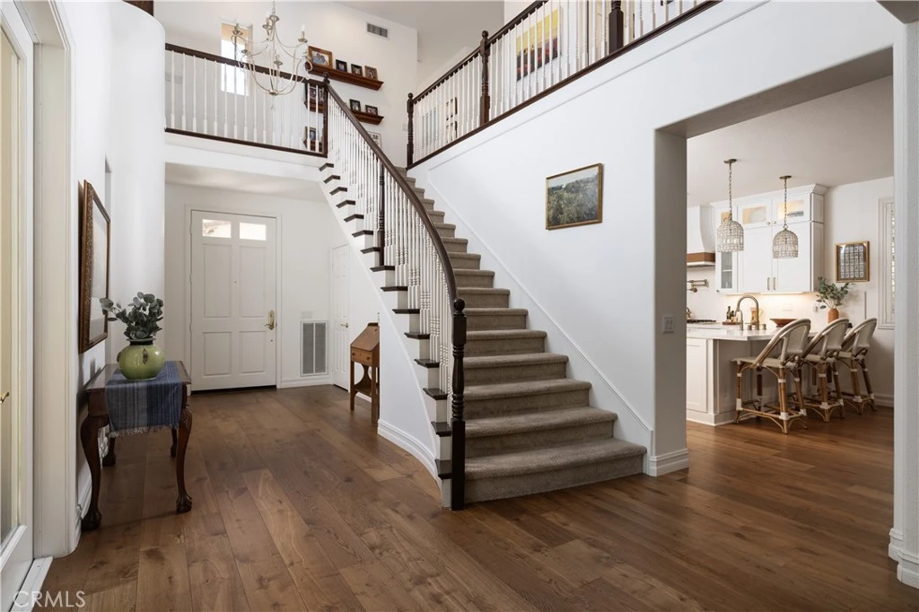
Located in the south Coto de Caza neighborhood of Terraza on a 7600 square foot lot with a very private backyard, this home offers approximately 2800 square feet of living space including four bedrooms (3 up, 1 down), three bathrooms, a study loft with built-in desks and bookshelf, formal living room, family room, and kitchen. The formal entry features a two-story foyer with an open staircase and wood-plank floors that run through most of the main floor. The open kitchen-family room area showcases quartz countertops, custom cabinets with soft-close drawers and lighted glass upper doors, GE Café appliances with a 6-burner Viking cooktop, range hood and pot filler, breakfast bar and center island, walk-in pantry, entertainment center, fireplace and plantation-style window shutters. The interior and exterior of the home are freshly painted with well-appointed landscape and lush greenery framed with sealed concrete and brick-paver stonework. There is a three-bay tandem garage with sealed floors, storage cabinets, tankless water heater and full-size driveway.
Property Facts
bed
Bedrooms
4
bathtub
Bathrooms
3
square_foot
Square Feet
2,763
landscape
Lot Size
7,563 sqft
calendar_month
Year Built
1998
home_work
Property Type
Single Family Residence
timer
Days on Market
1
payments
HOA Fee
$385/mo
garage
Garage Total
3
fingerprint
MLS #
OC26171268
Interior Details
General Interior
Interior Features
Breakfast Bar, Built In Features, Ceiling Fans, Ceramic Counters, Cathedral Ceilings, Coffered Ceilings, Eat In Kitchen, High Ceilings, Pantry, Quartz Counters, Recessed Lighting, Storage, Tile Counters, Two Story Ceilings, Bedroom On Main Level, Walk In Pantry, Walk In Closets
Flooring
Carpet, Tile, Wood
Fireplace
Family Room
Kitchen & Appliances
Appliances
Six Burner Stove, Double Oven, Dishwasher, Gas Cooktop, Microwave, Refrigerator, Range Hood, Tankless Water Heater
Laundry
Gas Dryer Hookup, Inside, Laundry Room, Upper Level
Bed & Bath
Main Level Bedrooms
1
Main Level Bathrooms
1
Climate Control
Cooling
Central Air, Electric
Heating
Central, Forced Air, Natural Gas
Parking
Total Parking Spaces
3
Garage Spaces
3
Attached Garage
Yes
Parking Features
Concrete, Direct Access, Door Single, Driveway, Garage Faces Front, Garage, Garage Door Opener, Storage, Tandem
Exterior & Lot
Building & Construction
Patio & Porch
Brick, Concrete
Fencing
Block, Wrought Iron
Security
Gated With Guard, Gated Community
Construction
Stucco
Roof
Concrete
Lot & Grounds
Lot Features
Back Yard, Front Yard, Lawn, Landscaped, Sprinkler System
Sewer
Public Sewer
Water Source
Public
Community & HOA
Association Info
HOA Fee$385
FrequencyMonthly
HOA Amenities
Controlled Access, Sport Court, Horse Trails, Playground, Guard, Trails
Community Features
Curbs, Gutters, Storm Drains, Street Lights, Sidewalks, Gated
Mortgage Calculator
Total Monthly
$0
Principal & Interest:
$0Property Tax:
$0Home Insurance:
$0HOA Fees:
$0$
$
%
Nearby Schools
| Rating | School Name |
|---|---|
10 | Wagon Wheel Elementary Elementary School |
10 | Tesoro High High School |
10 | Esencia Elementary School |
10 | Esencia Middle Middle School |
N/A | MONTESSORI OF LADERA RANCH Private School |
Convenience Score
Market Insights
92679|Coto de Caza
analytics
Estimated Value
Calculating...
trending_up0%vs. last year
202120222023202420252026
Market Temperature
Seller'sBalancedBuyer's
0d30d60d180d
Balanced
Balanced market
30 Days
Avg. time on market
This is a Balanced Market. Homes are selling at a moderate pace.
flood
Flood & Climate Risk
Flood Risk
Minimal — not in a FEMA flood zone
Wildfire Risk
Moderate — near wildland-urban interface
Heat Risk
Low — moderate summer temperatures
Earthquake Risk
Southern California seismic zone
volume_up
Noise Levels
TrafficQuiet residential street
AirportMinimal airport noise
CommercialLow commercial activity nearby

Ready to Take the Next Step?
Get expert support from a local agent today.
call
(800)-330-9306Available 9AM - 7PM
Similar Homes You Might Like
Based on price, location, and features