For Sale
$2,269,000
Est. $12,706/mo61 Charleston, Coto de Caza, CA 92679
bed
4
Bedrooms
bathtub
3
Bathrooms
square_foot
3,182
Square Feet
About this home
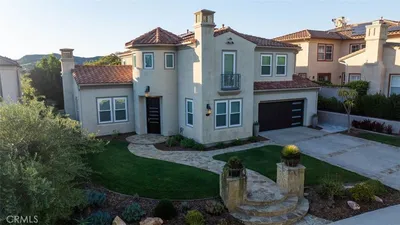
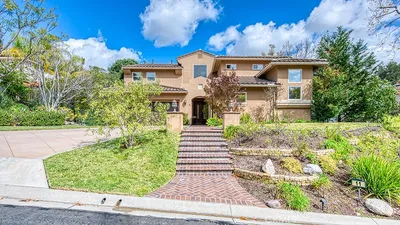
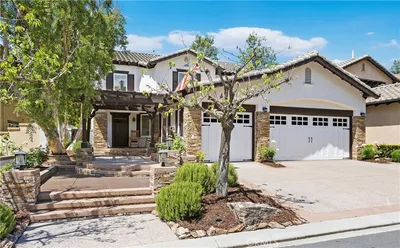
Some homes are designed for entertaining. Others become the place where everyone naturally wants to gather. Welcome to 61 Charleston, a beautifully reimagined residence in the heart of Coto de Caza where modern California living takes center stage. Thoughtfully transformed with today's luxury buyer in mind, every space has been curated to balance clean contemporary design with warmth, comfort, and effortless livability. Sunlight fills the open interiors, highlighting rich engineered hardwood floors, designer finishes, and thoughtfully selected details that create an atmosphere that feels both elevated and inviting. The floor plan flows naturally from one gathering space to the next, making everyday living feel as effortless as hosting friends for an evening that stretches long after sunset. Outside, the home truly comes to life. The backyard has been completely reimagined as a private resort, where a sparkling saltwater pool and spa serve as the centerpiece for unforgettable weekends. Lounge beneath the custom pergola with a morning coffee, prepare dinner in the outdoor kitchen while guests gather nearby, then end the evening around the fire feature beneath the Southern California sky. It is a setting designed for celebrations, quiet evenings, and every moment in between. Equally impressive are the investments you don't immediately see. From a complete PEX plumbing repipe and whole-home water filtration system to integrated LED lighting, custom window treatments, Tesla EV charging, and beautifully finished garage spaces, the home reflects a level of care and quality that offers lasting peace of mind alongside timeless style. Move-in ready and thoughtfully upgraded throughout, 61 Charleston offers something increasingly difficult to find—a home where exceptional design, meaningful improvements, and an effortless indoor-outdoor lifestyle come together in one of Coto de Caza's most desirable communities.
Property Facts
bed
Bedrooms
4
bathtub
Bathrooms
3
square_foot
Square Feet
3,182
landscape
Lot Size
6,000 sqft
calendar_month
Year Built
1997
home_work
Property Type
Single Family Residence
timer
Days on Market
0
payments
HOA Fee
$385/mo
garage
Garage Total
2
fingerprint
MLS #
OC26157584
Interior Details
General Interior
Interior Features
Breakfast Area, Separate Formal Dining Room, Bedroom On Main Level, Jack And Jill Bath, Primary Suite, Walk In Closets
Fireplace
Family Room
Accessibility
Safe Emergency Egress From Home
Kitchen & Appliances
Appliances
Disposal, Refrigerator, Water Heater
Laundry
Washer Hookup, Electric Dryer Hookup, Gas Dryer Hookup, Inside, Laundry Room, Upper Level
Bed & Bath
Main Level Bedrooms
1
Main Level Bathrooms
1
Climate Control
Cooling
Central Air
Heating
Forced Air
Parking
Total Parking Spaces
2
Garage Spaces
2
Attached Garage
Yes
Parking Features
Direct Access, Door Single, Driveway, Garage Faces Front, Garage, Garage Door Opener
Exterior & Lot
Building & Construction
Patio & Porch
Patio
Fencing
Block, Wrought Iron
Security
Carbon Monoxide Detectors, Security Gate, Gated With Guard, Gated Community, Gated With Attendant, Twenty Four Hour Security, Smoke Detectors, Security Guard
Lot & Grounds
Lot Features
Back Yard, Landscaped, Sprinkler System, Street Level, Yard
Pool Features
In Ground, Private
Spa Features
In Ground, Private
Sewer
Sewer Tap Paid
Water Source
Public
Community & HOA
Association Info
HOA Fee$385
FrequencyMonthly
HOA Amenities
Sport Court, Dog Park, Maintenance Grounds, Horse Trails, Picnic Area, Playground, Trails
Community Features
Biking, Curbs, Dog Park, Foothills, Golf, Gutters, Hiking, Horse Trails, Stables, Park, Storm Drains, Street Lights, Suburban, Sidewalks, Gated
Mortgage Calculator
Total Monthly
$0
Principal & Interest:
$0Property Tax:
$0Home Insurance:
$0HOA Fees:
$0$
$
%
Nearby Schools
| Rating | School Name | ||
|---|---|---|---|
| No school data available for this area. | |||
Convenience Score
Market Insights
92679|Coto de Caza
analytics
Estimated Value
Calculating...
trending_up0%vs. last year
202120222023202420252026
Market Temperature
Seller'sBalancedBuyer's
0d30d60d180d
Balanced
Balanced market
30 Days
Avg. time on market
This is a Balanced Market. Homes are selling at a moderate pace.
flood
Flood & Climate Risk
Flood Risk
Minimal — not in a FEMA flood zone
Wildfire Risk
Moderate — near wildland-urban interface
Heat Risk
Low — moderate summer temperatures
Earthquake Risk
Southern California seismic zone
volume_up
Noise Levels
TrafficQuiet residential street
AirportMinimal airport noise
CommercialLow commercial activity nearby
streetview
Open Full Street Viewopen_in_newStreet View

Ready to Take the Next Step?
Get expert support from a local agent today.
call
(800)-330-9306Available 9AM - 7PM
Similar Homes You Might Like
Based on price, location, and features