Topfind Realty
Renting

Search Rentals

Houses for RentTownhomes for RentCondos for RentView All Rentals →

Renting Resources

Why Rent With UsRenter GuideRent vs Buy Calculator

Renter Articles

How to Negotiate RentUnderstanding Your LeaseMoving Checklist for Renters
Buying

Search Homes

Houses for SaleTownhomes for SaleCondos for SaleView All Homes →

Buying Resources

Why Buy With UsBuyer GuideAffordability CalculatorInvestment CalculatorProperty Tax Calculator

Buyer Articles

Master Your New Home BudgetBeat Moving StressPacking Secrets
Selling

Selling Tools

Home ValuationFind a Seller's Agent

Selling Resources

Why Sell With UsSeller GuideNet Sheet CalcHELOC Calculator

Seller Articles

Strategic PricingDownsizing Tips
Mortgage Rates

Today's Rates

Mortgage RatesRefinance RatesLoan ComparisonHELOC Calculator

Mortgage Resources

Understanding Mortgage RatesFirst-Time Homebuyer GuideWhen to Refinance Your Mortgage
Realtors
Topfind
Houses for RentTownhomes for RentCondos for RentView All Rentals →
Why Rent With UsRenter GuideRent vs Buy Calculator
How to Negotiate RentUnderstanding Your LeaseMoving Checklist for Renters
Houses for SaleTownhomes for SaleCondos for SaleView All Homes →
Why Buy With UsBuyer GuideAffordability CalculatorInvestment CalculatorProperty Tax Calculator
Master Your New Home BudgetBeat Moving StressPacking Secrets
Home ValuationFind a Seller's Agent
Why Sell With UsSeller GuideNet Sheet CalcHELOC Calculator
Strategic PricingDownsizing Tips
Mortgage RatesRefinance RatesLoan ComparisonHELOC Calculator
Understanding Mortgage RatesFirst-Time Homebuyer GuideWhen to Refinance Your Mortgage
groupRealtorsinfoAbout Us
Continue with Google
Sign InSign Up
Topfind Realty
Renting

Search Rentals

Houses for RentTownhomes for RentCondos for RentView All Rentals →

Renting Resources

Why Rent With UsRenter GuideRent vs Buy Calculator

Renter Articles

How to Negotiate RentUnderstanding Your LeaseMoving Checklist for Renters
Buying

Search Homes

Houses for SaleTownhomes for SaleCondos for SaleView All Homes →

Buying Resources

Why Buy With UsBuyer GuideAffordability CalculatorInvestment CalculatorProperty Tax Calculator

Buyer Articles

Master Your New Home BudgetBeat Moving StressPacking Secrets
Selling

Selling Tools

Home ValuationFind a Seller's Agent

Selling Resources

Why Sell With UsSeller GuideNet Sheet CalcHELOC Calculator

Seller Articles

Strategic PricingDownsizing Tips
Mortgage Rates

Today's Rates

Mortgage RatesRefinance RatesLoan ComparisonHELOC Calculator

Mortgage Resources

Understanding Mortgage RatesFirst-Time Homebuyer GuideWhen to Refinance Your Mortgage
Realtors
Topfind
Houses for RentTownhomes for RentCondos for RentView All Rentals →
Why Rent With UsRenter GuideRent vs Buy Calculator
How to Negotiate RentUnderstanding Your LeaseMoving Checklist for Renters
Houses for SaleTownhomes for SaleCondos for SaleView All Homes →
Why Buy With UsBuyer GuideAffordability CalculatorInvestment CalculatorProperty Tax Calculator
Master Your New Home BudgetBeat Moving StressPacking Secrets
Home ValuationFind a Seller's Agent
Why Sell With UsSeller GuideNet Sheet CalcHELOC Calculator
Strategic PricingDownsizing Tips
Mortgage RatesRefinance RatesLoan ComparisonHELOC Calculator
Understanding Mortgage RatesFirst-Time Homebuyer GuideWhen to Refinance Your Mortgage
groupRealtorsinfoAbout Us
Continue with Google
Sign InSign Up
Real Estate/CA/Coto de Caza/31331 Summerhill Court
3d_rotation3D Tour
Interior
For Sale
$1,799,000
Est. $10,074/mo

31331 Summerhill Court, Coto de Caza, CA 92679

bed
5
Bedrooms
bathtub
3
Bathrooms
square_foot
2,439
Square Feet

About this home

Nestled within the Coto Country Homes neighborhood, this meticulously maintained residence enjoys an exceptional setting along the 6th hole of the Coto de Caza North Golf Course, showcasing breathtaking golf course and Saddleback Mountain views. From the moment you step inside, you'll appreciate the warmth and timeless style of this beautifully updated home. The thoughtfully designed floor plan features easy-care wood-look tile flooring, elegant designer finishes at every corner, and a striking dual-sided fireplace that creates a seamless connection between the living room and the dining/family room. A desirable main-level bedroom and full bathroom provide the perfect space for guests, or a private home office. The beautifully remodeled kitchen is both stylish and functional, featuring quartz countertops, a classic herringbone backsplash, a gas cooktop with pot filler, two full-size ovens, a wine refrigerator, and abundant custom cabinetry. It opens effortlessly to the charming dining room, making it ideal for everyday living and entertaining. Thoughtfully upgraded throughout, the home also features a newer roof, Andersen windows and doors, and an impressive suite of smart home technology, including motorized window coverings, an Ecobee smart thermostat, two new MyQ garage door openers, a Ring security and alarm system, and an Eero mesh Wi-Fi system with a wired LAN network for seamless connectivity. The finished epoxy three-car garage includes built-in EV charging, offering both functionality and convenience. Outside, enjoy unobstructed golf course and mountain views from the BBQ island with elevated bar seating, and a built-in gas grill, or access the adjacent walking trail directly through the rear gate—creating a seamless connection to Coto's beautiful outdoor spaces. Upstairs, new carpeting adds a fresh touch throughout. The luxurious primary suite is a true retreat, enhanced with custom wainscoting, elegant moldings, a cozy fireplace, and a private view deck overlooking the golf course. The spa-inspired primary bathroom has been beautifully remodeled with a custom walk-in shower featuring dual shower heads. Three additional upstairs bedrooms are served by a tastefully remodeled secondary bathroom, completing this exceptional home. Offering countless upgrades, modern smart-home amenities, an ideal floor plan, and one of the finest golf course settings, this residence is a rare opportunity to enjoy the very best of guard-gated Coto de Caza living.

Property Facts

bed

Bedrooms

5

bathtub

Bathrooms

3

square_foot

Square Feet

2,439

landscape

Lot Size

6,000 sqft

calendar_month

Year Built

1987

home_work

Property Type

Single Family Residence

timer

Days on Market

0

payments

HOA Fee

$385/mo

garage

Garage Total

3

fingerprint

MLS #

OC26145640

Interior Details

General Interior

Interior Features

Wet Bar, Built In Features, Balcony, Chair Rail, Ceiling Fans, Crown Molding, Separate Formal Dining Room, Paneling Wainscoting, Quartz Counters, Recessed Lighting, Bedroom On Main Level, Instant Hot Water, Primary Suite, Walk In Closets

Flooring

Carpet, Tile

Fireplace

Dining Room, Gas, Living Room, Primary Bedroom

Kitchen & Appliances

Appliances

Barbecue, Convection Oven, Double Oven, Dishwasher, Gas Cooktop, Disposal, Ice Maker, Refrigerator, Range Hood, Self Cleaning Oven, Water Softener, Vented Exhaust Fan

Laundry

Inside, Laundry Room

Bed & Bath

Main Level Bedrooms

1

Main Level Bathrooms

1

Climate Control

Cooling

Central Air

Heating

Central

Parking

Total Parking Spaces

6

Garage Spaces

3

Open Parking Spaces

3

Attached Garage

Yes

Parking Features

Direct Access, Driveway, Garage

Exterior & Lot

Building & Construction

Patio & Porch

Brick, Concrete

Fencing

Block, Wrought Iron

Security

Carbon Monoxide Detectors, Gated Community, Gated With Attendant, Twenty Four Hour Security, Smoke Detectors

Construction

Stucco

Foundation

Slab

Roof

Tile

Lot & Grounds

Lot Features

Front Yard, Garden, On Golf Course, Sprinklers Timer, Sprinkler System, Yard

Sewer

Public Sewer

Water Source

Public

Community & HOA

Association Info

HOA Fee$385
FrequencyMonthly

HOA Amenities

Controlled Access, Sport Court, Dog Park, Maintenance Grounds, Horse Trails, Other Courts, Picnic Area, Playground, Guard, Security, Trails

Community Features

Biking, Curbs, Dog Park, Hiking, Horse Trails, Park, Street Lights, Suburban, Sidewalks, Gated

Mortgage Calculator

Total Monthly

$0

Principal & Interest:
$0
Property Tax:
$0
Home Insurance:
$0
HOA Fees:
$0
$
$
%

Nearby Schools

RatingSchool NameGradesDistance
9
Tijeras Creek Elementary
Elementary School
K-51.4 mi
N/A
Serra Catholic School
Private School
K-121.5 mi
N/A
Rancho Viejo Montessori School
Private School
K-121.7 mi
N/A
Ocean View Nps
Private School
K-121.8 mi
N/A
Limai Montessori Academy
Private School
K-121.8 mi

Convenience Score

Market Insights

92679|Coto de Caza
analytics

Estimated Value

Calculating...
trending_up0%vs. last year
202120222023202420252026

Market Temperature

Seller'sBalancedBuyer's
0d30d60d180d
Balanced

Balanced market

30 Days

Avg. time on market

This is a Balanced Market. Homes are selling at a moderate pace.

flood

Flood & Climate Risk

Flood Risk

Minimal — not in a FEMA flood zone

Low

Wildfire Risk

Moderate — near wildland-urban interface

Moderate

Heat Risk

Low — moderate summer temperatures

Low

Earthquake Risk

Southern California seismic zone

Moderate
volume_up

Noise Levels

TrafficQuiet residential street
AirportMinimal airport noise
CommercialLow commercial activity nearby
streetview

Street View

Open Full Street Viewopen_in_new
Topfind Realty

Ready to Take the Next Step?

Get expert support from a local agent today.

call
(800)-330-9306Available 9AM - 7PM

Similar Homes You Might Like

Based on price, location, and features

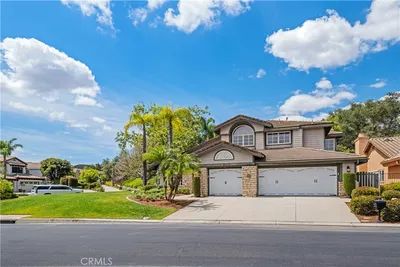
6 Coffeeberry Court
NEW 34 HRS AGO
3D TOUR

$1,650,000

FOR SALE

6 Coffeeberry Court, Coto de Caza, CA 92679

6 beds · 3 baths · 2,827 sqft

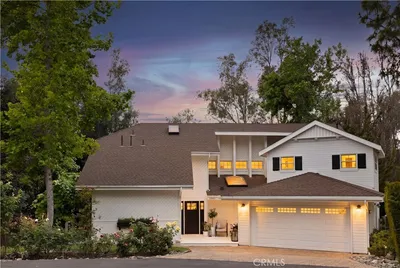
23462 Via Codorniz

$2,199,000

FOR SALE

23462 Via Codorniz, Coto de Caza, CA 92679

4 beds · 4 baths · 2,800 sqft

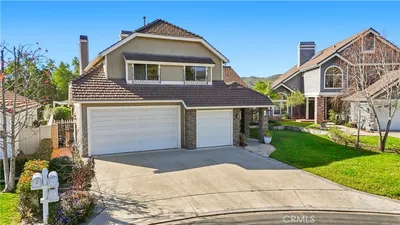
49 Creek View

$1,849,000

FOR SALE

49 Creek View, Coto de Caza, CA 92679

5 beds · 3 baths · 2,866 sqft

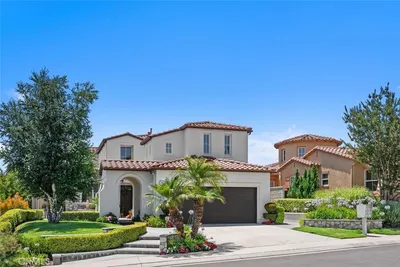
14 Coastal Oak

$1,750,000

FOR SALE

14 Coastal Oak, Coto de Caza, CA 92679

4 beds · 3 baths · 2,698 sqft

2 Creek View

$1,697,000

FOR SALE

2 Creek View, Coto de Caza, CA 92679

4 beds · 3 baths · 2,303 sqft

9 Sunningdale
VIRTUAL TOUR

$2,590,000

FOR SALE

9 Sunningdale, Coto de Caza, CA 92679

4 beds · 5 baths · 4,057 sqft

29 Marble Creek
3D TOUR

$3,319,999

FOR SALE

29 Marble Creek, Coto de Caza, CA 92679

6 beds · 5 baths · 4,727 sqft

7 Skylark

$1,989,000

FOR SALE

7 Skylark, Coto de Caza, CA 92679

4 beds · 4 baths · 3,986 sqft

Recently Sold

23591 Via Paloma
VIRTUAL TOUR

$1,860,000

SOLD

23591 Via Paloma, Coto de Caza, CA 92679

4 beds · 3 baths · 2,730 sqft

3 Manchester Court
VIRTUAL TOUR

$1,550,000

SOLD

3 Manchester Court, Coto de Caza, CA 92679

5 beds · 3 baths · 2,800 sqft

23 Constellation

$1,700,000

SOLD

23 Constellation, Coto de Caza, CA 92679

4 beds · 3 baths · 2,703 sqft

52 Dornoch Way

$1,472,000

SOLD

52 Dornoch Way, Coto de Caza, CA 92679

4 beds · 3 baths · 2,130 sqft

7 Cambridge Court

$1,350,000

SOLD

7 Cambridge Court, Coto de Caza, CA 92679

5 beds · 3 baths · 2,696 sqft

31881 Via Oso

$1,475,000

SOLD

31881 Via Oso, Coto de Caza, CA 92679

4 beds · 4 baths · 2,656 sqft

23632 Via Halcon

$1,405,000

SOLD

23632 Via Halcon, Coto de Caza, CA 92679

4 beds · 3 baths · 2,450 sqft

23271 Via Dorado

$2,199,000

SOLD

23271 Via Dorado, Coto de Caza, CA 92679

4 beds · 4 baths · 2,915 sqft

Topfind Realty

Company

  • About Us
  • Careers
  • Articles
  • Home Estimate

Explore

  • Renting
  • Buying
  • Selling
  • Realtors

Support

  • Help Center
  • Contact Us
  • Terms & Conditions
  • Privacy Policy

Topfind Realty, DRE # 02240815, is a licensed real estate broker in California. Topfind Realty pledges to support the Fair Housing Act and adhere to Equal Housing Opportunity laws.

Copyright © 2026 Topfind Realty. All Rights Reserved.