For Sale
$2,398,000
Est. $13,429/mo16 Vela Court, Coto de Caza, CA 92679
bed
5
Bedrooms
bathtub
4
Bathrooms
square_foot
4,000
Sq Ft
About this home

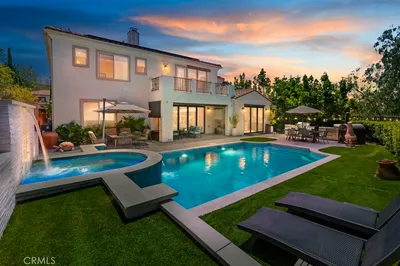
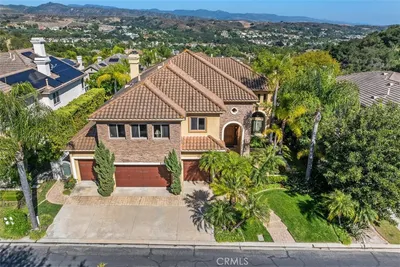
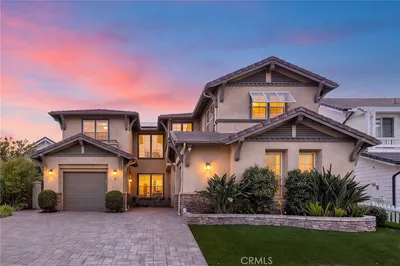
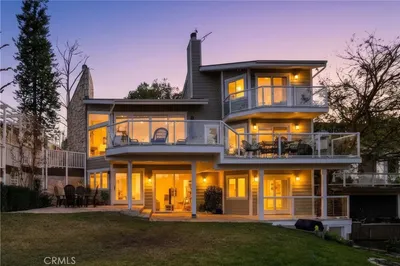

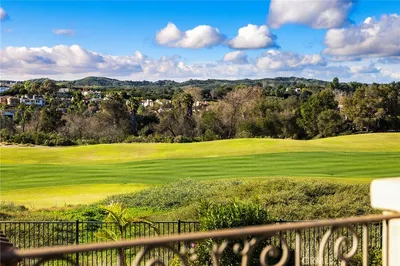
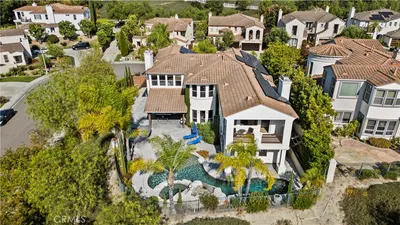
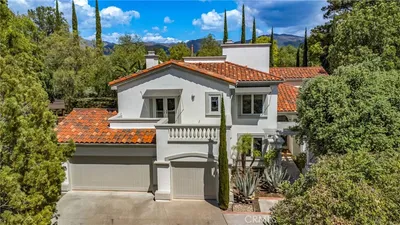
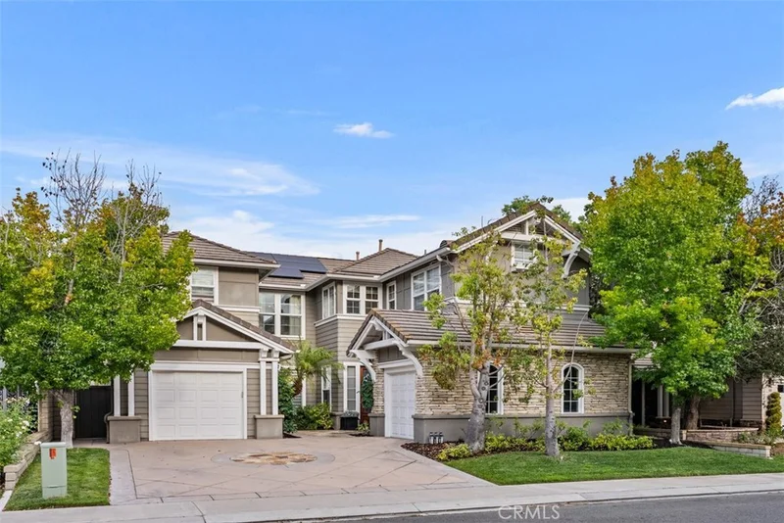
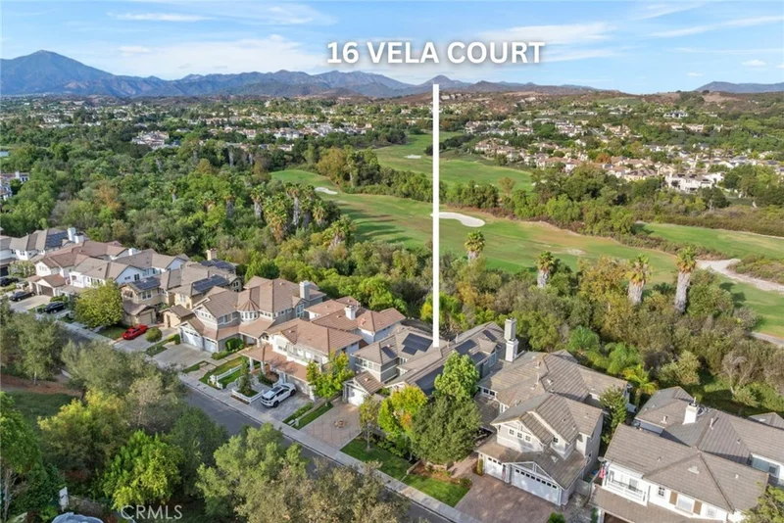
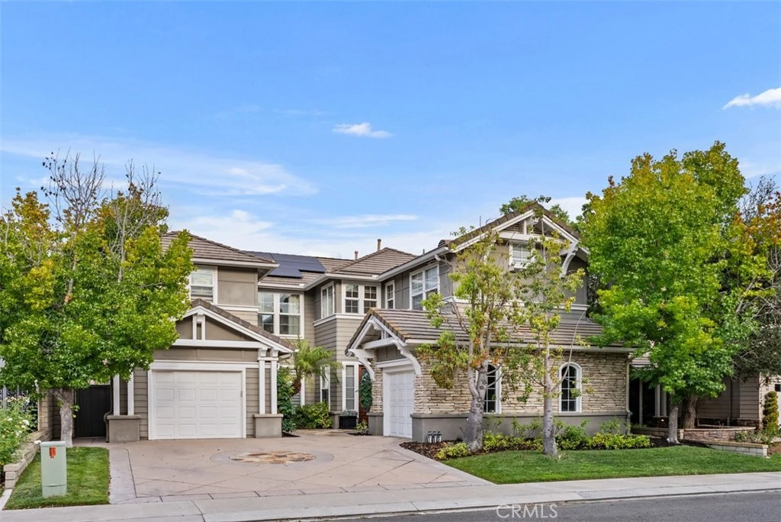
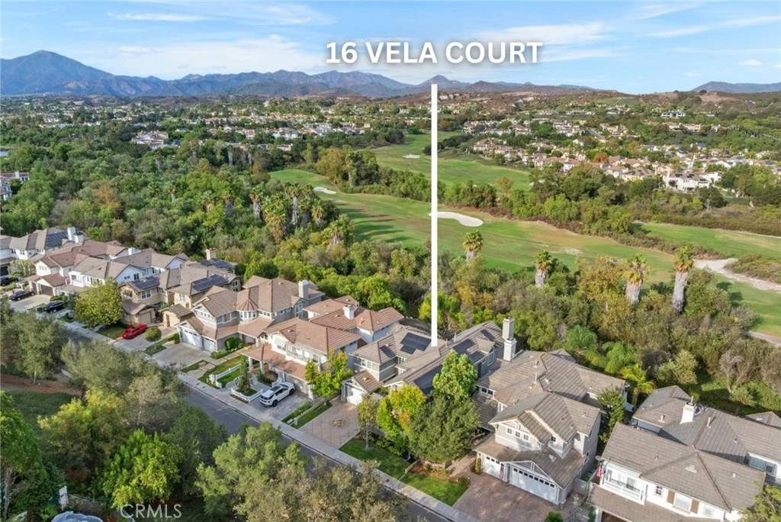
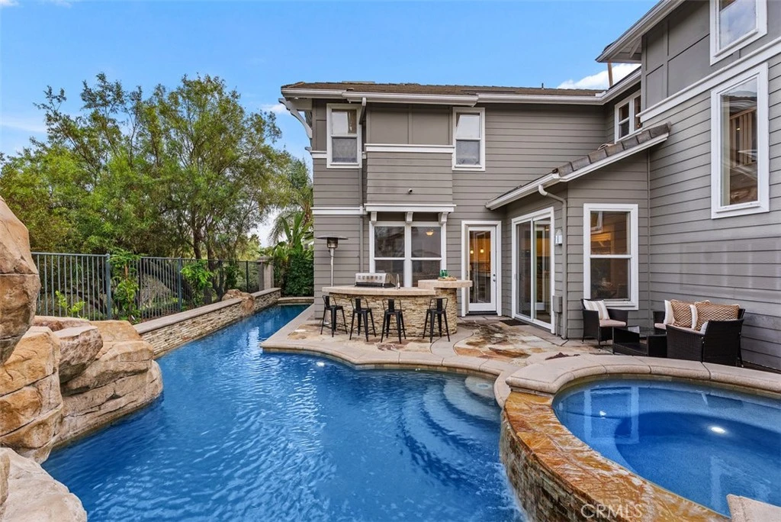
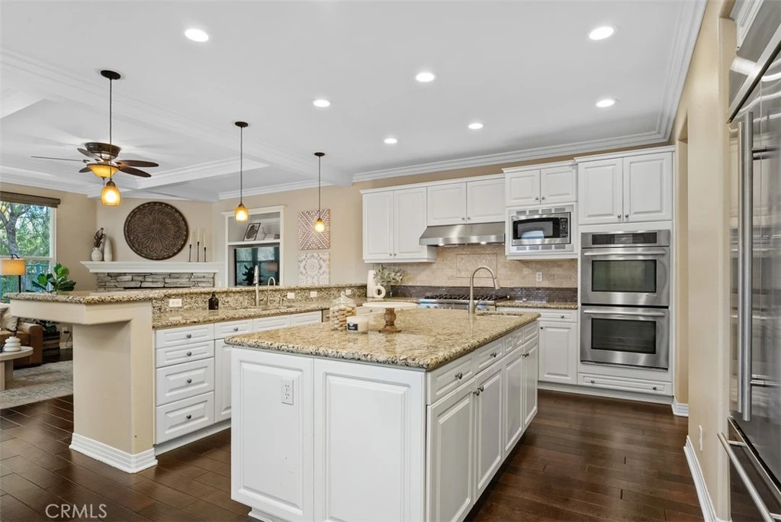
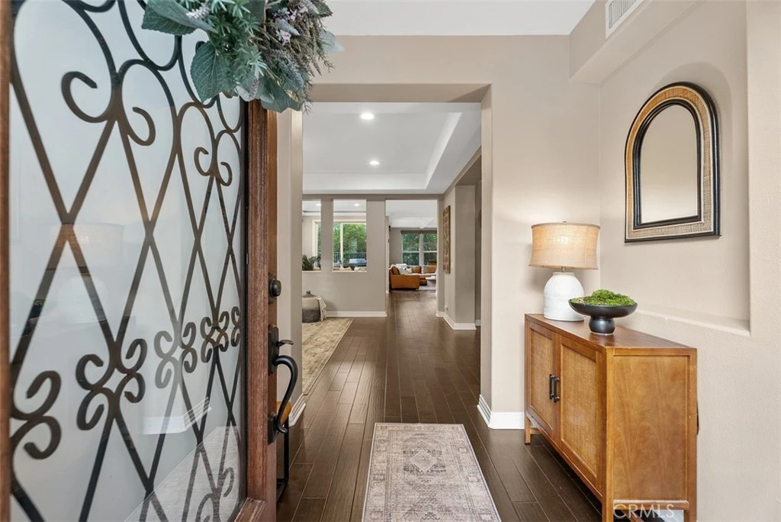
Stunning 5 Bedrooms + Bonus Room Pool Home with 3-Car Garage in the 24-Hour Guard-Gated Community of Coto de Caza • Main-Floor Bedroom and Main Floor Bathroom • Repiped with Uponor Brand PEX • OWNED Solar • Primary Bathroom Remodel • Updated Secondary Bathrooms • Formal Entry leads to the Formal Living Room and Dining Room, great for Hosting • Abundance of Natural Light • The Chef’s Kitchen Features a Center Island, Ample Countertop Space, with Countertop Seating, and Stainless Steel Appliances • the Butler’s Pantry features a Wine Refrigerator and Walk-in Pantry • Kitchen Opens to the Family Room with Fireplace and Backyard Pool Views • Upstairs, the Primary Suite and Primary Bath are a true Retreat • REMODELED Primary Bathroom with Newer Countertops, Newer Walk-in Shower, Soaking Tub, Newer Backsplash, Newer Cabinets, Newer Flooring, Newer Faucets, Newer Mirrors, Newer Tiling, a Vanity Area, Dual Sinks, and Walk-in Closet • Great Bonus Room Upstairs with Built-in Features creates an Abundance of Opportunity to be used as an additional Living Room, Play Area, Movie Room, Office Space, and more • Upgraded Secondary Bathrooms with Newer Flooring and Newer Cabinets • 3 Additional Bedrooms Complete the Upstairs with Newer Carpet, plus a Laundry Room • BACKYARD: Features a sparking Pool, Waterfall Feature with Rock Slide, Spa, a Fire Pit, Mountain Views / Peak-a-Boo Golf Course View • Nearby Park • Coto de Caza Community: Enjoy access to world-class amenities Coto de Caza Golf and Racquet Club (optional memberships available), equestrian facilities, hiking trails, and more!
Property Facts
bed
Bedrooms
5
bathtub
Bathrooms
4
square_foot
Square Feet
4,000
landscape
Lot Size
5,901 sqft
calendar_month
Year Built
2000
home_work
Property Type
Single Family Residence
timer
Days on Market
0
payments
HOA Fee
$385/mo
garage
Garage Total
3
fingerprint
MLS #
OC26176359
Interior Details
General Interior
Interior Features
Breakfast Bar, Built In Features, Breakfast Area, Ceiling Fans, Dry Bar, Separate Formal Dining Room, Granite Counters, Pantry, Bedroom On Main Level, Jack And Jill Bath, Walk In Pantry, Walk In Closets
Flooring
Carpet, Tile, Wood
Fireplace
Family Room
Kitchen & Appliances
Appliances
Built In Range, Dishwasher, Gas Oven, Gas Range, Microwave, Refrigerator, Range Hood
Laundry
Inside, Laundry Room, Upper Level
Bed & Bath
Main Level Bedrooms
1
Main Level Bathrooms
1
Climate Control
Cooling
Central Air
Heating
Central, Solar
Parking
Total Parking Spaces
5
Garage Spaces
3
Open Parking Spaces
2
Attached Garage
Yes
Parking Features
Door Multi, Direct Access, Driveway, Garage Faces Front, Garage
Exterior & Lot
Building & Construction
Patio & Porch
Concrete, Stone
Fencing
Brick, Wrought Iron
Security
Carbon Monoxide Detectors, Gated With Guard, Gated Community, Gated With Attendant, Twenty Four Hour Security, Smoke Detectors
Lot & Grounds
Lot Features
Zero To One Unit Acre, Cul De Sac, Front Yard, Lawn
Pool Features
In Ground, Private, Waterfall
Spa Features
In Ground, Private
Sewer
Public Sewer
Water Source
Public
Community & HOA
Association Info
HOA Fee$385
FrequencyMonthly
HOA Amenities
Controlled Access, Sport Court, Dog Park, Horse Trails, Management, Outdoor Cooking Area, Other Courts, Barbecue, Playground, Guard, Trails
Community Features
Biking, Hiking, Horse Trails, Park, Street Lights, Sidewalks, Gated
Mortgage Calculator
Total Monthly
$0
Principal & Interest:
$0Property Tax:
$0Home Insurance:
$0HOA Fees:
$0$
$
%
Nearby Schools
| Rating | School Name |
|---|---|
10 | Wagon Wheel Elementary Elementary School |
10 | Tesoro High High School |
10 | Esencia Elementary School |
10 | Esencia Middle Middle School |
N/A | GUIDEPOST MONTESSORI AT LAS FLORES Private School |
Convenience Score
Market Insights
92679|Coto de Caza
analytics
Estimated Value
Calculating...
trending_up0%vs. last year
Value history is still building for this area.
Market Temperature
Seller'sBalancedBuyer's
0d30d60d180d
Balanced
Balanced market
30 Days
Avg. time on market
This is a Balanced Market. Homes are selling at a moderate pace.
flood
Flood & Climate Risk
volume_up
Noise Levels

Ready to Take the Next Step?
Get expert support from a local agent today.
call
(800)-330-9306Available 9AM - 7PM
Similar Homes You Might Like
Based on price, location, and features