For Sale
$875,000
Est. $4,900/mo16 Green Brier, Coto de Caza, CA 92679
bed
2
Bedrooms
bathtub
2
Bathrooms
square_foot
1,470
Square Feet
About this home
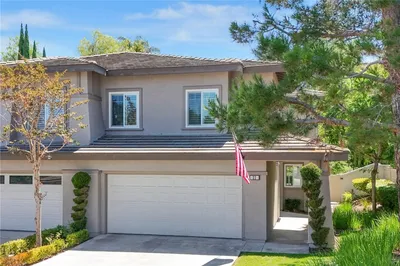
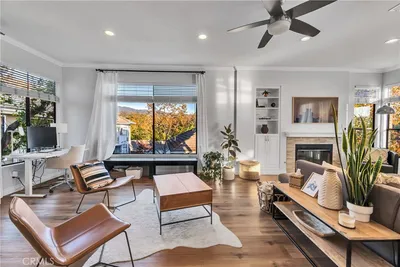
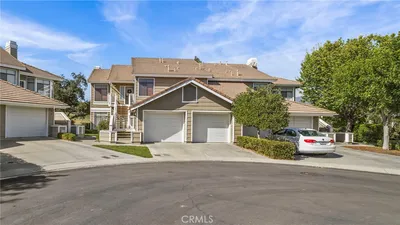
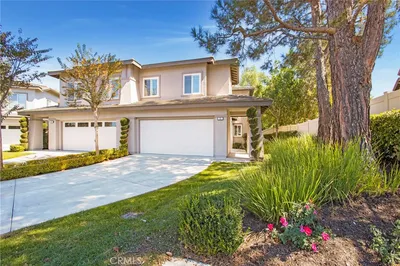
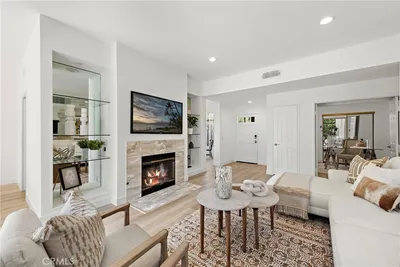
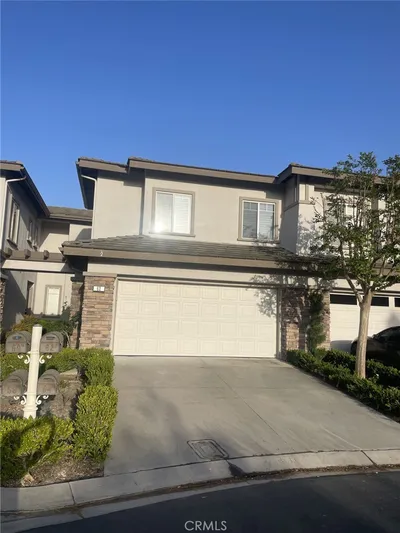
Calling all golf, nature and equestrian enthusiasts! Enjoy beautiful golf course views from this remodeled, single-level upper end-unit home in the highly coveted guard-gated community of Coto de Caza. Light and bright, the open-concept floor plan features a spacious living room with fireplace, a comfortable family room area and a generous dining space ideal for entertaining. The upgraded kitchen showcases golf course views from the garden window, quartz countertops with a full backsplash, upgraded cabinetry, a breakfast bar and stainless steel appliances, including a six-burner range with hood and a new smart refrigerator with beverage center.The primary suite offers serene golf course views and has been beautifully updated with oversized custom closets, a striking custom stone accent wall, recessed lighting and new flooring. The elegant primary bathroom features white shaker cabinetry, quartz countertops, dual sinks and a spacious walk-in shower. The secondary bedroom is also thoughtfully upgraded and is conveniently located near a beautifully remodeled bathroom with shaker cabinetry, quartz countertops and a tub/shower combination. Additional highlights include an interior laundry room with a full-size washer and dryer, central air conditioning with a Nest thermostat and two private garages. Located in the desirable Village area of Coto de Caza, the home is close to the community pool, miles of dedicated hiking and equestrian trails, the Coto Equestrian Center with premier boarding and training. Optional memberships are available at the Coto de Caza Golf & Racquet Club, where members can enjoy dining, fitness facilities, a spa, two championship golf courses, tennis and a variety of social events. Great schools, low 1.01% tax, no mello roos…this is the exceptional Coto de Caza lifestyle you have been waiting for!
Property Facts
bed
Bedrooms
2
bathtub
Bathrooms
2
square_foot
Square Feet
1,470
calendar_month
Year Built
1987
home_work
Property Type
Condominium
timer
Days on Market
0
payments
HOA Fee
$312/mo
garage
Garage Total
2
fingerprint
MLS #
OC26168099
Interior Details
General Interior
Interior Features
Breakfast Bar, Crown Molding, Separate Formal Dining Room, High Ceilings, Open Floorplan, Quartz Counters, Recessed Lighting
Flooring
Laminate
Fireplace
Living Room
Kitchen & Appliances
Appliances
Six Burner Stove, Dishwasher, Gas Cooktop, Disposal, Gas Range, Refrigerator, Water Heater
Laundry
Inside, Laundry Room
Bed & Bath
Main Level Bedrooms
2
Main Level Bathrooms
2
Climate Control
Cooling
Central Air
Heating
Central
Parking
Total Parking Spaces
2
Garage Spaces
2
Parking Features
Door Single, Garage, Garage Door Opener
Exterior & Lot
Building & Construction
Patio & Porch
Deck
Security
Gated With Guard
Lot & Grounds
Lot Features
Corner Lot, Cul De Sac
Pool Features
Association
Spa Features
Association
Sewer
Public Sewer
Water Source
Public
Community & HOA
Association Info
HOA Fee$312
FrequencyMonthly
HOA Amenities
Horse Trails, Picnic Area, Pool, Spa Hot Tub, Trails
Community Features
Curbs
Mortgage Calculator
Total Monthly
$0
Principal & Interest:
$0Property Tax:
$0Home Insurance:
$0HOA Fees:
$0$
$
%
Nearby Schools
| Rating | School Name |
|---|---|
10 | Tijeras Creek Elementary Elementary School |
N/A | OCEAN VIEW NPS Private School |
N/A | LIMAI MONTESSORI ACADEMY Private School |
9 | Rancho Santa Margarita Intermediate Middle School |
N/A | RANCHO VIEJO MONTESSORI SCHOOL Private School |
Convenience Score
Market Insights
92679|Coto de Caza
analytics
Estimated Value
Calculating...
trending_up0%vs. last year
202120222023202420252026
Market Temperature
Seller'sBalancedBuyer's
0d30d60d180d
Balanced
Balanced market
30 Days
Avg. time on market
This is a Balanced Market. Homes are selling at a moderate pace.
flood
Flood & Climate Risk
Flood Risk
Minimal — not in a FEMA flood zone
Wildfire Risk
Moderate — near wildland-urban interface
Heat Risk
Low — moderate summer temperatures
Earthquake Risk
Southern California seismic zone
volume_up
Noise Levels
TrafficQuiet residential street
AirportMinimal airport noise
CommercialLow commercial activity nearby

Ready to Take the Next Step?
Get expert support from a local agent today.
call
(800)-330-9306Available 9AM - 7PM
Similar Homes You Might Like
Based on price, location, and features