Topfind Realty
Renting

Search Rentals

Houses for RentTownhomes for RentCondos for RentView All Rentals →

Renting Resources

Why Rent With UsRenter GuideRent vs Buy Calculator

Renter Articles

How to Negotiate RentUnderstanding Your LeaseMoving Checklist for Renters
Buying

Search Homes

Houses for SaleTownhomes for SaleCondos for SaleView All Homes →

Buying Resources

Why Buy With UsBuyer GuideAffordability CalculatorInvestment CalculatorProperty Tax Calculator

Buyer Articles

Master Your New Home BudgetBeat Moving StressPacking Secrets
Selling

Selling Tools

Home ValuationFind a Seller's Agent

Selling Resources

Why Sell With UsSeller GuideNet Sheet CalcHELOC Calculator

Seller Articles

Strategic PricingDownsizing Tips
Mortgage Rates

Today's Rates

Mortgage RatesRefinance RatesLoan ComparisonHELOC Calculator

Mortgage Resources

Understanding Mortgage RatesFirst-Time Homebuyer GuideWhen to Refinance Your Mortgage
Realtors
Topfind
Houses for RentTownhomes for RentCondos for RentView All Rentals →
Why Rent With UsRenter GuideRent vs Buy Calculator
How to Negotiate RentUnderstanding Your LeaseMoving Checklist for Renters
Houses for SaleTownhomes for SaleCondos for SaleView All Homes →
Why Buy With UsBuyer GuideAffordability CalculatorInvestment CalculatorProperty Tax Calculator
Master Your New Home BudgetBeat Moving StressPacking Secrets
Home ValuationFind a Seller's Agent
Why Sell With UsSeller GuideNet Sheet CalcHELOC Calculator
Strategic PricingDownsizing Tips
Mortgage RatesRefinance RatesLoan ComparisonHELOC Calculator
Understanding Mortgage RatesFirst-Time Homebuyer GuideWhen to Refinance Your Mortgage
groupRealtorsinfoAbout Us
Continue with Google
Sign InSign Up
Topfind Realty
Renting

Search Rentals

Houses for RentTownhomes for RentCondos for RentView All Rentals →

Renting Resources

Why Rent With UsRenter GuideRent vs Buy Calculator

Renter Articles

How to Negotiate RentUnderstanding Your LeaseMoving Checklist for Renters
Buying

Search Homes

Houses for SaleTownhomes for SaleCondos for SaleView All Homes →

Buying Resources

Why Buy With UsBuyer GuideAffordability CalculatorInvestment CalculatorProperty Tax Calculator

Buyer Articles

Master Your New Home BudgetBeat Moving StressPacking Secrets
Selling

Selling Tools

Home ValuationFind a Seller's Agent

Selling Resources

Why Sell With UsSeller GuideNet Sheet CalcHELOC Calculator

Seller Articles

Strategic PricingDownsizing Tips
Mortgage Rates

Today's Rates

Mortgage RatesRefinance RatesLoan ComparisonHELOC Calculator

Mortgage Resources

Understanding Mortgage RatesFirst-Time Homebuyer GuideWhen to Refinance Your Mortgage
Realtors
Topfind
Houses for RentTownhomes for RentCondos for RentView All Rentals →
Why Rent With UsRenter GuideRent vs Buy Calculator
How to Negotiate RentUnderstanding Your LeaseMoving Checklist for Renters
Houses for SaleTownhomes for SaleCondos for SaleView All Homes →
Why Buy With UsBuyer GuideAffordability CalculatorInvestment CalculatorProperty Tax Calculator
Master Your New Home BudgetBeat Moving StressPacking Secrets
Home ValuationFind a Seller's Agent
Why Sell With UsSeller GuideNet Sheet CalcHELOC Calculator
Strategic PricingDownsizing Tips
Mortgage RatesRefinance RatesLoan ComparisonHELOC Calculator
Understanding Mortgage RatesFirst-Time Homebuyer GuideWhen to Refinance Your Mortgage
groupRealtorsinfoAbout Us
Continue with Google
Sign InSign Up
Real Estate/CA/Costa Mesa/3413 Summerset
Main
Interior 1
Interior 2
Interior 3
Interior 4
imagesmode View 20 photos
For Sale
$1,599,000
Est. $8,954/mo

3413 Summerset, Costa Mesa, CA 92626

bed
3
Bedrooms
bathtub
3
Bathrooms
square_foot
2,594
Square Feet

About this home

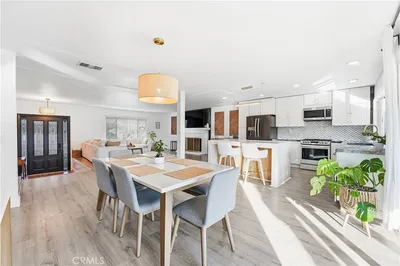
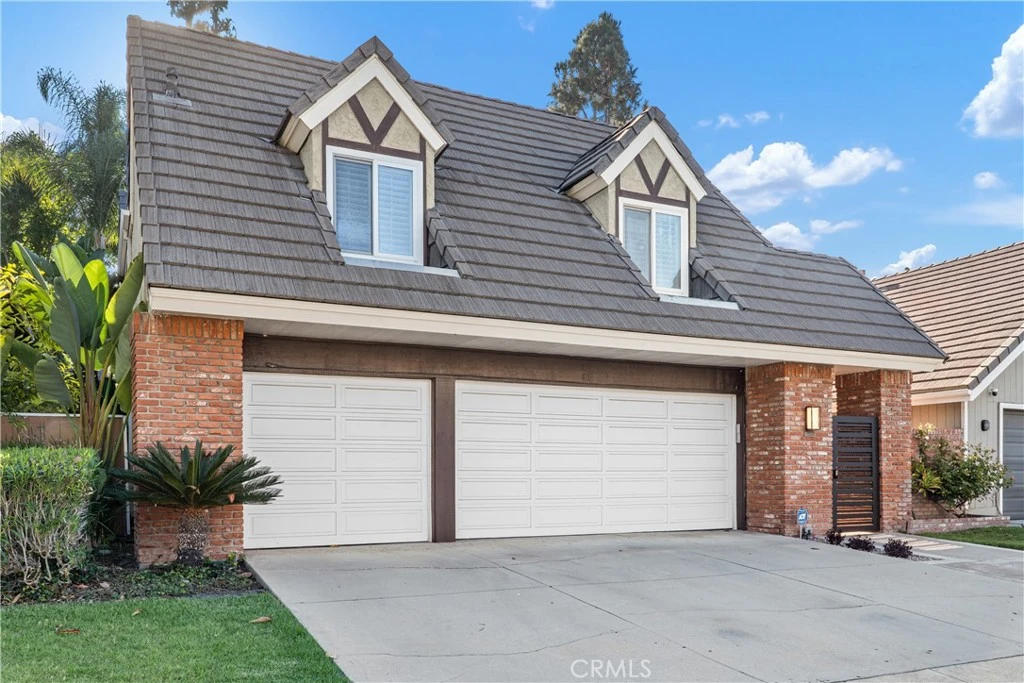
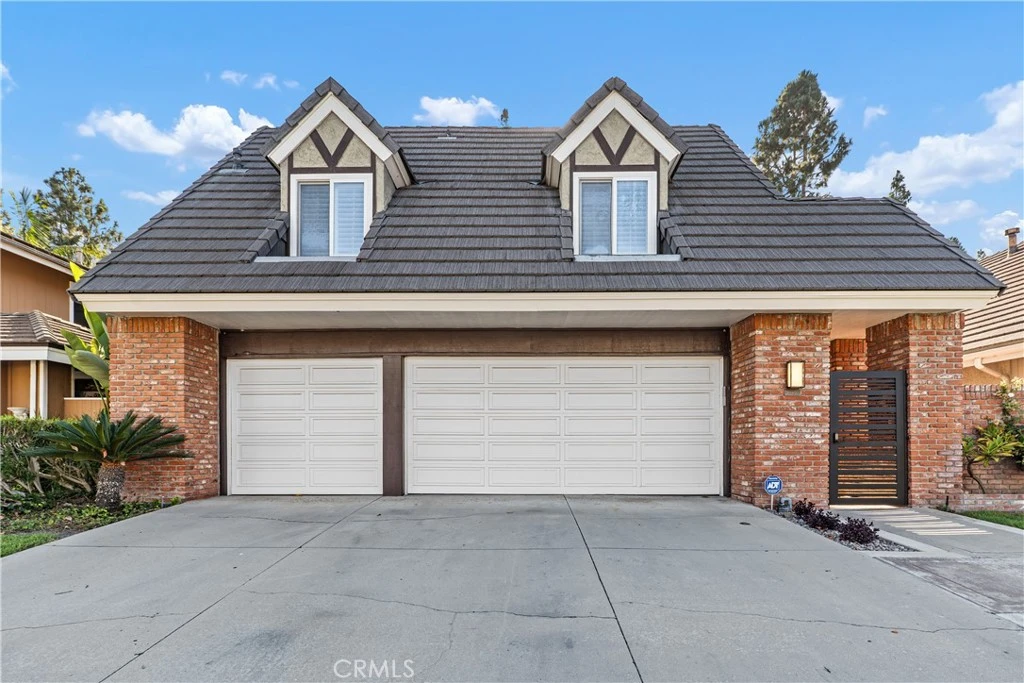
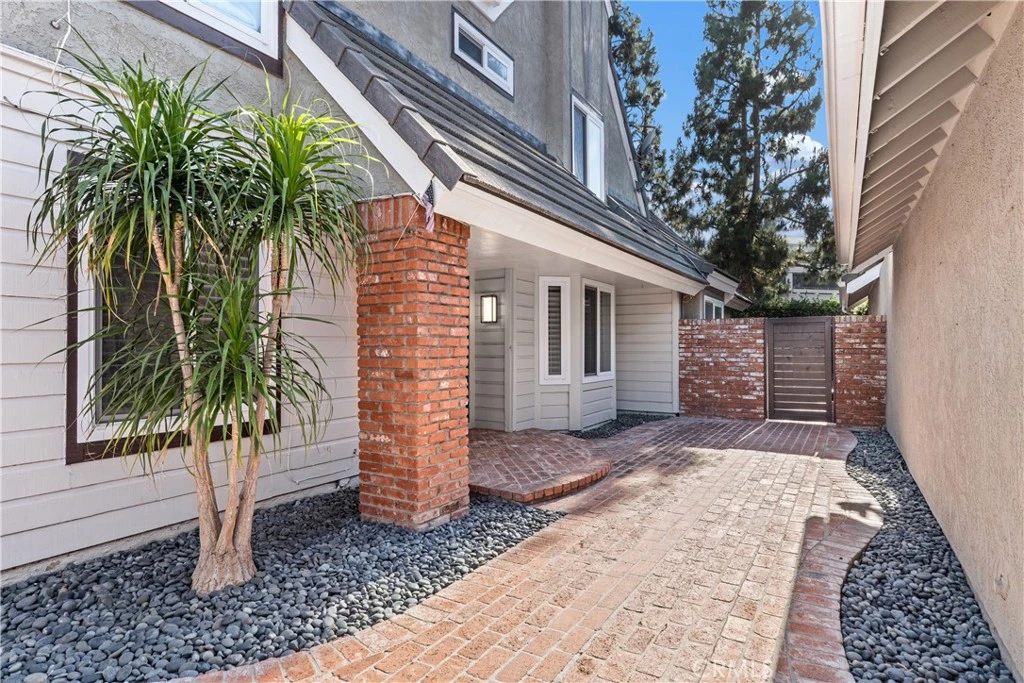
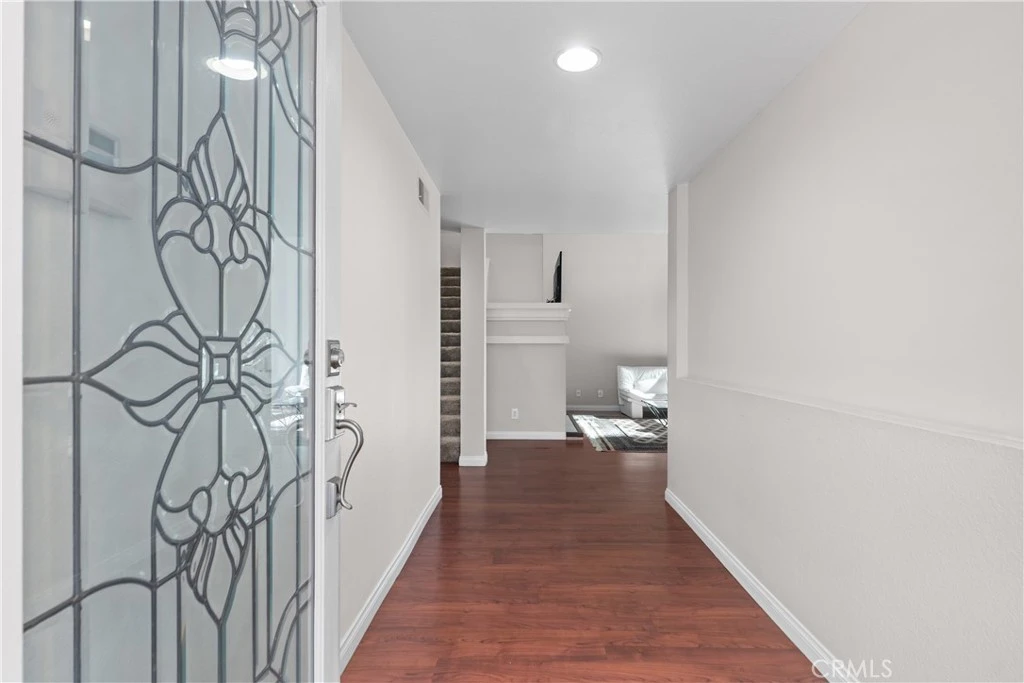
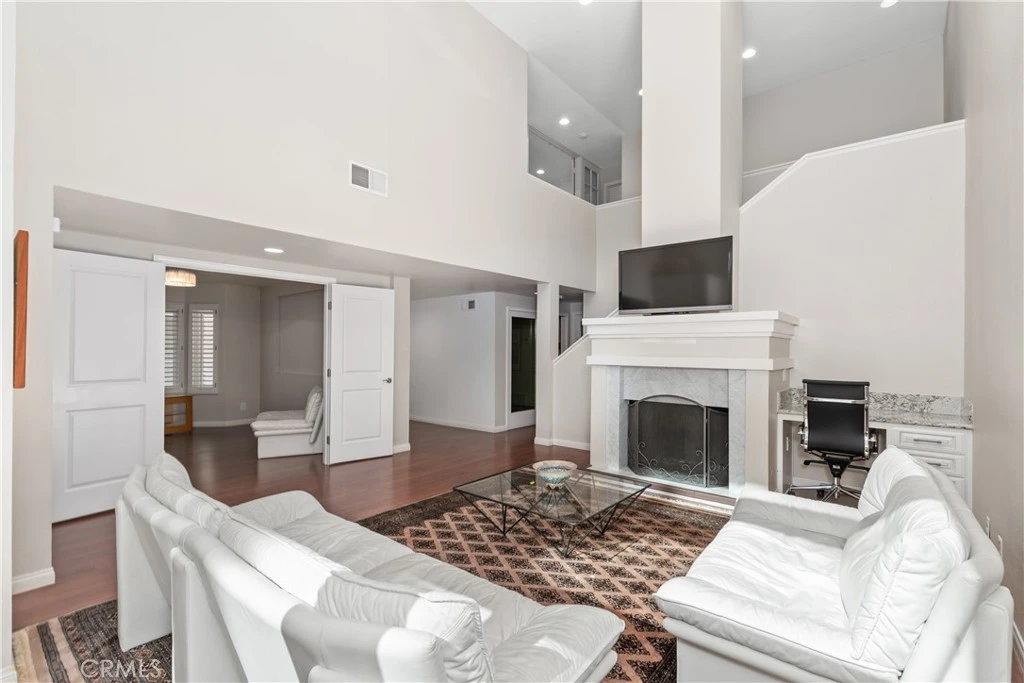
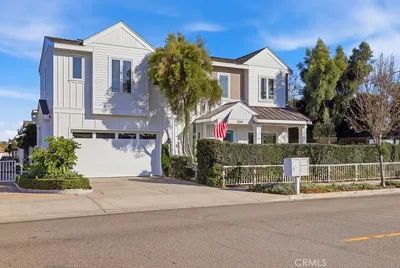
Welcome to 3413 Summerset Circle, an exceptional single-family residence offering a rare combination of modern living, generous space, and resort-style amenities in Costa Mesa’s highly sought-after Wimbledon Village. Spanning an expansive 2,594 square feet, this four-bedroom, three-bathroom home showcases an above-average condition throughout, effortlessly blending timeless design with high-end functional upgrades. From the moment you arrive, the commanding curb appeal, three-car garage, and inviting entrance set the stage for a home built for both comfortable daily living and effortless hostings. Inside, soaring ceilings and light-filled living spaces define a flexible floor plan that accommodates every stage of life. A desirable main-floor bedroom and full bathroom provide ideal accommodations for guests, multi-generational living, or a private home office. Upstairs, the spacious primary suite serves as a serene retreat featuring vaulted ceilings and a well-appointed en-suite bath. The crown jewel of the interior is the completely reimagined kitchen. Thoughtfully transformed from a traditional galley layout into a breathtaking open-concept epicenter, the space seamlessly connects cooking, dining, and lounging areas. Centered around a cozy fireplace, this expanded chef’s kitchen serves as the true heart of the home, featuring expansive quartz counter space, abundant cabinetry, and direct views of the main living areas—creating an ideal environment for everyday family gatherings and grand entertaining alike.What truly positions 3413 Summerset Circle as the premier value in the area is its private backyard oasis. Featuring a sparkling private pool and spa surrounded by mature landscaping and dedicated patio space, this outdoor haven delivers year-round Southern California resort living right to your doorstep. Offering expanded square footage, turn-key outdoor amenities, and an unbeatable price-to-value ratio compared to recent neighborhood benchmark sales, this residence represents an extraordinary opportunity to secure a premier Costa Mesa property just minutes from South Coast Plaza, top-rated schools, local parks, and major freeways.

Property Facts

bed

Bedrooms

3

bathtub

Bathrooms

3

square_foot

Square Feet

2,594

landscape

Lot Size

4,500 sqft

calendar_month

Year Built

1979

home_work

Property Type

Single Family Residence

timer

Days on Market

0

payments

HOA Fee

$190/mo

garage

Garage Total

3

fingerprint

MLS #

PW26163721

Interior Details

General Interior

Interior Features

Breakfast Area, Eat In Kitchen, High Ceilings, Quartz Counters, Recessed Lighting, See Remarks, Storage, Bar, Attic, Bedroom On Main Level, Entrance Foyer, Jack And Jill Bath, Primary Suite

Fireplace

Kitchen, Living Room, Wood Burning

Accessibility

See Remarks

Kitchen & Appliances

Appliances

Dishwasher, Electric Cooktop, Electric Oven, Electric Range, Free Standing Range, Microwave, Range Hood, Water Heater

Laundry

Washer Hookup, Gas Dryer Hookup, In Garage

Bed & Bath

Main Level Bedrooms

1

Main Level Bathrooms

1

Climate Control

Cooling

Central Air

Heating

Central, Forced Air, Natural Gas

Parking

Total Parking Spaces

6

Garage Spaces

3

Open Parking Spaces

3

Attached Garage

Yes

Parking Features

Concrete, Door Multi, Direct Access, Driveway, Garage Faces Front, Garage, Garage Door Opener

Exterior & Lot

Building & Construction

Patio & Porch

Concrete, Deck, Wrap Around

Security

Carbon Monoxide Detectors

Construction

Brick, Stone, Stucco

Foundation

Slab

Roof

Asphalt, Concrete, Flat Tile

Lot & Grounds

Lot Features

Level, Rocks, Sprinklers Timer, Yard, Zero Lot Line

Pool Features

Gas Heat, In Ground, Private, Association

Spa Features

In Ground, Private

Sewer

Public Sewer

Water Source

Public

Community & HOA

Association Info

HOA Fee$190
FrequencyMonthly

HOA Amenities

Sport Court, Dog Park, Maintenance Grounds, Maintenance Front Yard, Other Courts, Barbecue, Picnic Area, Playground, Pool, Pet Restrictions, Spa Hot Tub

Community Features

Biking, Curbs, Dog Park, Park, Street Lights, Suburban, Sidewalks

Mortgage Calculator

Total Monthly

$0

Principal & Interest:
$0
Property Tax:
$0
Home Insurance:
$0
HOA Fees:
$0
$
$
%

Nearby Schools

RatingSchool NameGradesDistance
6
Greenville Fundamental Elementary
Elementary School
K-50.6 mi
9
Killybrooke Elementary
Elementary School
P-60.6 mi
6
Paularino Elementary
Elementary School
P-60.7 mi
7
Jim Thorpe Fundamental
Elementary School
K-50.8 mi
7
Segerstrom High
High School
9-120.8 mi

Convenience Score

Market Insights

92626|Costa Mesa
analytics

Estimated Value

Calculating...
trending_up0%vs. last year
202120222023202420252026

Market Temperature

Seller'sBalancedBuyer's
0d30d60d180d
Balanced

Balanced market

30 Days

Avg. time on market

This is a Balanced Market. Homes are selling at a moderate pace.

flood

Flood & Climate Risk

Flood Risk

Minimal — not in a FEMA flood zone

Low

Wildfire Risk

Moderate — near wildland-urban interface

Moderate

Heat Risk

Low — moderate summer temperatures

Low

Earthquake Risk

Southern California seismic zone

Moderate
volume_up

Noise Levels

TrafficQuiet residential street
AirportMinimal airport noise
CommercialLow commercial activity nearby
location_on

Location

3413 Summerset

Costa Mesa, CA 92626

Open in Mapsopen_in_new
Topfind Realty

Ready to Take the Next Step?

Get expert support from a local agent today.

call
(800)-330-9306Available 9AM - 7PM

Similar Homes You Might Like

Based on price, location, and features
2360 Orange Avenue

$2,390,000

FOR SALE

2360 Orange Avenue, Costa Mesa, CA 92627

4 beds · 4 baths · 2,670 sqft

2520 Cornerstone Lane
OPEN AUG 8, 8PM TO 11PM
VIDEO TOUR

$1,649,500

FOR SALE

2520 Cornerstone Lane, Costa Mesa, CA 92626

4 beds · 3 baths · 2,081 sqft

3368 California
OPEN AUG 8, 8PM TO 11PM
3D TOUR

$2,188,000

FOR SALE

3368 California, Costa Mesa, CA 92626

4 beds · 3 baths · 2,190 sqft

2573 Elden Avenue D
OPEN AUG 8, 9PM TO 12AM
VIRTUAL TOUR

$1,898,000

FOR SALE

2573 Elden Avenue D, Costa Mesa, CA 92627

4 beds · 3 baths · 2,400 sqft

2519 Cornerstone Lane
OPEN AUG 7, 6PM TO 9PM

$1,624,000

FOR SALE

2519 Cornerstone Lane, Costa Mesa, CA 92626

4 beds · 3 baths · 2,081 sqft

2534 Cornerstone Lane
NEW 32 HRS AGO
OPEN AUG 7, 6PM TO 9PM

$1,595,000

FOR SALE

2534 Cornerstone Lane, Costa Mesa, CA 92626

4 beds · 3 baths · 2,191 sqft

346 Gulf Stream

$1,850,000

FOR SALE

346 Gulf Stream, Costa Mesa, CA 92627

4 beds · 4 baths · 2,575 sqft

2043 N Capella Court
OPEN AUG 7, 6PM TO 9PM

$2,195,000

FOR SALE

2043 N Capella Court, Costa Mesa, CA 92626

3 beds · 2 baths · 2,188 sqft

Recently Sold

2301 Half Moon

$2,395,000

SOLD

2301 Half Moon, Costa Mesa, CA 92627

4 beds · 4 baths · 2,618 sqft

2038 Aliso Avenue

$2,910,000

SOLD

2038 Aliso Avenue, Costa Mesa, CA 92627

3 beds · 3 baths · 2,427 sqft

2842 Velasco
VIRTUAL TOUR

$1,630,000

SOLD

2842 Velasco, Costa Mesa, CA 92626

4 beds · 3 baths · 2,216 sqft

1104 Dennis Drive
VIRTUAL TOUR

$1,465,000

SOLD

1104 Dennis Drive, Costa Mesa, CA 92626

4 beds · 3 baths · 2,109 sqft

511 Sturgeon Drive

$1,550,000

SOLD

511 Sturgeon Drive, Costa Mesa, CA 92626

4 beds · 3 baths · 2,116 sqft

201 E 21st Street
VIDEO TOUR

$2,470,000

SOLD

201 E 21st Street, Costa Mesa, CA 92627

3 beds · 3 baths · 2,151 sqft

1100 Tulare
3D TOUR

$1,572,000

SOLD

1100 Tulare, Costa Mesa, CA 92626

4 beds · 3 baths · 2,879 sqft

308 E 18th Street
3D TOUR

$3,748,000

SOLD

308 E 18th Street, Costa Mesa, CA 92627

4 beds · 3 baths · 3,039 sqft

Topfind Realty

Company

  • About Us
  • Careers
  • Articles
  • Home Estimate

Explore

  • Renting
  • Buying
  • Selling
  • Realtors

Support

  • Help Center
  • Contact Us
  • Terms & Conditions
  • Privacy Policy

Topfind Realty, DRE # 02240815, is a licensed real estate broker in California. Topfind Realty pledges to support the Fair Housing Act and adhere to Equal Housing Opportunity laws.

Copyright © 2026 Topfind Realty. All Rights Reserved.