1 / 20
imagesmode View 20 photos
For Sale
$2,395,000
Est. $13,412/mo1644 Aliso Avenue, Costa Mesa, CA 92627
bed
3
Bedrooms
bathtub
2
Bathrooms
square_foot
1,947
Sq Ft
About this home
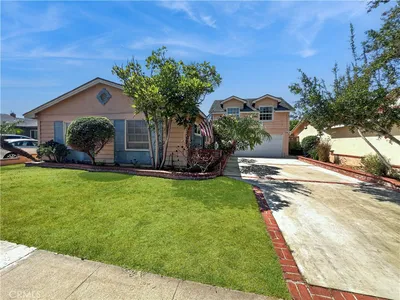
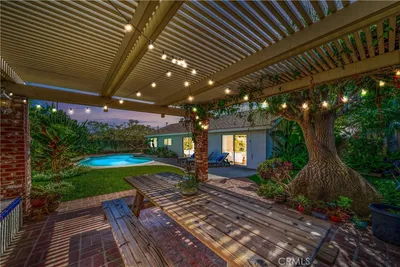
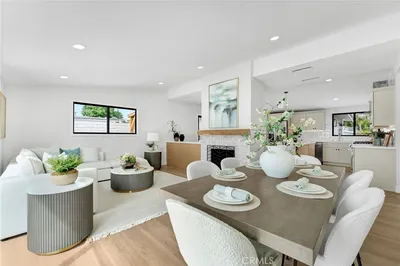
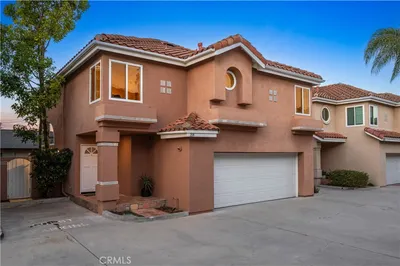
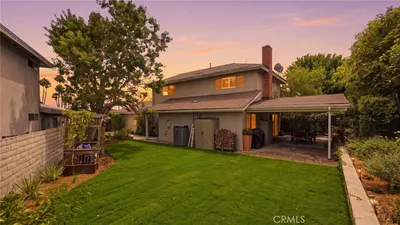
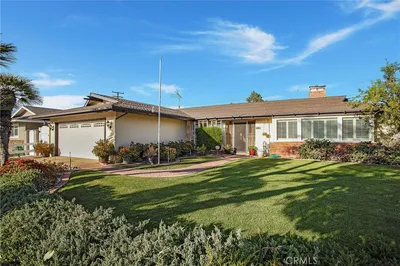
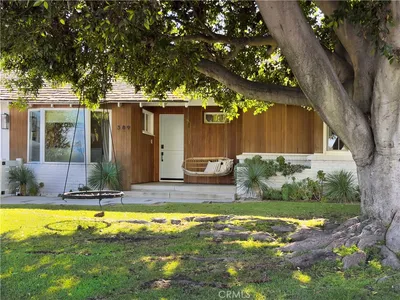
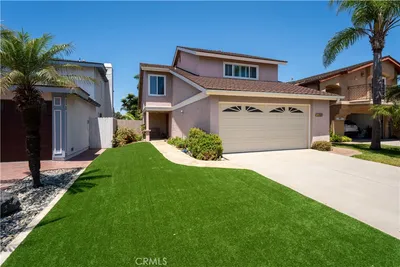
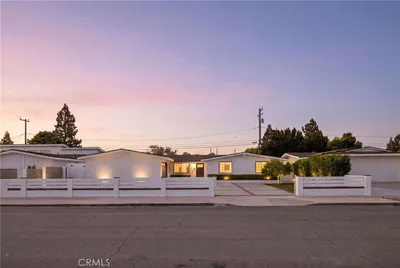
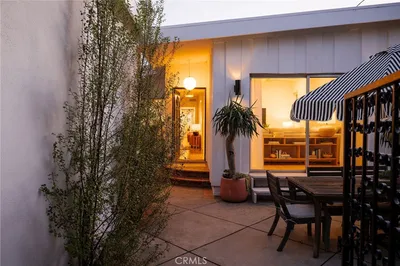
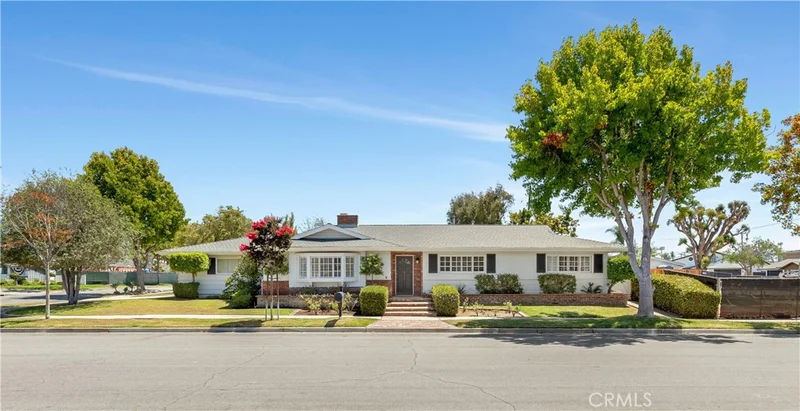
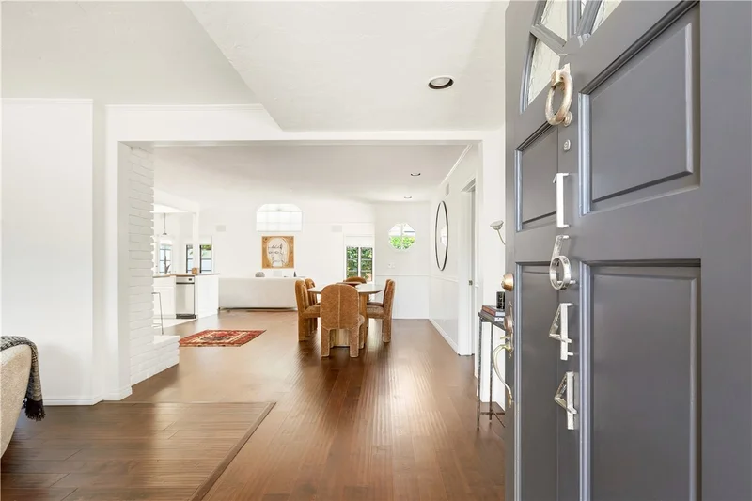
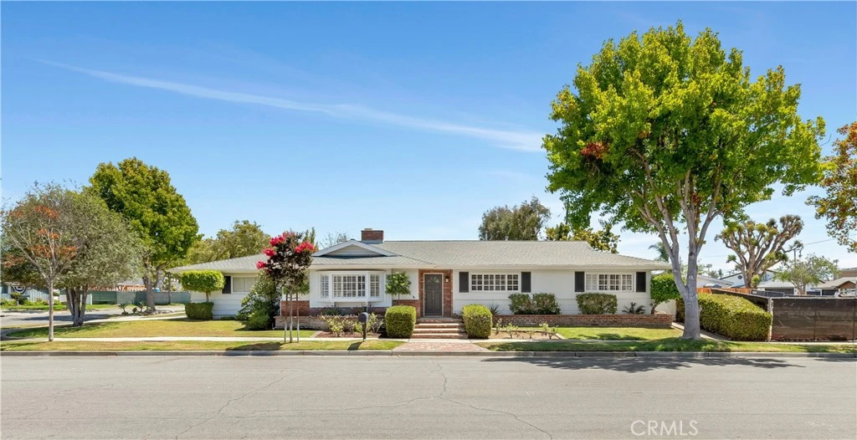
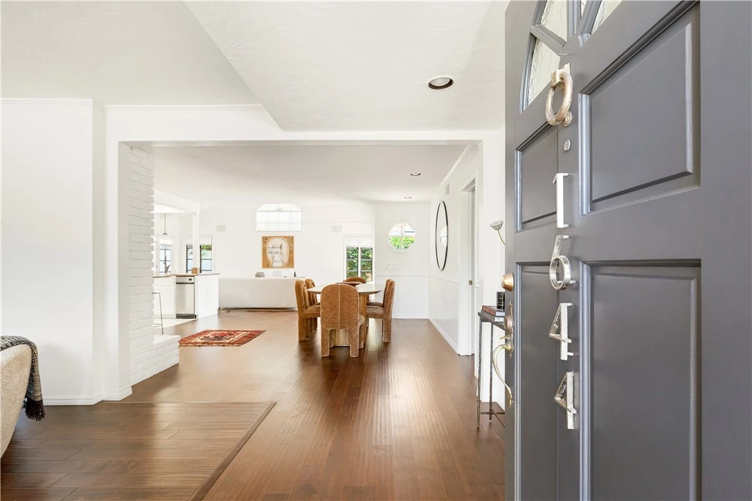
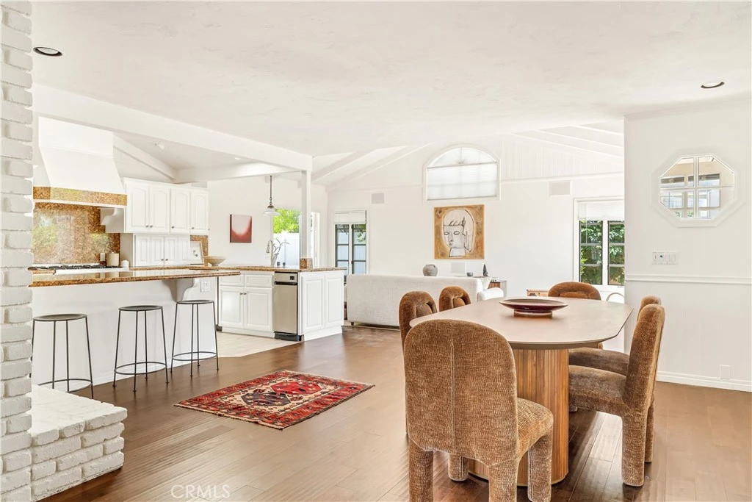
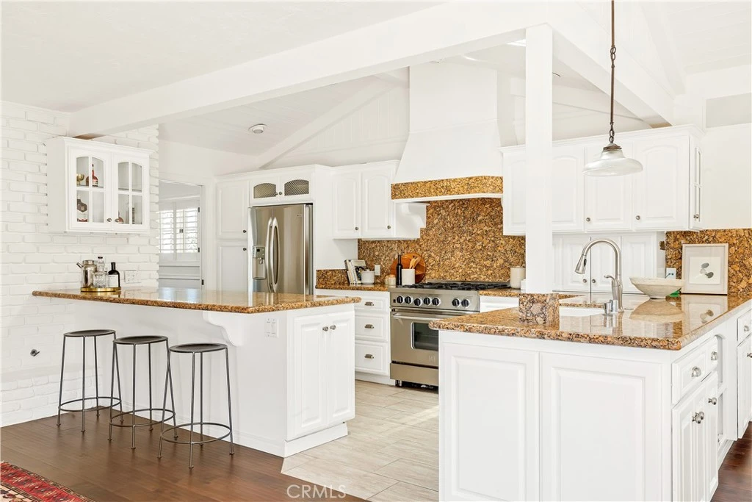
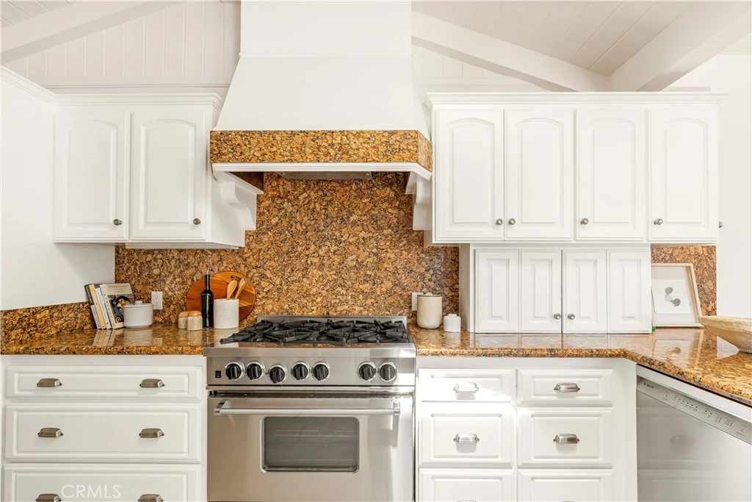
Set on a quiet corner lot in one of Costa Mesa's most welcoming neighborhoods, 1644 Aliso Avenue is a warm, light-filled three bedroom, two bathroom home with the kind of easy flowing layout that makes everyday living feel good and entertaining a breeze. Adorable curb appeal greets you first, with crisp shutters, layered greenery, and pops of flowering color leading up to the front door. Inside, a cozy living room with a fireplace sits just off the entry, a natural spot to settle in. From there, the home opens into a beautiful gourmet kitchen anchored by two expansive peninsulas with plenty of room for casual seating. A dedicated dining area sits nearby, and a second living room with vaulted ceilings rounds out the space. Together, the kitchen, dining area, and vaulted living room form a true great room, bright and open, with three sets of charmingly paned French doors that lead out to a lush, tranquil backyard. It is a wonderful setup for slow mornings with coffee or easy dinners al fresco. The primary bedroom continues that same indoor-outdoor connection, with two sets of French doors opening onto the backyard. It feels like a genuine retreat, private and quiet, with the garden just steps away. Two additional generous sized bedrooms and a full bath complete the home, offering comfortable space for family or guests. Natural light fills the home throughout, and the layout strikes a great balance between comfortable, everyday living and space to gather. Perfectly positioned walking-distance from the vibrant shops, cafes, and restaurants of 17th Street, as well as Newport's beaches, local parks, and award-winning schools, 1644 Aliso Avenue offers the comfort of a quiet residential setting with effortless access to the best of Costa Mesa and Newport Beach living.
Property Facts
bed
Bedrooms
3
bathtub
Bathrooms
2
square_foot
Square Feet
1,947
landscape
Lot Size
6,120 sqft
calendar_month
Year Built
1957
home_work
Property Type
Single Family Residence
timer
Days on Market
0
payments
HOA Fee
N/A
garage
Garage Total
2
fingerprint
MLS #
NP26158098
Interior Details
General Interior
Interior Features
Breakfast Bar, Ceiling Fans, Crown Molding, Granite Counters, Open Floorplan, All Bedrooms Down, Bedroom On Main Level, Main Level Primary
Flooring
Wood
Fireplace
Family Room
Kitchen & Appliances
Appliances
Built In Range, Dishwasher, Refrigerator
Laundry
In Garage
Bed & Bath
Main Level Bedrooms
3
Main Level Bathrooms
2
Climate Control
Heating
Central
Parking
Total Parking Spaces
2
Garage Spaces
2
Attached Garage
Yes
Exterior & Lot
Lot & Grounds
Lot Features
Zero To One Unit Acre, Back Yard, Corner Lot, Front Yard, Yard
Sewer
Public Sewer
Water Source
Public
Community & HOA
Community Features
Curbs, Sidewalks
Mortgage Calculator
Total Monthly
$0
Principal & Interest:
$0Property Tax:
$0Home Insurance:
$0HOA Fees:
$0$
$
%
Nearby Schools
| Rating | School Name |
|---|---|
8 | Newport Harbor High High School |
N/A | Harper Elementary School |
10 | Newport Heights Elementary Elementary School |
10 | Mariners Elementary Elementary School |
9 | Horace Ensign Intermediate Middle School |
Convenience Score
Market Insights
92627|Costa Mesa
Estimated Value
Calculating...
No change vs. last year
Value history is still building for this area.
Market Temperature
Seller'sBalancedBuyer's
0d30d60d180d
Balanced
Balanced market
30 Days
Avg. time on market
This is a Balanced Market. Homes are selling at a moderate pace.
Flood & Climate Risk
Noise Levels

Ready to Take the Next Step?
Get expert support from a local agent today.
call
(800)-330-9306Available 9AM - 7PM
Similar Homes You Might Like
Based on price, location, and features