For Sale
$1,790,000
Est. $10,024/mo2336 Cynthia Court, Costa Mesa, CA 92627
bed
4
Bedrooms
bathtub
2
Bathrooms
square_foot
1,792
Sq Ft
About this home
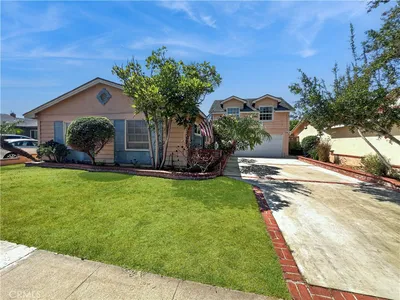
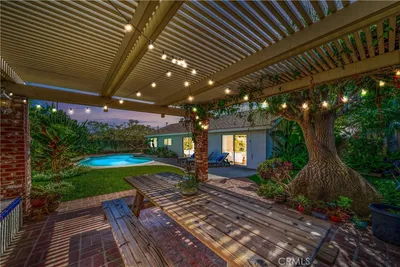
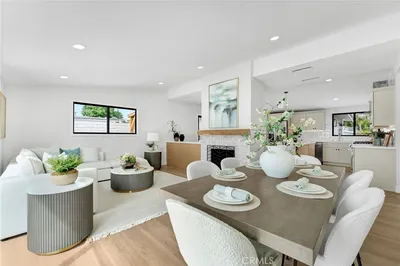
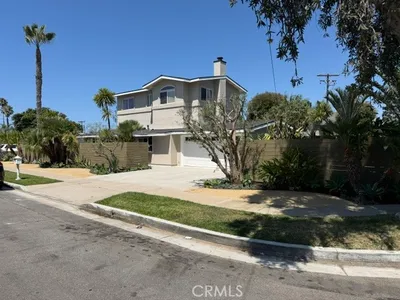
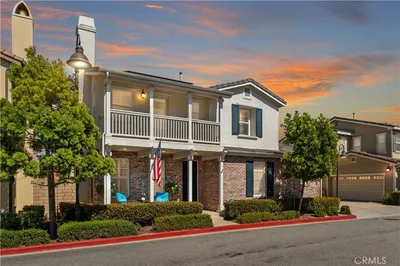
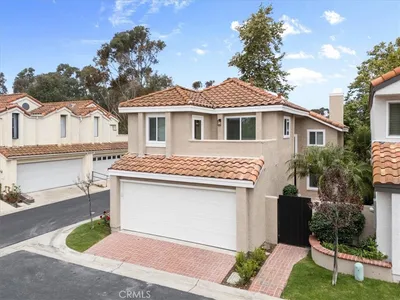
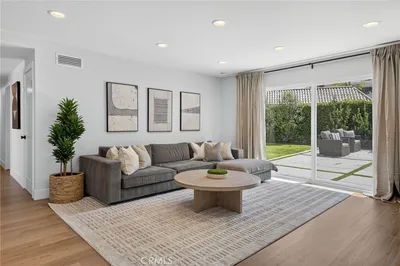
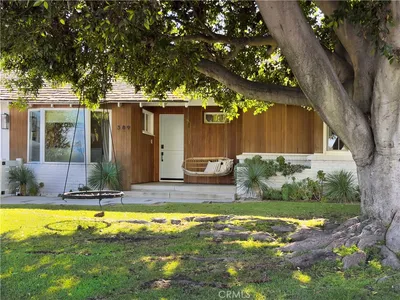
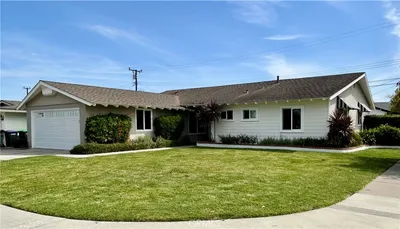
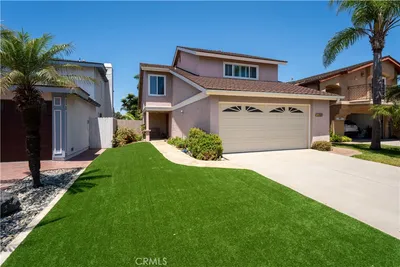
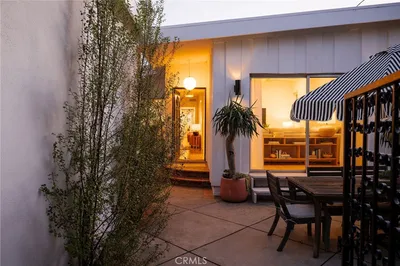
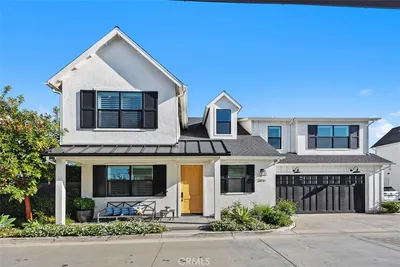
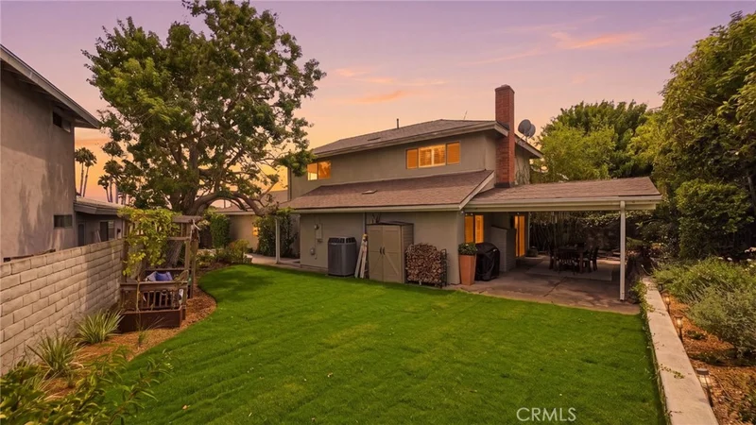
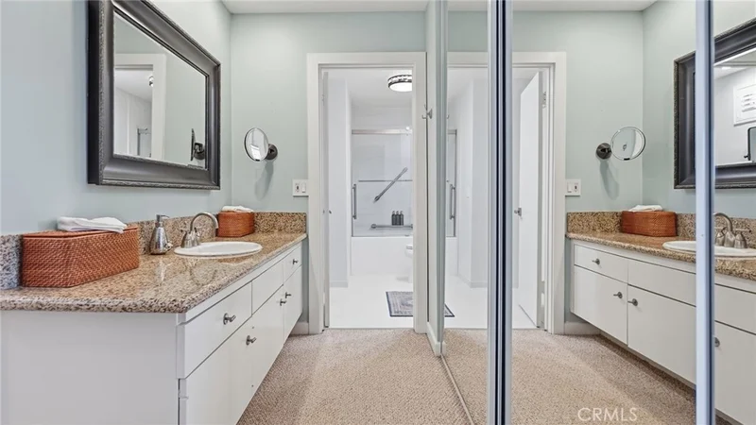
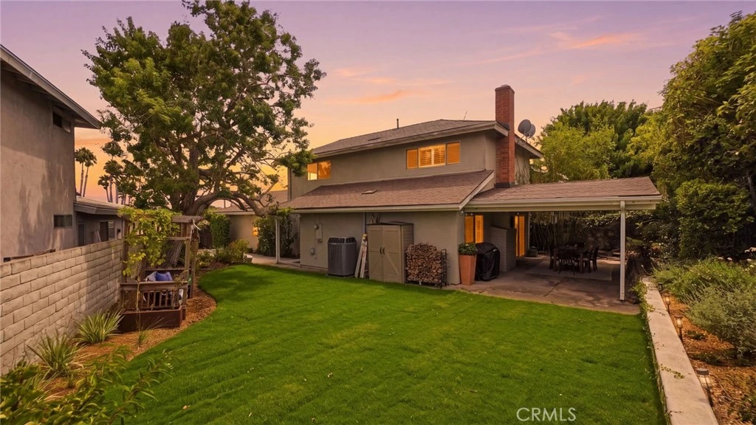
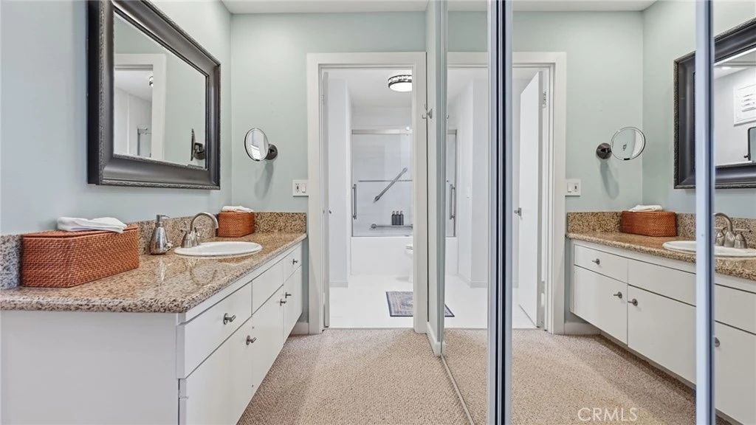
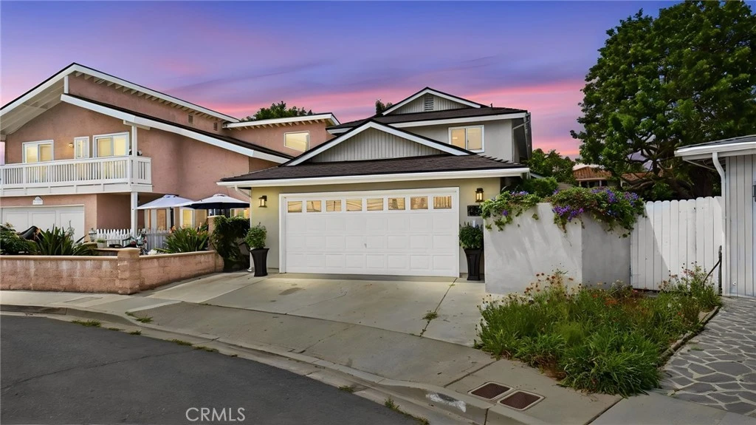
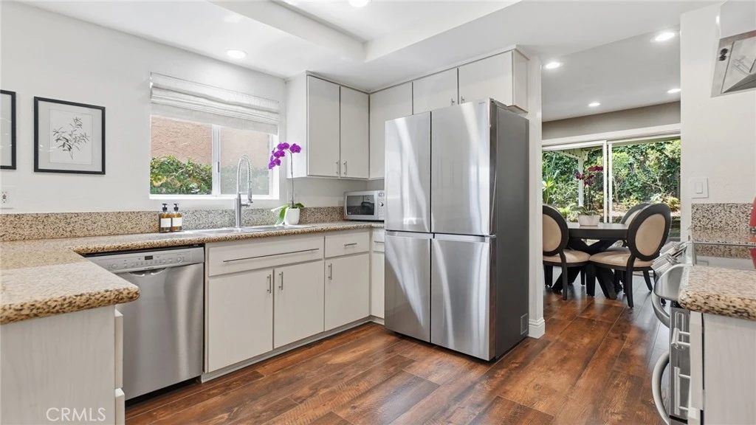
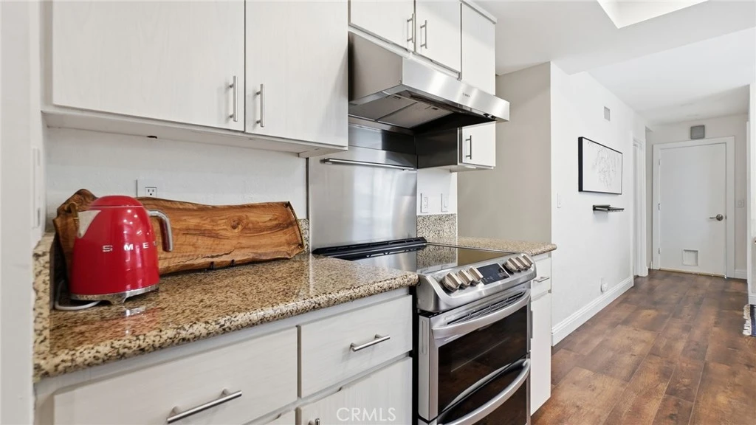
Welcome to 2336 Cynthia Ct — a beautifully refreshed Costa Mesa retreat where every major upgrade has already been done for you. Step through the front door and feel the difference: engineered wood flooring flows underfoot across sun-filled living spaces, leading you into a kitchen outfitted with newer stainless steel appliances ready for everything from weeknight dinners to weekend entertaining. With 4 bedrooms and 2 baths across 1,792 square feet — including a main-floor bedroom ideal for guests, in-laws, or a home office — this floor plan flexes to fit real life. The upgrades here go far beyond cosmetic. A brand-new roof (2025) backed by a 50-year warranty means true peace of mind overhead, while a newer dual-zone HVAC system keeps every room at the perfect temperature year-round. A newer tankless water heater delivers endless hot water on demand, and fiber optic internet keeps you seamlessly connected for work, streaming, or smart-home living. Outside, freshly designed landscaping with efficient drip irrigation creates a low-maintenance yard that's as easy to love as it is to look at. Location is where this home truly shines. Wake up and head straight for the Back Bay trails for a morning run or sunset stroll along the water. Craving a night out? The vibrant shops and restaurants of 17th Street are just minutes away, with Lido Marina Village offering upscale boutiques and waterfront dining, and Fashion Island bringing world-class shopping within easy reach. Sun-seekers will love being a short drive from some of Southern California's most celebrated beaches. All while surrounded by Newport Mesa schools. This is Costa Mesa living at its finest: a move-in ready home with the big-ticket items already handled, nestled in one of Orange County's most connected and coveted pockets. Homes like this — turnkey, upgraded, and perfectly positioned — don't stay available long.
Property Facts
bed
Bedrooms
4
bathtub
Bathrooms
2
square_foot
Square Feet
1,792
landscape
Lot Size
4,500 sqft
calendar_month
Year Built
1968
home_work
Property Type
Single Family Residence
timer
Days on Market
0
payments
HOA Fee
N/A
garage
Garage Total
2
fingerprint
MLS #
OC26178034
Interior Details
General Interior
Interior Features
Granite Counters, Stair Climber, Bedroom On Main Level, Walk In Pantry
Fireplace
Gas, Living Room, Wood Burning
Kitchen & Appliances
Appliances
Tankless Water Heater, Vented Exhaust Fan, Water Purifier, Dryer, Washer
Laundry
Washer Hookup, Electric Dryer Hookup, Gas Dryer Hookup
Bed & Bath
Main Level Bedrooms
1
Main Level Bathrooms
1
Climate Control
Cooling
Central Air
Heating
Central, Natural Gas
Parking
Total Parking Spaces
4
Garage Spaces
2
Open Parking Spaces
2
Attached Garage
Yes
Parking Features
Direct Access, Garage
Exterior & Lot
Building & Construction
Patio & Porch
Covered, Lanai
Security
Carbon Monoxide Detectors, Smoke Detectors
Lot & Grounds
Lot Features
Cul De Sac, Drip Irrigation Bubblers, Level, Sprinklers Timer, Yard
Sewer
Public Sewer
Water Source
Public
Community & HOA
Association Info
Community Features
Biking, Curbs, Dog Park, Hiking, Park, Street Lights, Sidewalks
Mortgage Calculator
Total Monthly
$0
Principal & Interest:
$0Property Tax:
$0Home Insurance:
$0HOA Fees:
$0$
$
%
Nearby Schools
| Rating | School Name |
|---|---|
9 | Heinz Kaiser Elementary Elementary School |
1 | Monte Vista Independent Study High School |
1 | Back Bay High High School |
N/A | WOODLAND CHILD DEVT CENTER Private School |
N/A | Woodland Elementary Elementary School |
Convenience Score
Market Insights
92627|Costa Mesa
analytics
Estimated Value
Calculating...
trending_up0%vs. last year
Value history is still building for this area.
Market Temperature
Seller'sBalancedBuyer's
0d30d60d180d
Balanced
Balanced market
30 Days
Avg. time on market
This is a Balanced Market. Homes are selling at a moderate pace.
flood
Flood & Climate Risk
volume_up
Noise Levels

Ready to Take the Next Step?
Get expert support from a local agent today.
call
(800)-330-9306Available 9AM - 7PM
Similar Homes You Might Like
Based on price, location, and features