SoldClosed on July 2, 2026
$1,650,000
Sold Price1631 Irvine F, Costa Mesa, CA 92627
bed
3
Bedrooms
bathtub
3
Bathrooms
square_foot
1,553
Square Feet
About this home
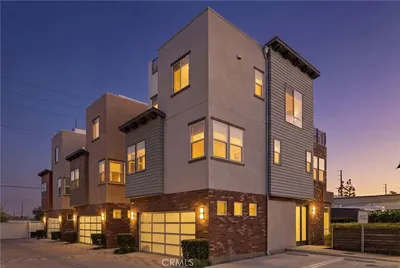
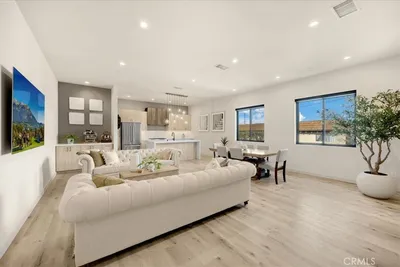
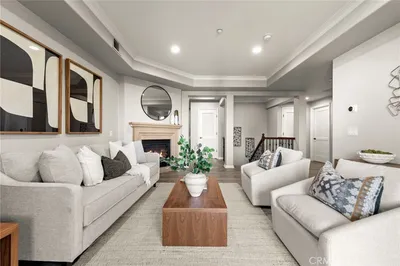
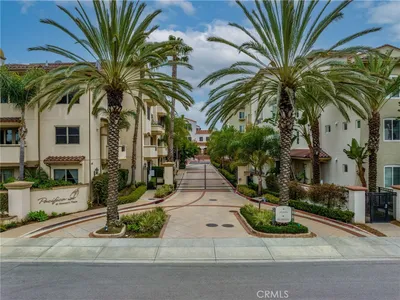
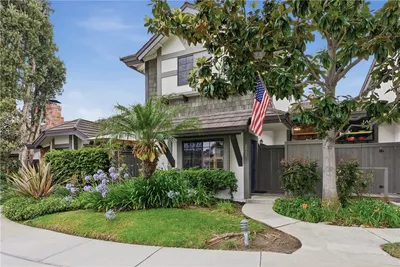
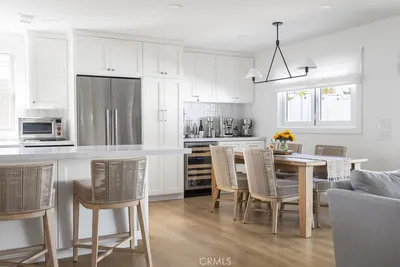
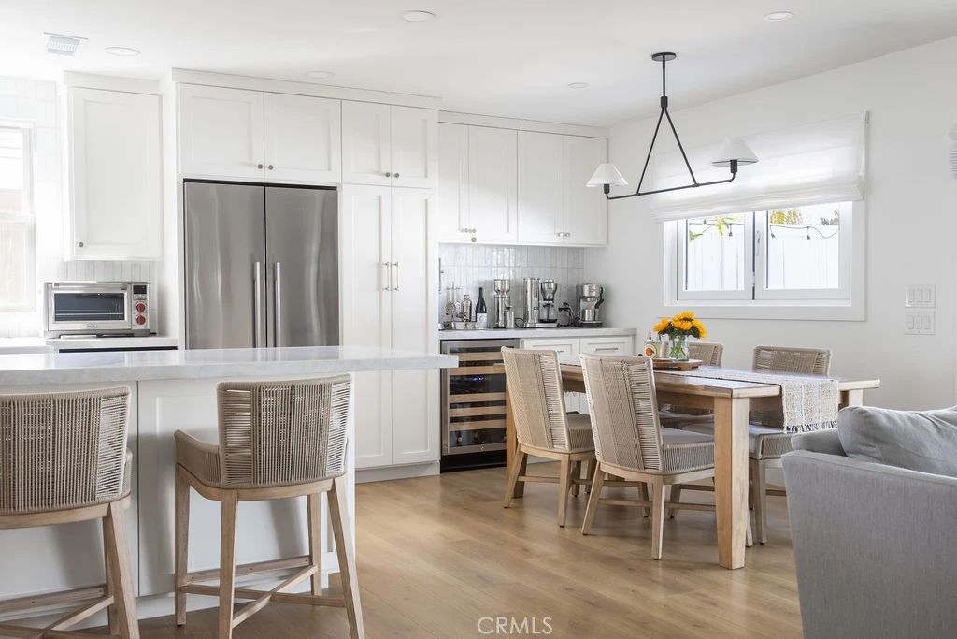
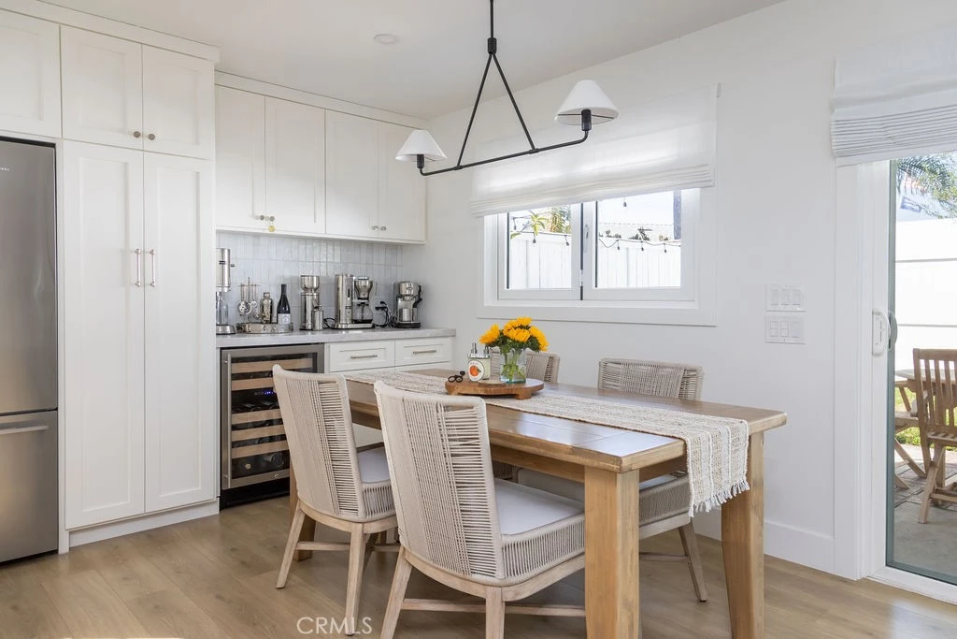
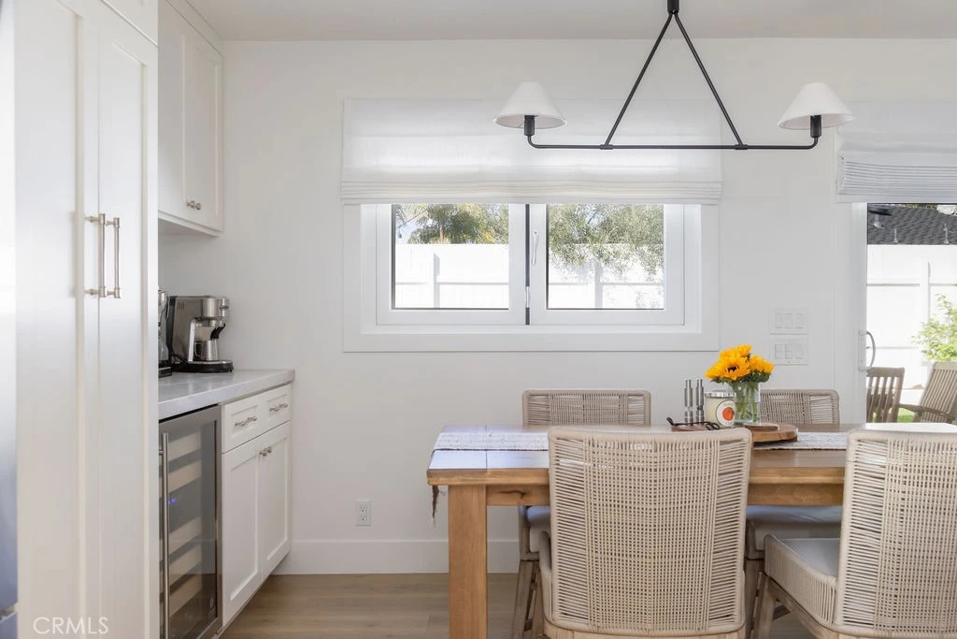
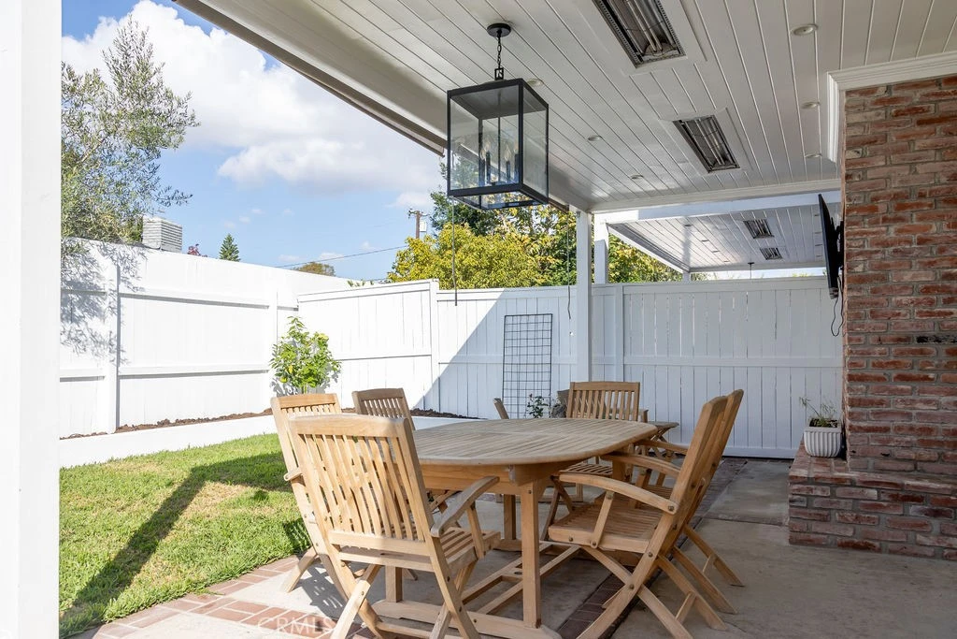
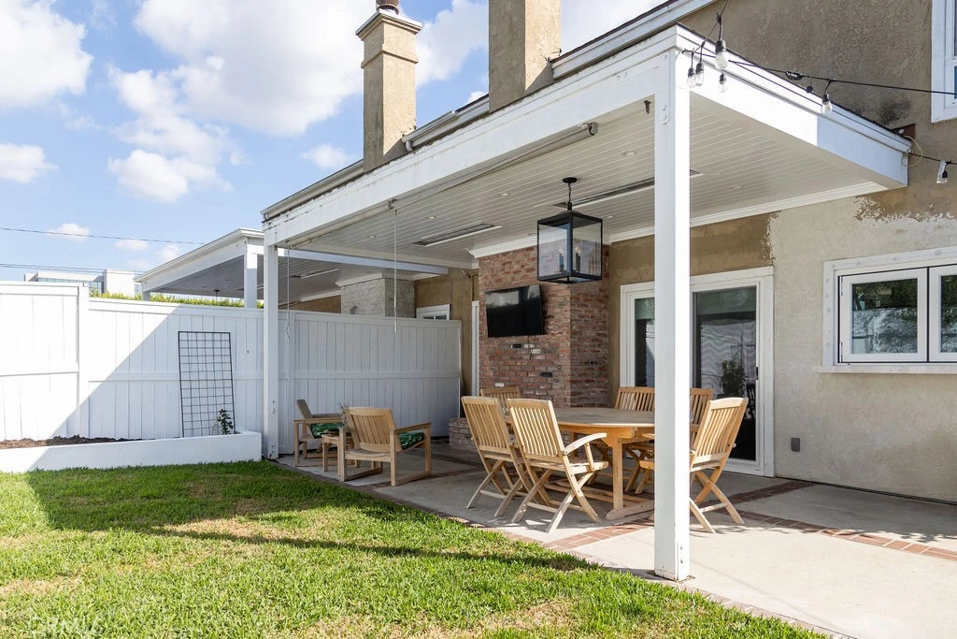
Welcome to this impeccably remodeled 3-bedroom, 2.5-bathroom residence, privately positioned at the deepest part of the community for enhanced tranquility. Thoughtfully designed for modern living, the open-concept kitchen showcases a striking tile backsplash, custom cabinetry, quartz countertops, designer lighting, instant-hot and water filtration, and brand new stainless steel premium appliances—perfectly suited for both everyday living and entertaining. The kitchen opens to an inviting living room that seamlessly connects to a covered outdoor retreat, complete with a bi-folding window with attached bar, and an expansive side and rear yard—creating a true indoor-outdoor lifestyle. Natural light pours in through brand-new windows and sliding doors, elevating the home’s bright, airy ambiance. The primary suite is a refined sanctuary, featuring vaulted ceilings, a spa-inspired ensuite with dual vanities, and a spacious walk-in closet with custom built-ins. No detail has been overlooked, with upgrades including a two new electrical panels, repiped plumbing, under-cabinet kitchen lighting, all new polished nickel plumbing fixtures, new window treatments including custom electronic shades in the primary suite and fresh paint throughout. Ideally located just moments from top-rated schools and the premier shopping and dining along Westcliff & 17th Street, this exceptional home offers the perfect blend of style, comfort, and convenience.
infoProperty Facts
bed
Bedrooms
3
bathtub
Bathrooms
3
square_foot
Square Feet
1,553
landscape
Lot Size
19,791 sqft
calendar_month
Year Built
1979
home_work
Property Type
Condominium
timer
Days on Market
57
payments
HOA Fee
$250/mo
garage
Garage Total
2
fingerprint
MLS #
OC26073339
chairInterior Details
General Interior
Interior Features
Primary Suite
Fireplace
Living Room
Accessibility
Safe Emergency Egress From Home
Kitchen & Appliances
Appliances
Freezer, Gas Cooktop, Disposal, Gas Oven, Ice Maker, Microwave
Laundry
Laundry Room
Climate Control
Cooling
Central Air
deckExterior & Lot
Nearby Schools
| Rating | School Name | ||
|---|---|---|---|
| No school data available for this area. | |||
Convenience Score

This Home is Sold
Curious what your home is worth? Get a free valuation.
call
(800)-330-9306Available 9AM - 6PM
Similar Homes You Might Like
Based on price, location, and features