For Sale
$1,299,000
Est. $7,274/mo956 W Wilson, Costa Mesa, CA 92627
bed
3
Bedrooms
bathtub
2
Bathrooms
square_foot
1,040
Square Feet
About this home
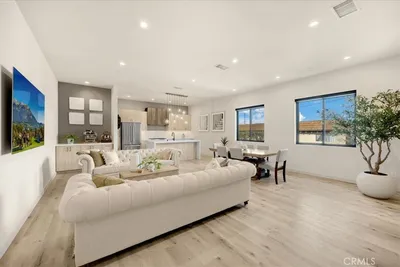
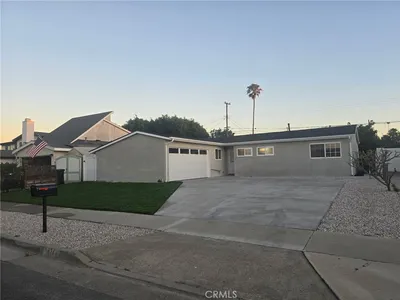
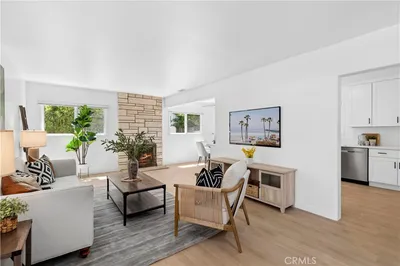
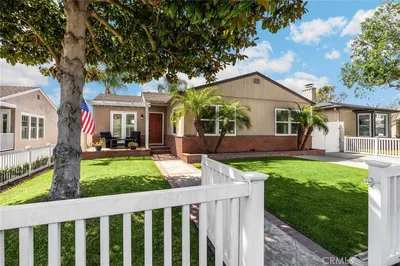
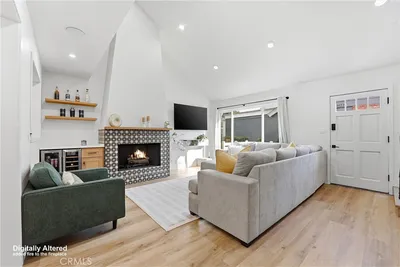
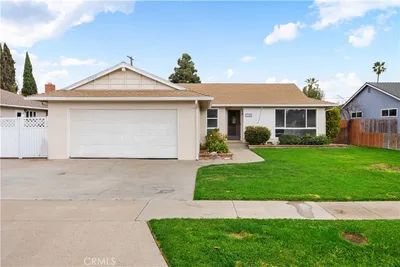
Welcome to 956 W. Wilson Street, a beautifully maintained home on an expansive corner lot in one of Westside Costa Mesa's most sought-after, community-oriented neighborhoods. Lovingly cared for and thoughtfully updated over the years, this move-in ready residence blends timeless charm with modern comfort, offering the relaxed coastal lifestyle that makes this area so desirable. From the moment you arrive, you'll appreciate the inviting curb appeal, oversized driveway, and refreshing ocean breezes that define everyday living here. Inside, natural light fills the bright, open living spaces, highlighting the home's warm and welcoming atmosphere. The functional floor plan flows effortlessly between the spacious living and dining areas and into the beautifully remodeled kitchen, where timeless finishes and upgraded appliances create a space that's as stylish as it is practical. Numerous improvements throughout the home reflect years of thoughtful care, including Dutch doors, updated windows, HVAC, remodeled bathrooms, upgraded lighting, new flooring, a newer garage door, and extensive backyard enhancements such as patio concrete and durable vinyl fencing. Every update has been made with both comfort and functionality in mind. Step outside to discover a generous backyard designed for Southern California's signature indoor-outdoor lifestyle. The covered patio provides the perfect setting for entertaining, relaxing with family and friends, or simply enjoying the cool coastal breeze, while the spacious corner-lot location offers room to play, garden, or create your own outdoor retreat. Ideally located just minutes from Canyon Park, Fairview Park, local coffee shops, popular restaurants, and only a short bike ride to the beach, this home places the very best of Costa Mesa within easy reach. Set in a vibrant, friendly neighborhood where convenience and community come together, 956 W. Wilson Street presents a rare opportunity to own a truly move-in ready home in an exceptional Westside location
Property Facts
bed
Bedrooms
3
bathtub
Bathrooms
2
square_foot
Square Feet
1,040
landscape
Lot Size
6,500 sqft
calendar_month
Year Built
1954
home_work
Property Type
Single Family Residence
timer
Days on Market
0
payments
HOA Fee
N/A
garage
Garage Total
2
fingerprint
MLS #
NP26165221
Interior Details
General Interior
Interior Features
Ceiling Fans, Granite Counters, Stone Counters, All Bedrooms Down, Bedroom On Main Level, Main Level Primary
Flooring
Laminate
Accessibility
No Stairs
Kitchen & Appliances
Appliances
Dishwasher, Gas Range, Microwave, Refrigerator, Water Heater, Dryer, Washer
Laundry
In Garage
Bed & Bath
Main Level Bedrooms
3
Main Level Bathrooms
2
Climate Control
Cooling
Central Air
Heating
Central
Parking
Total Parking Spaces
2
Garage Spaces
2
Attached Garage
Yes
Parking Features
Driveway, Garage Faces Front, Garage, Garage Door Opener
Exterior & Lot
Building & Construction
Fencing
Excellent Condition, Vinyl
Foundation
Slab
Roof
Composition
Lot & Grounds
Lot Features
Back Yard, Corner Lot, Front Yard, Lawn
Sewer
Public Sewer
Water Source
Public
Community & HOA
Association Info
Community Features
Biking, Park, Street Lights, Sidewalks
Mortgage Calculator
Total Monthly
$0
Principal & Interest:
$0Property Tax:
$0Home Insurance:
$0HOA Fees:
$0$
$
%
Nearby Schools
| Rating | School Name | ||
|---|---|---|---|
| No school data available for this area. | |||
Convenience Score
Market Insights
92627|Costa Mesa
analytics
Estimated Value
Calculating...
trending_up0%vs. last year
202120222023202420252026
Market Temperature
Seller'sBalancedBuyer's
0d30d60d180d
Balanced
Balanced market
30 Days
Avg. time on market
This is a Balanced Market. Homes are selling at a moderate pace.
flood
Flood & Climate Risk
Flood Risk
Minimal — not in a FEMA flood zone
Wildfire Risk
Moderate — near wildland-urban interface
Heat Risk
Low — moderate summer temperatures
Earthquake Risk
Southern California seismic zone
volume_up
Noise Levels
TrafficQuiet residential street
AirportMinimal airport noise
CommercialLow commercial activity nearby
streetview
Open Full Street Viewopen_in_newStreet View

Ready to Take the Next Step?
Get expert support from a local agent today.
call
(800)-330-9306Available 9AM - 7PM
Similar Homes You Might Like
Based on price, location, and features