Topfind Realty
Renting

Search Rentals

Houses for RentTownhomes for RentCondos for RentView All Rentals →

Renting Resources

Why Rent With UsRenter GuideRent vs Buy Calculator

Renter Articles

How to Negotiate RentUnderstanding Your LeaseMoving Checklist for Renters
Buying

Search Homes

Houses for SaleTownhomes for SaleCondos for SaleView All Homes →

Buying Resources

Why Buy With UsBuyer GuideAffordability CalculatorInvestment CalculatorProperty Tax Calculator

Buyer Articles

Master Your New Home BudgetBeat Moving StressPacking Secrets
Selling

Selling Tools

Home ValuationFind a Seller's Agent

Selling Resources

Why Sell With UsSeller GuideNet Sheet CalcHELOC Calculator

Seller Articles

Strategic PricingDownsizing Tips
Mortgage Rates

Today's Rates

Mortgage RatesRefinance RatesLoan ComparisonHELOC Calculator

Mortgage Resources

Understanding Mortgage RatesFirst-Time Homebuyer GuideWhen to Refinance Your Mortgage
Realtors
Topfind
Houses for RentTownhomes for RentCondos for RentView All Rentals →
Why Rent With UsRenter GuideRent vs Buy Calculator
How to Negotiate RentUnderstanding Your LeaseMoving Checklist for Renters
Houses for SaleTownhomes for SaleCondos for SaleView All Homes →
Why Buy With UsBuyer GuideAffordability CalculatorInvestment CalculatorProperty Tax Calculator
Master Your New Home BudgetBeat Moving StressPacking Secrets
Home ValuationFind a Seller's Agent
Why Sell With UsSeller GuideNet Sheet CalcHELOC Calculator
Strategic PricingDownsizing Tips
Mortgage RatesRefinance RatesLoan ComparisonHELOC Calculator
Understanding Mortgage RatesFirst-Time Homebuyer GuideWhen to Refinance Your Mortgage
groupRealtorsinfoAbout Us
Continue with Google
Sign InSign Up
Topfind Realty
Renting

Search Rentals

Houses for RentTownhomes for RentCondos for RentView All Rentals →

Renting Resources

Why Rent With UsRenter GuideRent vs Buy Calculator

Renter Articles

How to Negotiate RentUnderstanding Your LeaseMoving Checklist for Renters
Buying

Search Homes

Houses for SaleTownhomes for SaleCondos for SaleView All Homes →

Buying Resources

Why Buy With UsBuyer GuideAffordability CalculatorInvestment CalculatorProperty Tax Calculator

Buyer Articles

Master Your New Home BudgetBeat Moving StressPacking Secrets
Selling

Selling Tools

Home ValuationFind a Seller's Agent

Selling Resources

Why Sell With UsSeller GuideNet Sheet CalcHELOC Calculator

Seller Articles

Strategic PricingDownsizing Tips
Mortgage Rates

Today's Rates

Mortgage RatesRefinance RatesLoan ComparisonHELOC Calculator

Mortgage Resources

Understanding Mortgage RatesFirst-Time Homebuyer GuideWhen to Refinance Your Mortgage
Realtors
Topfind
Houses for RentTownhomes for RentCondos for RentView All Rentals →
Why Rent With UsRenter GuideRent vs Buy Calculator
How to Negotiate RentUnderstanding Your LeaseMoving Checklist for Renters
Houses for SaleTownhomes for SaleCondos for SaleView All Homes →
Why Buy With UsBuyer GuideAffordability CalculatorInvestment CalculatorProperty Tax Calculator
Master Your New Home BudgetBeat Moving StressPacking Secrets
Home ValuationFind a Seller's Agent
Why Sell With UsSeller GuideNet Sheet CalcHELOC Calculator
Strategic PricingDownsizing Tips
Mortgage RatesRefinance RatesLoan ComparisonHELOC Calculator
Understanding Mortgage RatesFirst-Time Homebuyer GuideWhen to Refinance Your Mortgage
groupRealtorsinfoAbout Us
Continue with Google
Sign InSign Up
Real Estate/CA/Corona/685 White Mountain Cir
3d_rotation3D Tour
Main
Interior 1
Interior 2
Interior 3
Interior 4
imagesmode View 20 photos
For Sale
$1,175,000
Est. $6,580/mo

685 White Mountain Cir, Corona, CA 92881

bed
5
Bedrooms
bathtub
3
Bathrooms
square_foot
3,058
Square Feet

About this home

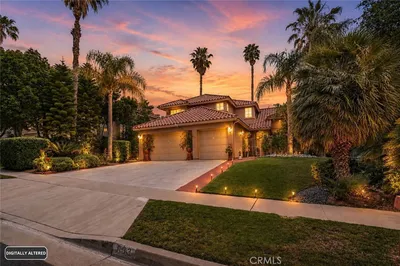
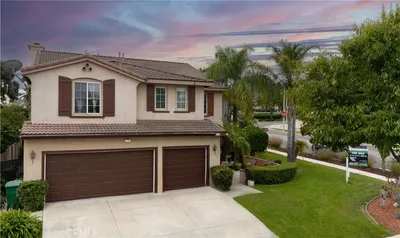
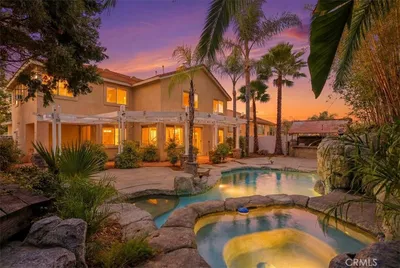
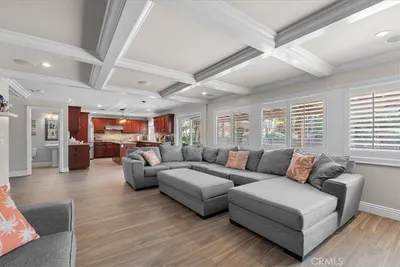
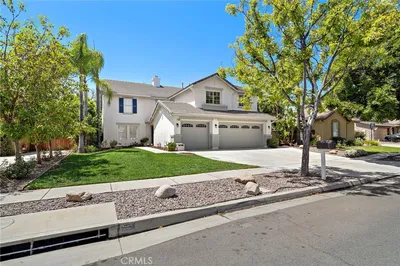
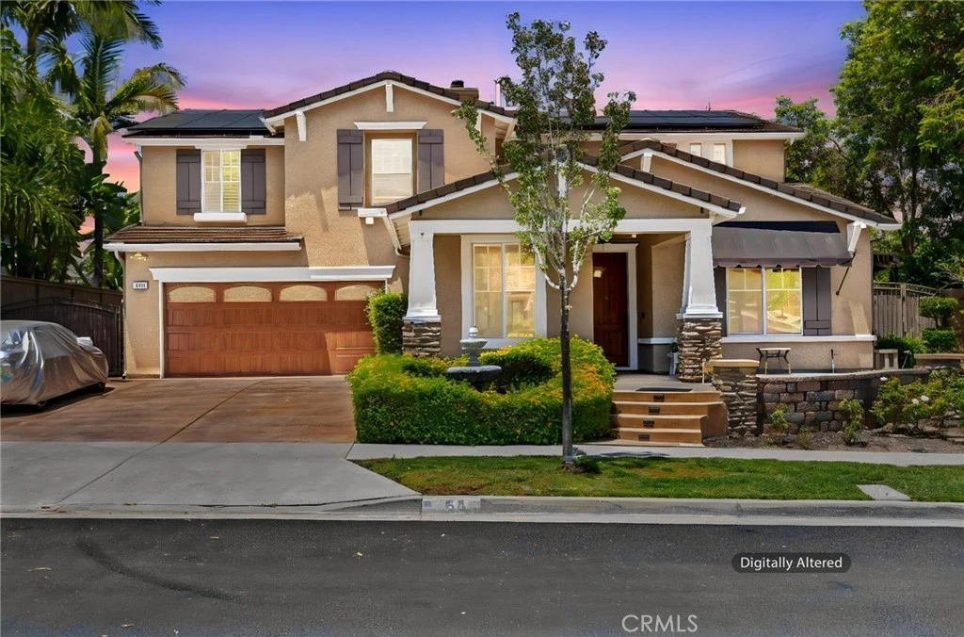
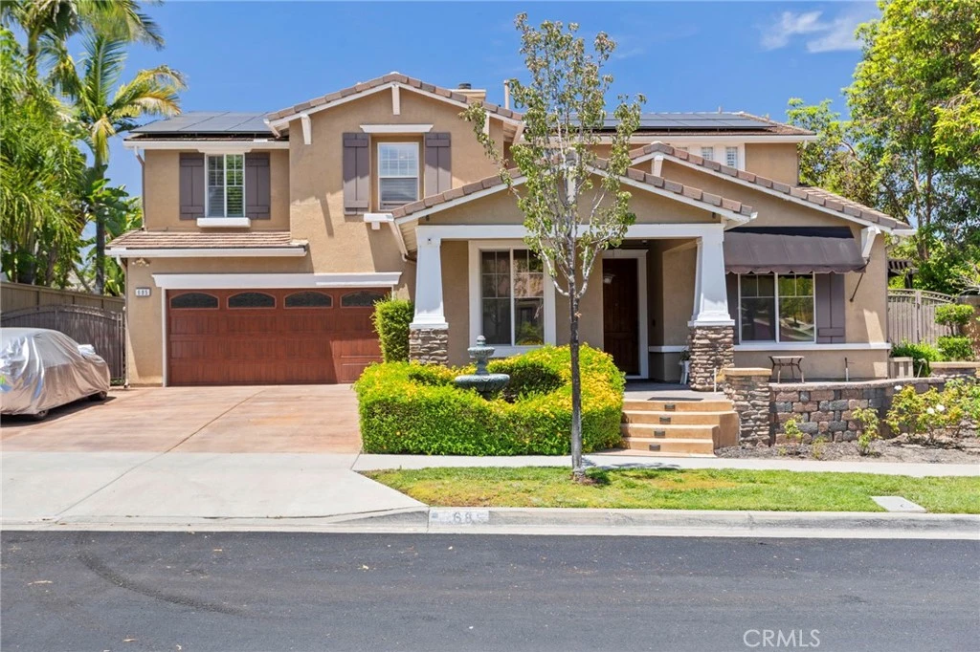
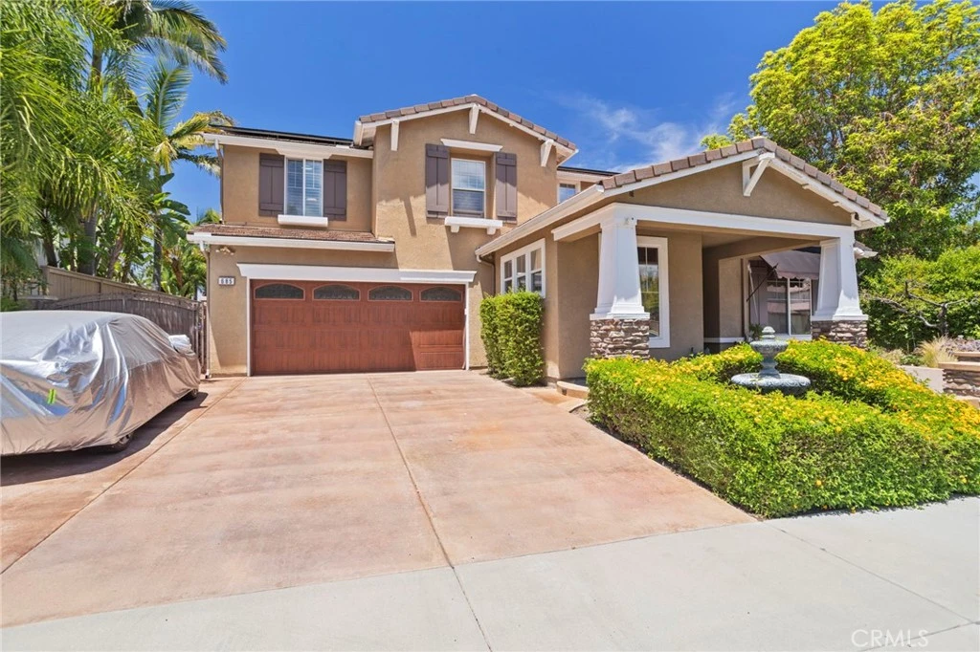
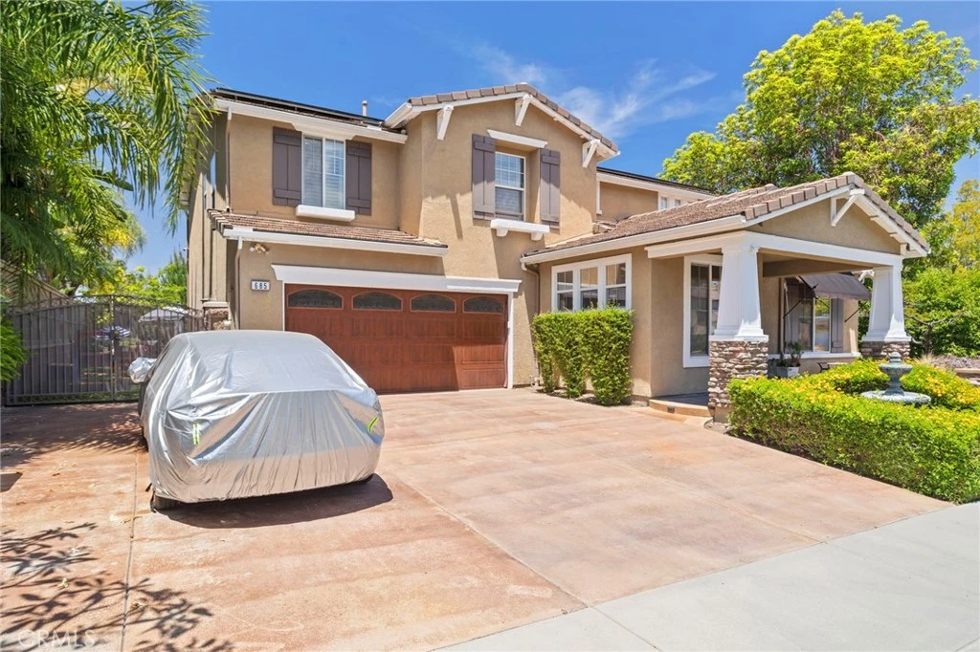
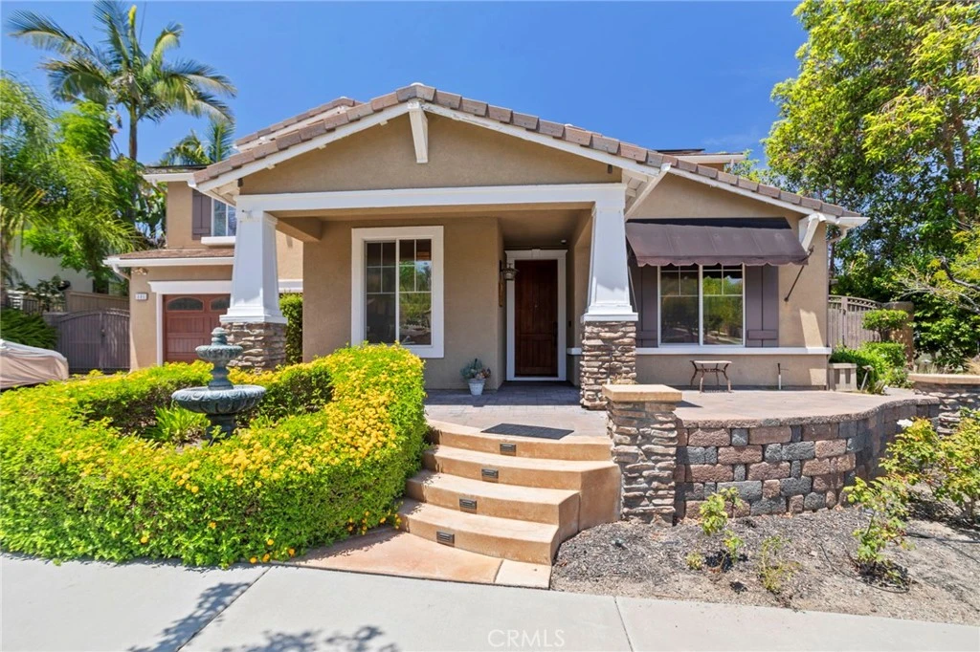
RV PARKING | POOL & SPA | PARK AND MOUNTAIN VIEWS | 5 BEDROOMS + FLEX ROOM | UPGRADED | PAID OFF SOLAR Welcome to this beautifully upgraded home located on a desirable cul-de-sac, offering exceptional curb appeal, privacy, and a highly functional floor plan. The exterior showcases a custom front door, custom garage door, oversized driveway, RV parking, and attractive landscaping that creates a stunning first impression. Inside, you’ll find elegant upgrades throughout, including crown molding, plantation shutters, tile and laminate wood flooring, tons of storage, a whole-house fan, and a comprehensive security system. The well designed layout features a formal living room, formal dining room, and expansive family room with a cozy fireplace and custom ceiling detail. A versatile downstairs flex room located adjacent to a full bathroom offers endless possibilities as a home office, playroom, gym, guest room, or multigenerational living space. The spacious, upgraded kitchen is designed for both everyday living and entertaining, featuring a butler’s pantry, built-in spice rack, trash compactor, abundant cabinetry, and a functional layout that flows seamlessly into the living areas. The refrigerator is included. Upstairs, you’ll find five generously sized bedrooms, including a private primary suite with beautiful mountain views, an upgraded bathroom, enhanced walk-in shower, and a spacious walk-in closet. Two secondary bedrooms feature custom closet systems, while another showcases charming decorative wainscoting. The dedicated upstairs laundry room includes a utility sink, LG washer, and LG dryer. Step outside to your resort-style backyard, where you’ll enjoy a sparkling pool, relaxing spa, stamped concrete hardscape, covered patio with shades, and an additional side patio cover for expanded outdoor living. Backing directly to a beautiful park with no rear neighbors and neighbors on only one side, this property offers a rare level of privacy and open views. Additional highlights include a three-car tandem garage with built-in storage, newer water heater, LifeSource whole-home water filtration system, LifeSource water softener, and a 220V electric vehicle charging outlet. Located within a highly sought-after school district and close to shopping, dining, parks, and recreational amenities, this home also offers convenient access to the 15, 91, 71, 241, and Foothill Expressway for commuters. No HOA and Low taxes. Solar to be paid off by seller at close of escrow

Property Facts

bed

Bedrooms

5

bathtub

Bathrooms

3

square_foot

Square Feet

3,058

landscape

Lot Size

9,148 sqft

calendar_month

Year Built

2000

home_work

Property Type

Single Family Residence

timer

Days on Market

59

payments

HOA Fee

N/A

garage

Garage Total

3

fingerprint

MLS #

IG26106122

Interior Details

General Interior

Interior Features

Breakfast Bar, Built In Features, Block Walls, Ceiling Fans, Crown Molding, Separate Formal Dining Room, Granite Counters, Paneling Wainscoting, Tandem, All Bedrooms Up, Walk In Closets

Flooring

Laminate, Tile

Fireplace

Family Room, Gas, Outside

Accessibility

Safe Emergency Egress From Home

Kitchen & Appliances

Appliances

Dishwasher, Electric Oven, Gas Cooktop, Disposal, Microwave

Laundry

Inside, Laundry Room, Upper Level

Bed & Bath

Main Level Bathrooms

1

Climate Control

Cooling

Central Air

Heating

Central, Forced Air

Parking

Total Parking Spaces

5

Garage Spaces

3

Open Parking Spaces

2

Attached Garage

Yes

Parking Features

Direct Access, Driveway, Garage Faces Front, Garage, Gated, Rv Access Parking, Tandem

Exterior & Lot

Building & Construction

Patio & Porch

Concrete, Covered, Front Porch, Open, Patio

Fencing

Block, Wood, Wrought Iron

Security

Closed Circuit Cameras, Carbon Monoxide Detectors

Construction

Stucco

Foundation

Slab

Roof

Tile

Direction Faced

Southeast

Lot & Grounds

Lot Features

Zero To One Unit Acre, Back Yard, Corner Lot, Cul De Sac, Front Yard, Landscaped

Pool Features

Fiberglass, In Ground, Private

Spa Features

Fiberglass, In Ground, Private

Sewer

Public Sewer

Water Source

Public

Community & HOA

Association Info

Community Features

Biking, Curbs, Hiking, Park, Storm Drains, Street Lights, Suburban, Sidewalks

Mortgage Calculator

Total Monthly

$0

Principal & Interest:
$0
Property Tax:
$0
Home Insurance:
$0
HOA Fees:
$0
$
$
%

Nearby Schools

RatingSchool NameGradesDistance
7
Citrus Hills Intermediate
Middle School
7-80.7 mi
7
Orange Elementary
Elementary School
K-61.0 mi
9
Santiago High
High School
9-121.2 mi
9
Dwight D. Eisenhower Elementary
Elementary School
K-61.3 mi
9
Susan B. Anthony Elementary
Elementary School
K-61.4 mi

Convenience Score

Market Insights

92881|Corona
analytics

Estimated Value

Calculating...
trending_up0%vs. last year
202120222023202420252026

Market Temperature

Seller'sBalancedBuyer's
0d30d60d180d
Balanced

Balanced market

30 Days

Avg. time on market

This is a Balanced Market. Homes are selling at a moderate pace.

flood

Flood & Climate Risk

Flood Risk

Minimal — not in a FEMA flood zone

Low

Wildfire Risk

Moderate — near wildland-urban interface

Moderate

Heat Risk

Low — moderate summer temperatures

Low

Earthquake Risk

Southern California seismic zone

Moderate
volume_up

Noise Levels

TrafficQuiet residential street
AirportMinimal airport noise
CommercialLow commercial activity nearby
location_on

Location

685 White Mountain Cir

Corona, CA 92881

Open in Mapsopen_in_new
Topfind Realty

Ready to Take the Next Step?

Get expert support from a local agent today.

call
(800)-330-9306Available 9AM - 7PM

Similar Homes You Might Like

Based on price, location, and features

11111 Spanish Hills
VIDEO TOUR

$1,195,000

FOR SALE

11111 Spanish Hills, Corona, CA 92883

4 beds · 4 baths · 3,415 sqft

476 Somerset Cir
NEW 11 HRS AGO
VIRTUAL TOUR

$829,999

FOR SALE

476 Somerset Cir, Corona, CA 92879

4 beds · 3 baths · 2,511 sqft

26165 Plumcot Drive
3D TOUR

$849,000

FOR SALE

26165 Plumcot Drive, Corona, CA 92883

5 beds · 3 baths · 2,804 sqft

1886 Pele Way
3D TOUR

$1,699,000

FOR SALE

1886 Pele Way, Corona, CA 92882

5 beds · 3 baths · 3,423 sqft

24456 Wasatch Court
3D TOUR

$838,000

FOR SALE

24456 Wasatch Court, Corona, CA 92883

4 beds · 3 baths · 3,512 sqft

933 La Salle Circle
3D TOUR

$855,000

FOR SALE

933 La Salle Circle, Corona, CA 92879

4 beds · 3 baths · 2,541 sqft

970 Riverview Circle

$950,000

FOR SALE

970 Riverview Circle, Corona, CA 92881

4 beds · 3 baths · 3,137 sqft

4115 Bennett
3D TOUR

$1,020,000

FOR SALE

4115 Bennett, Corona, CA 92883

4 beds · 3 baths · 2,752 sqft

Recently Sold

3704 Howe Street

$1,070,000

SOLD

3704 Howe Street, Corona, CA 92881

5 beds · 4 baths · 3,501 sqft

3740 Coleville

$950,000

SOLD

3740 Coleville, Corona, CA 92881

4 beds · 3 baths · 2,604 sqft

420 Somerset Cir
3D TOUR

$885,000

SOLD

420 Somerset Cir, Corona, CA 92879

5 beds · 3 baths · 2,935 sqft

3770 Deerlodge Cir
3D TOUR

$875,000

SOLD

3770 Deerlodge Cir, Corona, CA 92881

4 beds · 3 baths · 2,604 sqft

4311 San Viscaya Circle
VIDEO TOUR

$925,000

SOLD

4311 San Viscaya Circle, Corona, CA 92882

4 beds · 3 baths · 2,600 sqft

433 Harding Circle
VIRTUAL TOUR

$921,000

SOLD

433 Harding Circle, Corona, CA 92879

4 beds · 3 baths · 2,788 sqft

2511 Gilbert Avenue
VIRTUAL TOUR

$995,000

SOLD

2511 Gilbert Avenue, Corona, CA 92881

5 beds · 3 baths · 2,872 sqft

444 Appleby Street
VIRTUAL TOUR

$1,040,000

SOLD

444 Appleby Street, Corona, CA 92881

6 beds · 3 baths · 3,530 sqft

Topfind Realty

Company

  • About Us
  • Careers
  • Articles
  • Home Estimate

Explore

  • Renting
  • Buying
  • Selling
  • Realtors

Support

  • Help Center
  • Contact Us
  • Terms & Conditions
  • Privacy Policy

Topfind Realty, DRE # 02240815, is a licensed real estate broker in California. Topfind Realty pledges to support the Fair Housing Act and adhere to Equal Housing Opportunity laws.

Copyright © 2026 Topfind Realty. All Rights Reserved.