Topfind Realty
Renting

Search Rentals

Houses for RentTownhomes for RentCondos for RentView All Rentals →

Renting Resources

Why Rent With UsRenter GuideRent vs Buy Calculator

Renter Articles

How to Negotiate RentUnderstanding Your LeaseMoving Checklist for Renters
Buying

Search Homes

Houses for SaleTownhomes for SaleCondos for SaleView All Homes →

Buying Resources

Why Buy With UsBuyer GuideAffordability CalculatorInvestment CalculatorProperty Tax Calculator

Buyer Articles

Master Your New Home BudgetBeat Moving StressPacking Secrets
Selling

Selling Tools

Home ValuationFind a Seller's Agent

Selling Resources

Why Sell With UsSeller GuideNet Sheet CalcHELOC Calculator

Seller Articles

Strategic PricingDownsizing Tips
Mortgage Rates

Today's Rates

Mortgage RatesRefinance RatesLoan ComparisonHELOC Calculator

Mortgage Resources

Understanding Mortgage RatesFirst-Time Homebuyer GuideWhen to Refinance Your Mortgage
Realtors
Topfind
Houses for RentTownhomes for RentCondos for RentView All Rentals →
Why Rent With UsRenter GuideRent vs Buy Calculator
How to Negotiate RentUnderstanding Your LeaseMoving Checklist for Renters
Houses for SaleTownhomes for SaleCondos for SaleView All Homes →
Why Buy With UsBuyer GuideAffordability CalculatorInvestment CalculatorProperty Tax Calculator
Master Your New Home BudgetBeat Moving StressPacking Secrets
Home ValuationFind a Seller's Agent
Why Sell With UsSeller GuideNet Sheet CalcHELOC Calculator
Strategic PricingDownsizing Tips
Mortgage RatesRefinance RatesLoan ComparisonHELOC Calculator
Understanding Mortgage RatesFirst-Time Homebuyer GuideWhen to Refinance Your Mortgage
groupRealtorsinfoAbout Us
Continue with Google
Sign InSign Up
Topfind Realty
Renting

Search Rentals

Houses for RentTownhomes for RentCondos for RentView All Rentals →

Renting Resources

Why Rent With UsRenter GuideRent vs Buy Calculator

Renter Articles

How to Negotiate RentUnderstanding Your LeaseMoving Checklist for Renters
Buying

Search Homes

Houses for SaleTownhomes for SaleCondos for SaleView All Homes →

Buying Resources

Why Buy With UsBuyer GuideAffordability CalculatorInvestment CalculatorProperty Tax Calculator

Buyer Articles

Master Your New Home BudgetBeat Moving StressPacking Secrets
Selling

Selling Tools

Home ValuationFind a Seller's Agent

Selling Resources

Why Sell With UsSeller GuideNet Sheet CalcHELOC Calculator

Seller Articles

Strategic PricingDownsizing Tips
Mortgage Rates

Today's Rates

Mortgage RatesRefinance RatesLoan ComparisonHELOC Calculator

Mortgage Resources

Understanding Mortgage RatesFirst-Time Homebuyer GuideWhen to Refinance Your Mortgage
Realtors
Topfind
Houses for RentTownhomes for RentCondos for RentView All Rentals →
Why Rent With UsRenter GuideRent vs Buy Calculator
How to Negotiate RentUnderstanding Your LeaseMoving Checklist for Renters
Houses for SaleTownhomes for SaleCondos for SaleView All Homes →
Why Buy With UsBuyer GuideAffordability CalculatorInvestment CalculatorProperty Tax Calculator
Master Your New Home BudgetBeat Moving StressPacking Secrets
Home ValuationFind a Seller's Agent
Why Sell With UsSeller GuideNet Sheet CalcHELOC Calculator
Strategic PricingDownsizing Tips
Mortgage RatesRefinance RatesLoan ComparisonHELOC Calculator
Understanding Mortgage RatesFirst-Time Homebuyer GuideWhen to Refinance Your Mortgage
groupRealtorsinfoAbout Us
Continue with Google
Sign InSign Up
Real Estate/CA/Corona/4469 Driving Range
3d_rotation3D Tour
Interior
For Sale
$995,000
Est. $5,572/mo

4469 Driving Range, Corona, CA 92883

bed
5
Bedrooms
bathtub
3
Bathrooms
square_foot
3,076
Square Feet

About this home

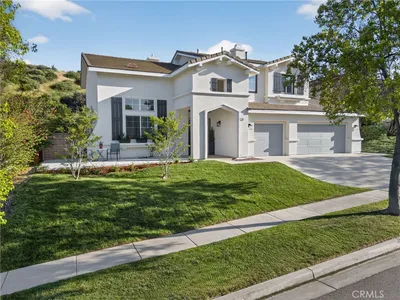
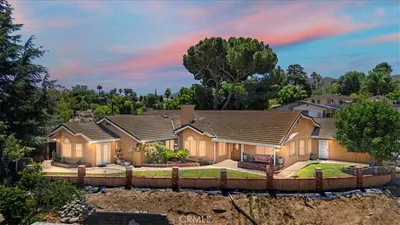
Gorgeous view home in the prestigious Eagle Glen community with breathtaking views stretching all the way to the San Jacinto Mountain range. Ideally located just a short walk to the clubhouse where you can enjoy weekend breakfast, golf, or pickleball. Step through the double entry doors into a dramatic grand foyer featuring soaring 18-foot ceilings and a stunning sparkling chandelier. Offering approximately 3,076 square feet of living space, this beautifully appointed home features five bedrooms, including a convenient downstairs bedroom, and three full bathrooms. The spacious layout includes formal living and dining rooms, a welcoming family room, and an upgraded island kitchen with quartz countertops, stainless steel appliances, double ovens, cooktop stove, refrigerator, walk-in pantry, and LED recessed lighting. Upstairs you’ll find four additional bedrooms and two bathrooms, including a spacious primary suite with a large private view deck perfect for enjoying the spectacular mountain and city light views. The spa-inspired primary bath features dual vanities, a Roman soaking tub, separate shower, and his-and-hers closets. Additional upgrades include an abundance of windows bringing in natural sunlight, stunning stone façade accent walls, two fireplaces, ceiling fans throughout, a built-in tech center/office space, solar, and a three-car garage. The backyard is designed for low-maintenance living and features custom tile decking, mature fruit trees, and beautiful rose bushes. Residents of Eagle Glen enjoy resort-style living with nearby parks, tennis courts, golf, shopping, and restaurants. Low taxes and low HOA complete this exceptional home.

Property Facts

bed

Bedrooms

5

bathtub

Bathrooms

3

square_foot

Square Feet

3,076

landscape

Lot Size

5,227 sqft

calendar_month

Year Built

1999

home_work

Property Type

Single Family Residence

timer

Days on Market

0

payments

HOA Fee

$115/mo

garage

Garage Total

3

fingerprint

MLS #

IG26160552

Interior Details

General Interior

Interior Features

Built In Features, Ceiling Fans, Quartz Counters, Recessed Lighting, Bedroom On Main Level, Dressing Area, Entrance Foyer, Walk In Closets

Fireplace

Family Room, Gas

Kitchen & Appliances

Appliances

Dryer

Laundry

Washer Hookup, Laundry Room

Bed & Bath

Main Level Bedrooms

1

Main Level Bathrooms

1

Climate Control

Cooling

Central Air, Dual, Zoned

Heating

Central

Parking

Total Parking Spaces

3

Garage Spaces

3

Attached Garage

Yes

Parking Features

Direct Access, Garage

Exterior & Lot

Building & Construction

Patio & Porch

Deck

Fencing

Wrought Iron

Security

Carbon Monoxide Detectors, Smoke Detectors

Foundation

Slab

Roof

Tile

Direction Faced

West

Lot & Grounds

Lot Features

Close To Clubhouse

Sewer

Public Sewer

Water Source

Public

Community & HOA

Association Info

HOA Fee$115
FrequencyMonthly

HOA Amenities

Other

Community Features

Street Lights, Sidewalks

Mortgage Calculator

Total Monthly

$0

Principal & Interest:
$0
Property Tax:
$0
Home Insurance:
$0
HOA Fees:
$0
$
$
%

Nearby Schools

RatingSchool NameGradesDistance
No school data available for this area.

Convenience Score

Market Insights

92883|Corona
analytics

Estimated Value

Calculating...
trending_up0%vs. last year
202120222023202420252026

Market Temperature

Seller'sBalancedBuyer's
0d30d60d180d
Balanced

Balanced market

30 Days

Avg. time on market

This is a Balanced Market. Homes are selling at a moderate pace.

flood

Flood & Climate Risk

Flood Risk

Minimal — not in a FEMA flood zone

Low

Wildfire Risk

Moderate — near wildland-urban interface

Moderate

Heat Risk

Low — moderate summer temperatures

Low

Earthquake Risk

Southern California seismic zone

Moderate
volume_up

Noise Levels

TrafficQuiet residential street
AirportMinimal airport noise
CommercialLow commercial activity nearby
streetview

Street View

Open Full Street Viewopen_in_new
Topfind Realty

Ready to Take the Next Step?

Get expert support from a local agent today.

call
(800)-330-9306Available 9AM - 7PM

Similar Homes You Might Like

Based on price, location, and features
7245 Marilyn Drive
VIRTUAL TOUR

$925,000

FOR SALE

7245 Marilyn Drive, Corona, CA 92881

4 beds · 3 baths · 3,000 sqft

13333 Goldenhorn Drive
VIDEO TOUR

$749,000

FOR SALE

13333 Goldenhorn Drive, Corona, CA 92570

5 beds · 3 baths · 2,496 sqft

11111 Spanish Hills
VIDEO TOUR

$1,195,000

FOR SALE

11111 Spanish Hills, Corona, CA 92883

4 beds · 4 baths · 3,415 sqft

2426 Mary Clare

$998,700

FOR SALE

2426 Mary Clare, Corona, CA 92882

4 beds · 2 baths · 2,788 sqft

1856 Plainfield
VIDEO TOUR

$950,000

FOR SALE

1856 Plainfield, Corona, CA 92883

4 beds · 3 baths · 2,617 sqft

24456 Wasatch Court
3D TOUR

$838,000

FOR SALE

24456 Wasatch Court, Corona, CA 92883

4 beds · 3 baths · 3,512 sqft

221 S Howard Street

$650,000

FOR SALE

221 S Howard Street, Corona, CA 92879

6 beds · 2 baths · 2,655 sqft

24892 Pine Mountain Terrace

$720,000

FOR SALE

24892 Pine Mountain Terrace, Corona, CA 92883

4 beds · 4 baths · 2,587 sqft

Recently Sold

3704 Howe Street

$995,000

SOLD

3704 Howe Street, Corona, CA 92881

5 beds · 4 baths · 3,501 sqft

1467 Old Temescal Road
VIRTUAL TOUR

$949,900

SOLD

1467 Old Temescal Road, Corona, CA 92881

5 beds · 4 baths · 3,500 sqft

3770 Deerlodge Cir
3D TOUR

$875,000

SOLD

3770 Deerlodge Cir, Corona, CA 92881

4 beds · 3 baths · 2,604 sqft

4311 San Viscaya Circle
VIDEO TOUR

$899,000

SOLD

4311 San Viscaya Circle, Corona, CA 92882

4 beds · 3 baths · 2,600 sqft

433 Harding Circle
VIRTUAL TOUR

$929,900

SOLD

433 Harding Circle, Corona, CA 92879

4 beds · 3 baths · 2,788 sqft

2511 Gilbert Avenue
VIRTUAL TOUR

$990,000

SOLD

2511 Gilbert Avenue, Corona, CA 92881

5 beds · 3 baths · 2,872 sqft

444 Appleby Street
VIRTUAL TOUR

$1,050,000

SOLD

444 Appleby Street, Corona, CA 92881

6 beds · 3 baths · 3,530 sqft

1702 Tamarron
3D TOUR

$1,149,990

SOLD

1702 Tamarron, Corona, CA 92883

4 beds · 3 baths · 3,351 sqft

Topfind Realty

Company

  • About Us
  • Careers
  • Articles
  • Home Estimate

Explore

  • Renting
  • Buying
  • Selling
  • Realtors

Support

  • Help Center
  • Contact Us
  • Terms & Conditions
  • Privacy Policy

Topfind Realty, DRE # 02240815, is a licensed real estate broker in California. Topfind Realty pledges to support the Fair Housing Act and adhere to Equal Housing Opportunity laws.

Copyright © 2026 Topfind Realty. All Rights Reserved.