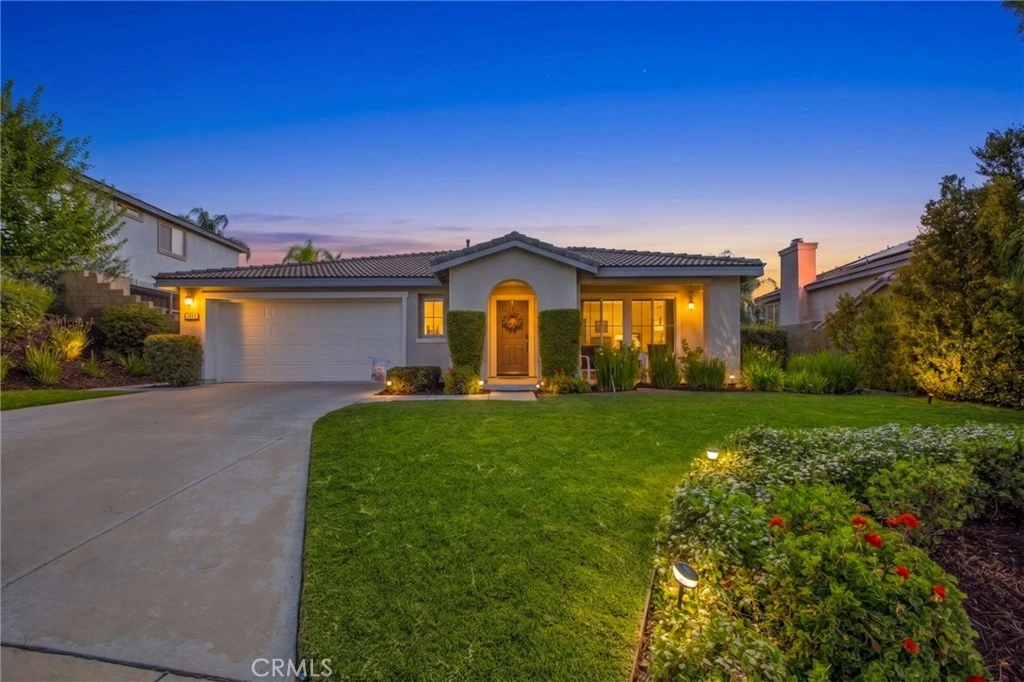
SoldClosed on August 12, 2026
$930,000
Sold Price3966 Bennett, Corona, CA 92883
bed
3
Bedrooms
bathtub
2
Bathrooms
square_foot
2,316
Square Feet
About this home
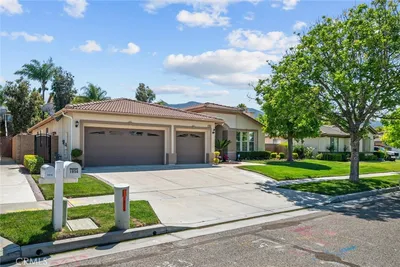
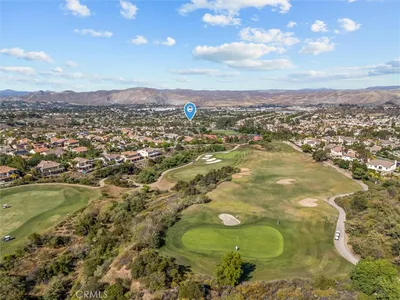
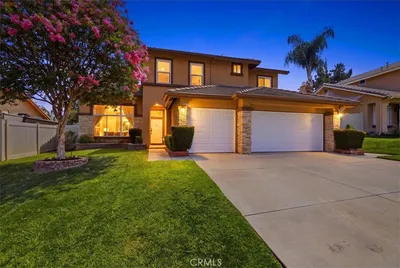
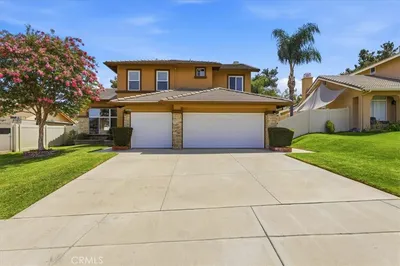
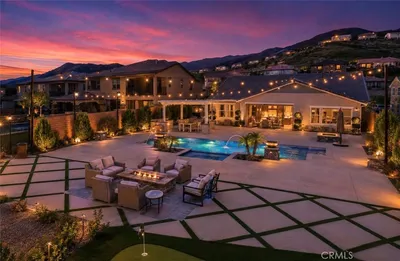
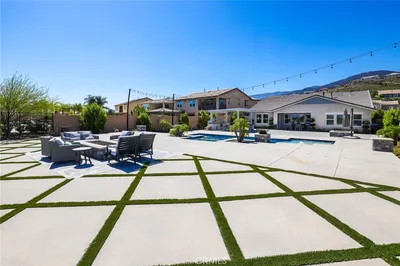
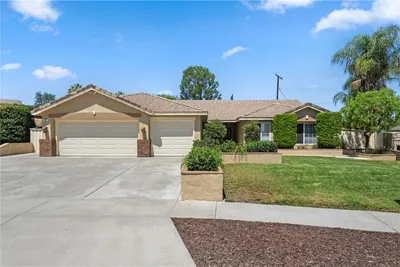
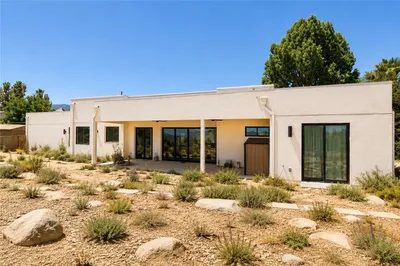
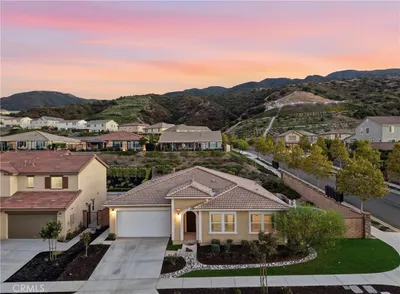
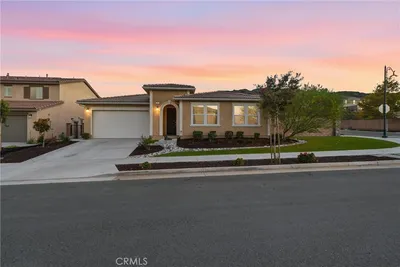
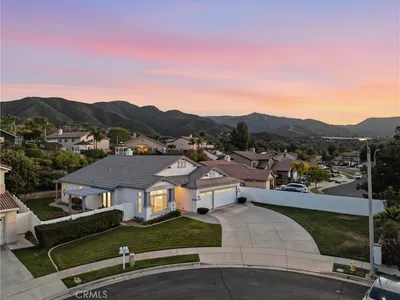
Welcome home to this beautifully maintained 3-bedroom, 2-bathroom ranch-style home offering 2,316 square feet of spacious single-story living in the highly sought-after Eagle Glen community of South Corona. Nestled on a picturesque tree-lined street and situated on one of the larger lots in the neighborhood, this exceptional property combines privacy, curb appeal, and pride of ownership throughout. Set back from the street, the home features immaculate landscaping, a welcoming front yard, and a spacious 2-car garage. The expansive backyard is a true entertainer's dream, offering endless possibilities with ample room for a future pool, outdoor kitchen, gatherings with family and friends, and more. Inside, you'll find a bright and open floor plan enhanced by newer luxury vinyl plank flooring, upgraded baseboards, tall ceilings, recessed lighting, ceiling fans, and abundant natural light. The beautifully updated kitchen features new quartz countertops, a custom subway tile backsplash, stainless steel appliances, pendant lighting, a large pantry, and an abundance of cabinetry for storage. The inviting living space is centered around a cozy fireplace, while the oversized primary suite provides a peaceful retreat with a spacious walk-in closet and plenty of room to unwind. Two additional bedrooms are generously sized and offer flexibility for family, guests, or a home office. Built in 2002, this meticulously cared-for home is ideally located near some of South Corona's most popular destinations, including Dos Lagos, The Crossings at Corona, Eagle Glen Park, and Eagle Glen Golf Club. Enjoy convenient access to the 15 and 91 freeways, making commuting and everyday errands a breeze. Rarely does a single-story home with this combination of lot size, location, upgrades, and meticulous care become available in Eagle Glen. This is a unique opportunity to own one of South Corona's most desirable properties.
infoProperty Facts
bed
Bedrooms
3
bathtub
Bathrooms
2
square_foot
Square Feet
2,316
landscape
Lot Size
11,326 sqft
calendar_month
Year Built
2002
home_work
Property Type
Single Family Residence
timer
Days on Market
21
payments
HOA Fee
$115/mo
garage
Garage Total
2
fingerprint
MLS #
OC26131854
chairInterior Details
General Interior
Interior Features
Breakfast Bar, Built In Features, Breakfast Area, Ceiling Fans, Separate Formal Dining Room, High Ceilings, Open Floorplan, Pantry, Quartz Counters, Stone Counters, Recessed Lighting, Storage, All Bedrooms Down, Bedroom On Main Level, Main Level Primary, Walk In Closets
Flooring
Vinyl
Fireplace
Family Room, Gas
Accessibility
No Stairs
Kitchen & Appliances
Appliances
Dishwasher, Gas Oven, Gas Range, Gas Water Heater, Microwave, Refrigerator, Water To Refrigerator, Water Heater
Laundry
Gas Dryer Hookup, Inside, Laundry Room
Bed & Bath
Main Level Master
Yes
Climate Control
Cooling
Central Air
Heating
Central, Fireplaces
deckExterior & Lot
Building & Construction
Patio & Porch
Concrete, Front Porch, Open, Patio
Fencing
Block, Good Condition, Vinyl, Wood
Security
Carbon Monoxide Detectors, Firewalls, Smoke Detectors
Construction
Drywall, Frame, Glass, Concrete, Stucco
Foundation
Slab
Roof
Tile
Nearby Schools
| Rating | School Name |
|---|---|
8 | Woodrow Wilson Elementary Elementary School |
8 | El Cerrito Middle Middle School |
7 | Orange Elementary Elementary School |
9 | Santiago High High School |
9 | Susan B. Anthony Elementary Elementary School |
Convenience Score

This Home is Sold
Curious what your home is worth? Get a free valuation.
call
(800)-330-9306Available 9AM - 6PM
Similar Homes You Might Like
Based on price, location, and features