Topfind Realty
Renting

Search Rentals

Houses for RentTownhomes for RentCondos for RentView All Rentals →

Renting Resources

Why Rent With UsRenter GuideRent vs Buy Calculator

Renter Articles

How to Negotiate RentUnderstanding Your LeaseMoving Checklist for RentersAll Renter Articles
Buying

Search Homes

Houses for SaleTownhomes for SaleCondos for SaleView All Homes →

Buying Resources

Why Buy With UsBuyer GuideAffordability CalculatorInvestment CalculatorProperty Tax Calculator

Buyer Articles

Home Inspection TipsFirst-Time Buyer ChecklistImprove Your Credit Score
Selling

Selling Tools

Home ValuationNet Sheet CalculatorHELOC CalculatorRefinance Calculator

Selling Resources

Why Sell With UsSeller GuideFind a Seller's Agent

Seller Articles

Strategic PricingMaximize Profit When SellingSell While Buying Your Next Home
Mortgage

Today's Rates

Mortgage RatesRefinance Rates

Mortgage Tools

Mortgage CalculatorLoan Comparison

Mortgage Resources

Why Pre-Approval MattersCompare Mortgage OffersFind the Right Loan Program
Realtors
Topfind
Houses for RentTownhomes for RentCondos for RentView All Rentals →
Why Rent With UsRenter GuideRent vs Buy Calculator
How to Negotiate RentUnderstanding Your LeaseMoving Checklist for Renters
Houses for SaleTownhomes for SaleCondos for SaleView All Homes →
Why Buy With UsBuyer GuideAffordability CalculatorInvestment CalculatorProperty Tax Calculator
Home Inspection TipsFirst-Time Buyer ChecklistImprove Your Credit Score
Home ValuationNet Sheet CalculatorHELOC CalculatorRefinance Calculator
Why Sell With UsSeller GuideFind a Seller's Agent
Strategic PricingMaximize Profit When SellingSell While Buying Your Next Home
Mortgage RatesRefinance RatesMortgage CalculatorLoan Comparison
Why Pre-Approval MattersCompare Mortgage OffersFind the Right Loan Program
groupRealtorsinfoAbout Us
Continue with Google
Sign InSign Up
Topfind Realty
Renting

Search Rentals

Houses for RentTownhomes for RentCondos for RentView All Rentals →

Renting Resources

Why Rent With UsRenter GuideRent vs Buy Calculator

Renter Articles

How to Negotiate RentUnderstanding Your LeaseMoving Checklist for RentersAll Renter Articles
Buying

Search Homes

Houses for SaleTownhomes for SaleCondos for SaleView All Homes →

Buying Resources

Why Buy With UsBuyer GuideAffordability CalculatorInvestment CalculatorProperty Tax Calculator

Buyer Articles

Home Inspection TipsFirst-Time Buyer ChecklistImprove Your Credit Score
Selling

Selling Tools

Home ValuationNet Sheet CalculatorHELOC CalculatorRefinance Calculator

Selling Resources

Why Sell With UsSeller GuideFind a Seller's Agent

Seller Articles

Strategic PricingMaximize Profit When SellingSell While Buying Your Next Home
Mortgage

Today's Rates

Mortgage RatesRefinance Rates

Mortgage Tools

Mortgage CalculatorLoan Comparison

Mortgage Resources

Why Pre-Approval MattersCompare Mortgage OffersFind the Right Loan Program
Realtors
Topfind
Houses for RentTownhomes for RentCondos for RentView All Rentals →
Why Rent With UsRenter GuideRent vs Buy Calculator
How to Negotiate RentUnderstanding Your LeaseMoving Checklist for Renters
Houses for SaleTownhomes for SaleCondos for SaleView All Homes →
Why Buy With UsBuyer GuideAffordability CalculatorInvestment CalculatorProperty Tax Calculator
Home Inspection TipsFirst-Time Buyer ChecklistImprove Your Credit Score
Home ValuationNet Sheet CalculatorHELOC CalculatorRefinance Calculator
Why Sell With UsSeller GuideFind a Seller's Agent
Strategic PricingMaximize Profit When SellingSell While Buying Your Next Home
Mortgage RatesRefinance RatesMortgage CalculatorLoan Comparison
Why Pre-Approval MattersCompare Mortgage OffersFind the Right Loan Program
groupRealtorsinfoAbout Us
Continue with Google
Sign InSign Up
Real Estate/CA/Corona/3142 Pinehurst (Sold)
Main
SOLD
SoldClosed on July 22, 2026
$1,320,000
Sold Price

3142 Pinehurst, Corona, CA 92881

bed
5
Bedrooms
bathtub
4
Bathrooms
square_foot
3,937
Square Feet

About this home

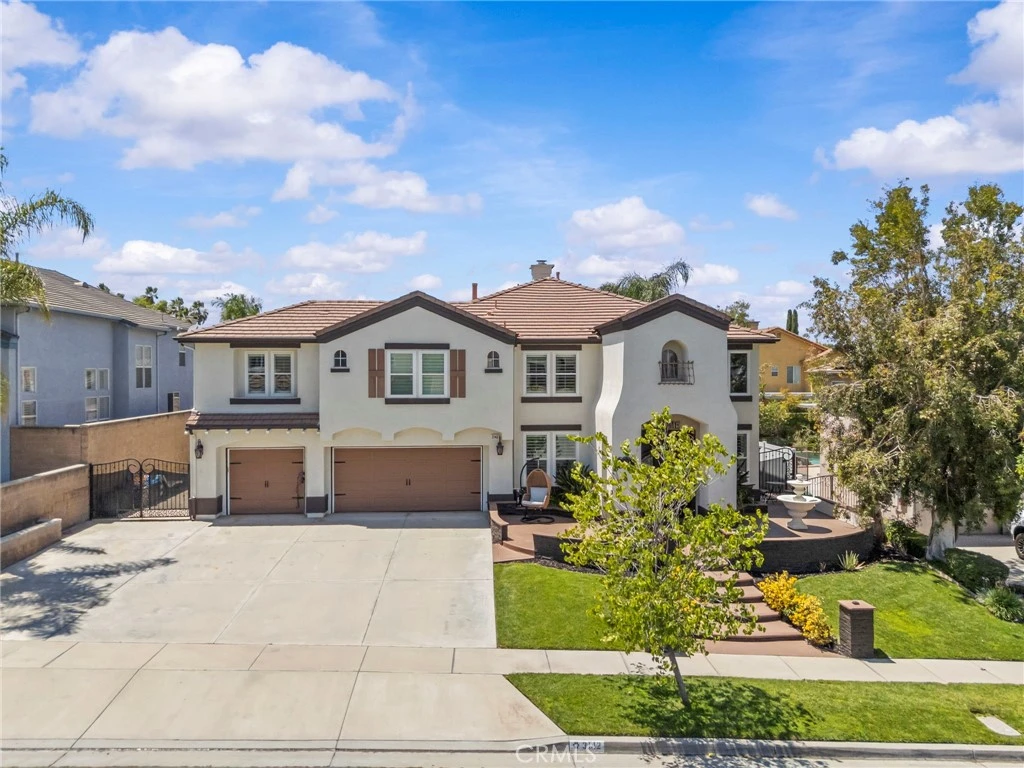
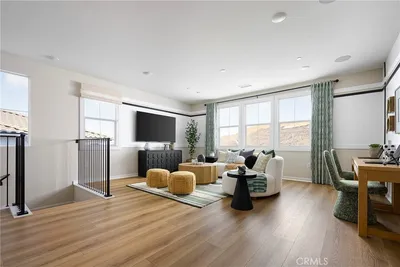
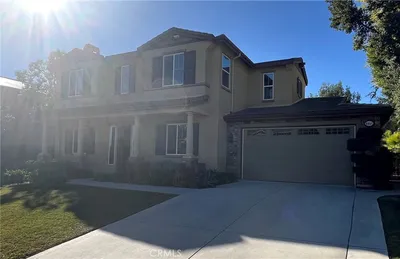
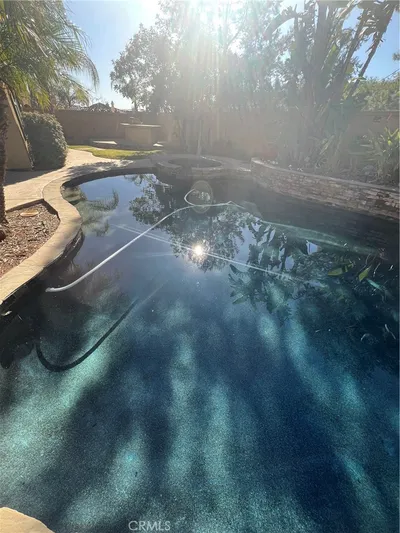
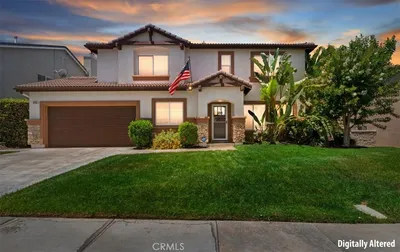
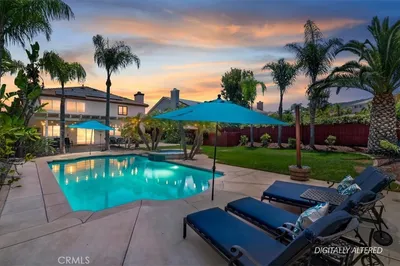
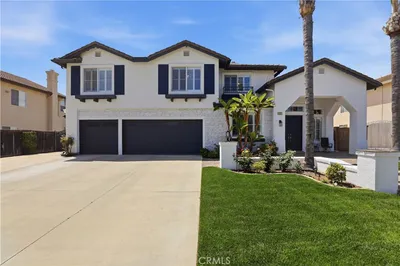
Welcome to this exceptional Amberhill Estates home in one of Corona’s most sought-after neighborhoods. Offering 5 bedrooms, 4 bathrooms, and a spacious loft, this residence blends luxury, comfort, and resort-style living. Each bedroom includes an attached bathroom for added privacy and convenience. A grand double-door entry with decorative glass and wrought iron accents opens to formal living and dining areas with soaring vaulted ceilings. Interior features include vinyl flooring throughout the main level, crown molding, plantation shutters, and a thoughtfully designed floor plan. Additional highlights include a 3-car attached garage, oversized driveway, and Tesla solar to be assumed by the buyer at approximately $177 per month. The gourmet kitchen features a large center island, granite countertops, stainless steel appliances, a Thermador range, and a walk-in pantry. It opens to the spacious family room featuring a fireplace, creating an ideal setting for everyday living and entertaining. A downstairs bedroom and full bathroom offer flexibility for guests or multigenerational living. Upstairs, the expansive loft provides versatile space for a game room, media room, office, or additional living area. The primary suite includes a marble fireplace, dual vanities, Jacuzzi tub, upgraded tile shower, and a large walk-in closet with custom organizers. The resort-inspired backyard is an entertainer's dream, showcasing a custom rock pool with cascading waterfalls, waterslide and a unique floating spa connected by a charming bridge. Relax beside the grotto-style retreat, gather around the fir pit on cool evenings or host guests at the built in barbecue area. A spacious artificial turf lawn provides plenty of room for recreation, play, and out door enjoyment, creating the perfect private oasis for year round living. Conveniently located near shopping, dining, parks, commuter routes, and within the highly rated Corona-Norco Unified School District, this home offers an outstanding combination of space, amenities, and outdoor living. Don't miss this opportunity!

infoProperty Facts

bed

Bedrooms

5

bathtub

Bathrooms

4

square_foot

Square Feet

3,937

landscape

Lot Size

9,148 sqft

calendar_month

Year Built

1999

home_work

Property Type

Single Family Residence

timer

Days on Market

10

payments

HOA Fee

N/A

garage

Garage Total

3

fingerprint

MLS #

IG26121431

chairInterior Details

General Interior

Interior Features

Bedroom On Main Level, Jack And Jill Bath, Loft, Walk In Pantry, Walk In Closets

Fireplace

Family Room, Primary Bedroom

Kitchen & Appliances

Laundry

Laundry Room

Bed & Bath

Main Level Master

Yes

Climate Control

Cooling

Central Air

Heating

Central

deckExterior & Lot

Nearby Schools

RatingSchool NameGradesDistance
7
Citrus Hills Intermediate
Middle School
7-80.6 mi
9
Susan B. Anthony Elementary
Elementary School
K-60.7 mi
9
Santiago High
High School
9-120.8 mi
7
Orange Elementary
Elementary School
K-60.9 mi
N/A
South Hills Academy
Private School
K-120.9 mi

Convenience Score

Topfind Realty

This Home is Sold

Curious what your home is worth? Get a free valuation.

call
(800)-330-9306Available 9AM - 6PM

Similar Homes You Might Like

Based on price, location, and features
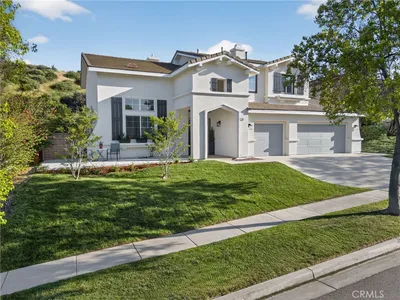
25145 Pacific Crest, Corona, CA 92883
1 / 20
$1,011,500FOR SALE
25145 Pacific Crest, Corona, CA 92883

6 beds · 5 baths · 3,268 sqft

1806 Riverstone, Corona, CA 92883
1 / 20
3D TOUR
$1,020,000FOR SALE
1806 Riverstone, Corona, CA 92883

5 beds · 3 baths · 3,188 sqft

11111 Spanish Hills, Corona, CA 92883
1 / 73
VIDEO TOUR
$1,195,000FOR SALE
11111 Spanish Hills, Corona, CA 92883

4 beds · 4 baths · 3,415 sqft

1886 Pele Way, Corona, CA 92882
1 / 20
OPEN SATURDAY, 5PM - 7PM
3D TOUR
$1,595,000FOR SALE
1886 Pele Way, Corona, CA 92882

5 beds · 3 baths · 3,423 sqft

24456 Wasatch Court, Corona, CA 92883
1 / 36
3D TOUR
$838,000FOR SALE
24456 Wasatch Court, Corona, CA 92883

4 beds · 3 baths · 3,512 sqft

26129 Pepper Tree Ridge Road, Corona, CA 92883
1 / 17
OPEN THURSDAY, 5:30PM - 12:30AM
$759,000FOR SALE
26129 Pepper Tree Ridge Road, Corona, CA 92883

4 beds · 4 baths · 3,360 sqft

8651 Edelweiss, Corona, CA 92883
1 / 75
$1,299,000FOR SALE
8651 Edelweiss, Corona, CA 92883

4 beds · 5 baths · 4,152 sqft

3256 Stargate Drive, Corona, CA 92882
1 / 20
VIRTUAL TOUR
$1,224,900FOR SALE
3256 Stargate Drive, Corona, CA 92882

6 beds · 5 baths · 3,293 sqft

Recently Sold

1419 Folson Circle, Corona, CA 92882
VIDEO TOUR
$1,249,000
1419 Folson Circle, Corona, CA 92882

5 beds · 4 baths · 3,830 sqft

3122 Pinehurst, Corona, CA 92881
$1,150,000
3122 Pinehurst, Corona, CA 92881

5 beds · 5 baths · 3,574 sqft

22526 Amber Eve Drive, Corona, CA 92883
$1,255,000
22526 Amber Eve Drive, Corona, CA 92883

4 beds · 4 baths · 3,768 sqft

3704 Howe Street, Corona, CA 92881
$1,070,000
3704 Howe Street, Corona, CA 92881

5 beds · 4 baths · 3,501 sqft

25112 Pacific Crest Street, Corona, CA 92883
VIRTUAL TOUR
$800,000
25112 Pacific Crest Street, Corona, CA 92883

5 beds · 5 baths · 3,268 sqft

820 Mountain Shadows, Corona, CA 92881
3D TOUR
$1,300,000
820 Mountain Shadows, Corona, CA 92881

6 beds · 4 baths · 3,968 sqft

444 Appleby Street, Corona, CA 92881
VIRTUAL TOUR
$1,040,000
444 Appleby Street, Corona, CA 92881

6 beds · 3 baths · 3,530 sqft

1702 Tamarron, Corona, CA 92883
3D TOUR
$1,135,000
1702 Tamarron, Corona, CA 92883

4 beds · 3 baths · 3,351 sqft

Topfind Realty
Download on theApp StoreGET IT ONGoogle Play

Company

  • About Us
  • Careers
  • Articles
  • Home Estimate

Explore

  • Renting
  • Buying
  • Selling
  • Realtors

Support

  • Help Center
  • Contact Us
  • Terms & Conditions
  • Privacy Policy

Tools

  • Mortgage Calculator
  • Affordability Calculator
  • Rent vs Buy Calculator
  • Refinance Calculator

Topfind Realty, DRE # 02240815, is a licensed real estate broker in California. Topfind Realty pledges to support the Fair Housing Act and adhere to Equal Housing Opportunity laws.

Copyright © 2026 Topfind Realty. All Rights Reserved.