Topfind Realty
Renting

Search Rentals

Houses for RentTownhomes for RentCondos for RentView All Rentals →

Renting Resources

Why Rent With UsRenter GuideRent vs Buy Calculator

Renter Articles

How to Negotiate RentUnderstanding Your LeaseMoving Checklist for Renters
Buying

Search Homes

Houses for SaleTownhomes for SaleCondos for SaleView All Homes →

Buying Resources

Why Buy With UsBuyer GuideAffordability CalculatorInvestment CalculatorProperty Tax Calculator

Buyer Articles

Master Your New Home BudgetBeat Moving StressPacking Secrets
Selling

Selling Tools

Home ValuationFind a Seller's Agent

Selling Resources

Why Sell With UsSeller GuideNet Sheet CalcHELOC Calculator

Seller Articles

Strategic PricingDownsizing Tips
Mortgage Rates

Today's Rates

Mortgage RatesRefinance RatesLoan ComparisonHELOC Calculator

Mortgage Resources

Understanding Mortgage RatesFirst-Time Homebuyer GuideWhen to Refinance Your Mortgage
Realtors
Topfind
Houses for RentTownhomes for RentCondos for RentView All Rentals →
Why Rent With UsRenter GuideRent vs Buy Calculator
How to Negotiate RentUnderstanding Your LeaseMoving Checklist for Renters
Houses for SaleTownhomes for SaleCondos for SaleView All Homes →
Why Buy With UsBuyer GuideAffordability CalculatorInvestment CalculatorProperty Tax Calculator
Master Your New Home BudgetBeat Moving StressPacking Secrets
Home ValuationFind a Seller's Agent
Why Sell With UsSeller GuideNet Sheet CalcHELOC Calculator
Strategic PricingDownsizing Tips
Mortgage RatesRefinance RatesLoan ComparisonHELOC Calculator
Understanding Mortgage RatesFirst-Time Homebuyer GuideWhen to Refinance Your Mortgage
groupRealtorsinfoAbout Us
Continue with Google
Sign InSign Up
Topfind Realty
Renting

Search Rentals

Houses for RentTownhomes for RentCondos for RentView All Rentals →

Renting Resources

Why Rent With UsRenter GuideRent vs Buy Calculator

Renter Articles

How to Negotiate RentUnderstanding Your LeaseMoving Checklist for Renters
Buying

Search Homes

Houses for SaleTownhomes for SaleCondos for SaleView All Homes →

Buying Resources

Why Buy With UsBuyer GuideAffordability CalculatorInvestment CalculatorProperty Tax Calculator

Buyer Articles

Master Your New Home BudgetBeat Moving StressPacking Secrets
Selling

Selling Tools

Home ValuationFind a Seller's Agent

Selling Resources

Why Sell With UsSeller GuideNet Sheet CalcHELOC Calculator

Seller Articles

Strategic PricingDownsizing Tips
Mortgage Rates

Today's Rates

Mortgage RatesRefinance RatesLoan ComparisonHELOC Calculator

Mortgage Resources

Understanding Mortgage RatesFirst-Time Homebuyer GuideWhen to Refinance Your Mortgage
Realtors
Topfind
Houses for RentTownhomes for RentCondos for RentView All Rentals →
Why Rent With UsRenter GuideRent vs Buy Calculator
How to Negotiate RentUnderstanding Your LeaseMoving Checklist for Renters
Houses for SaleTownhomes for SaleCondos for SaleView All Homes →
Why Buy With UsBuyer GuideAffordability CalculatorInvestment CalculatorProperty Tax Calculator
Master Your New Home BudgetBeat Moving StressPacking Secrets
Home ValuationFind a Seller's Agent
Why Sell With UsSeller GuideNet Sheet CalcHELOC Calculator
Strategic PricingDownsizing Tips
Mortgage RatesRefinance RatesLoan ComparisonHELOC Calculator
Understanding Mortgage RatesFirst-Time Homebuyer GuideWhen to Refinance Your Mortgage
groupRealtorsinfoAbout Us
Continue with Google
Sign InSign Up
Real Estate/CA/Corona/26130 Plumcot Drive
3d_rotation3D Tour
Main
Interior 1
Interior 2
Interior 3
Interior 4
imagesmode View 20 photos
For Sale
$849,000
Est. $4,754/mo

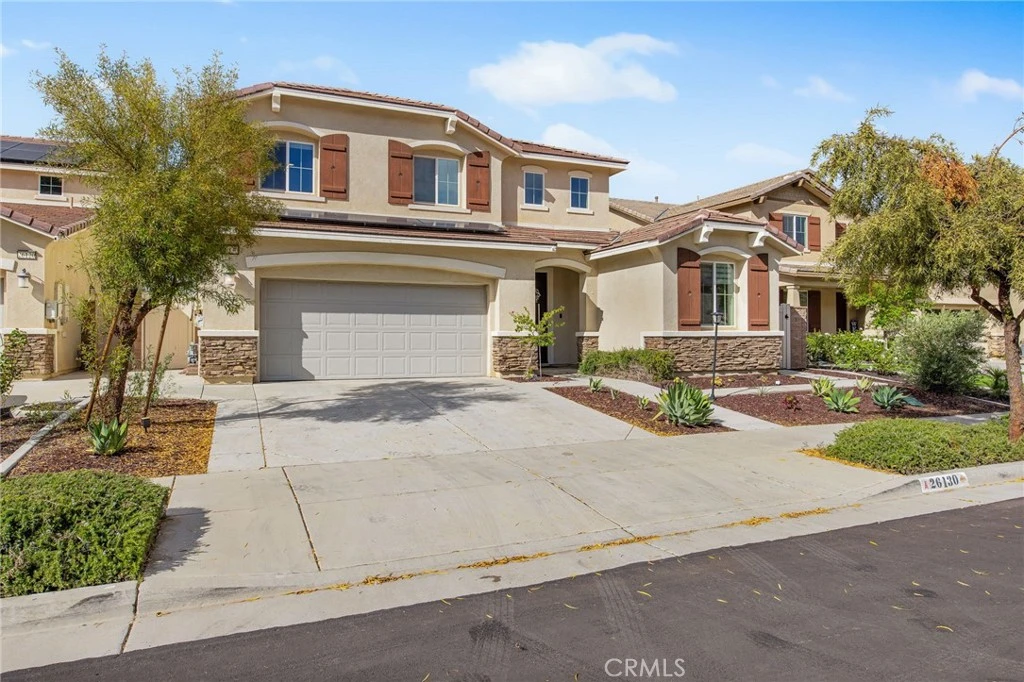
26130 Plumcot Drive, Corona, CA 92883

bed
4
Bedrooms
bathtub
3
Bathrooms
square_foot
2,407
Square Feet

About this home

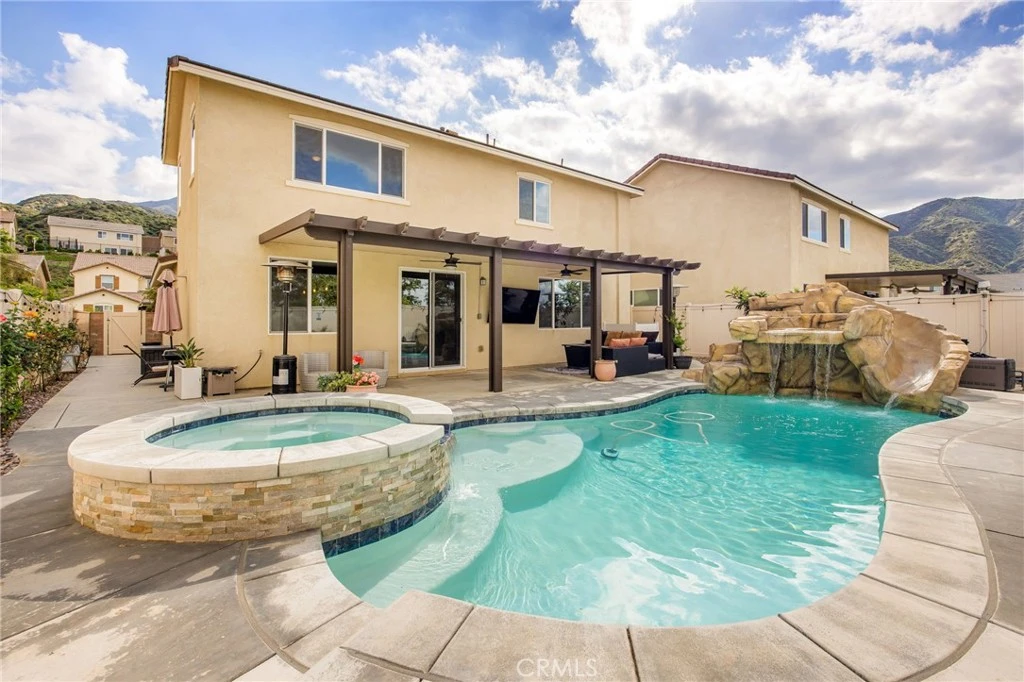
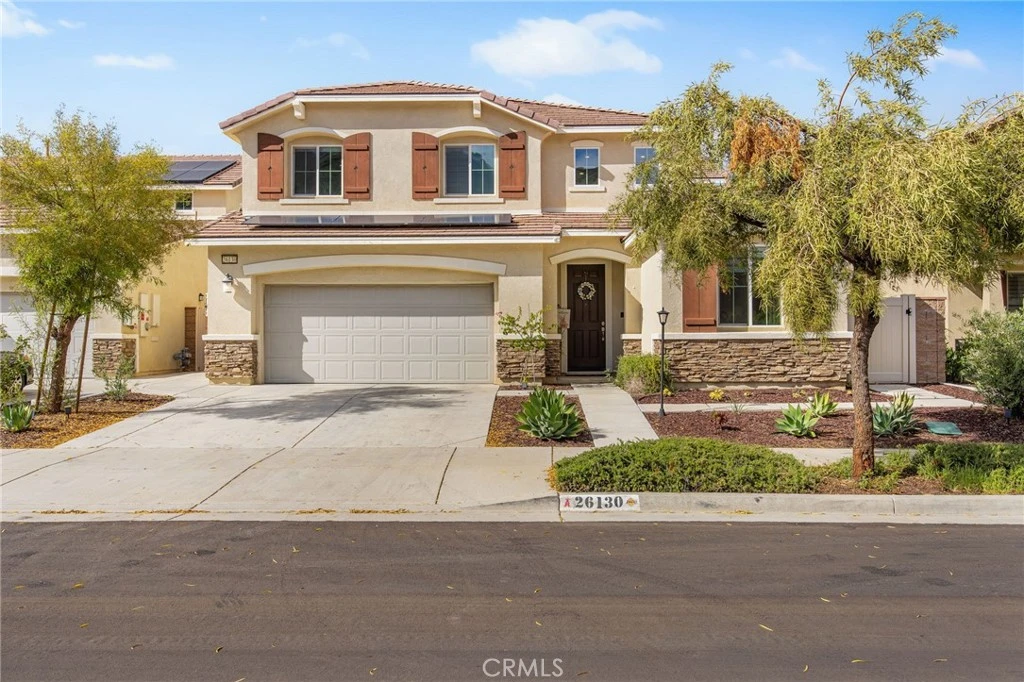
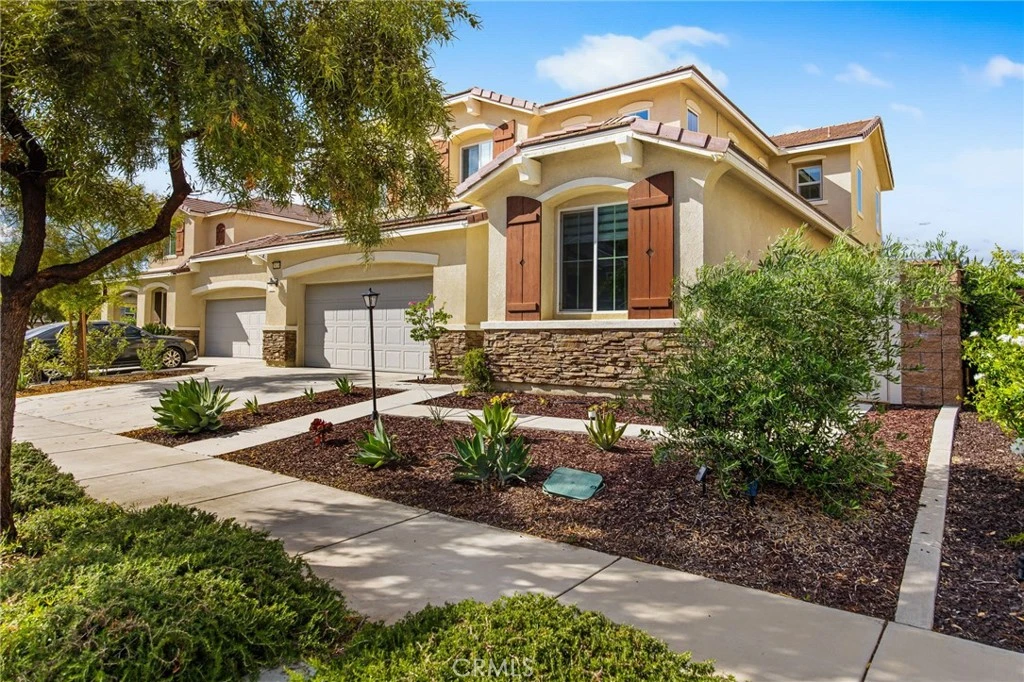
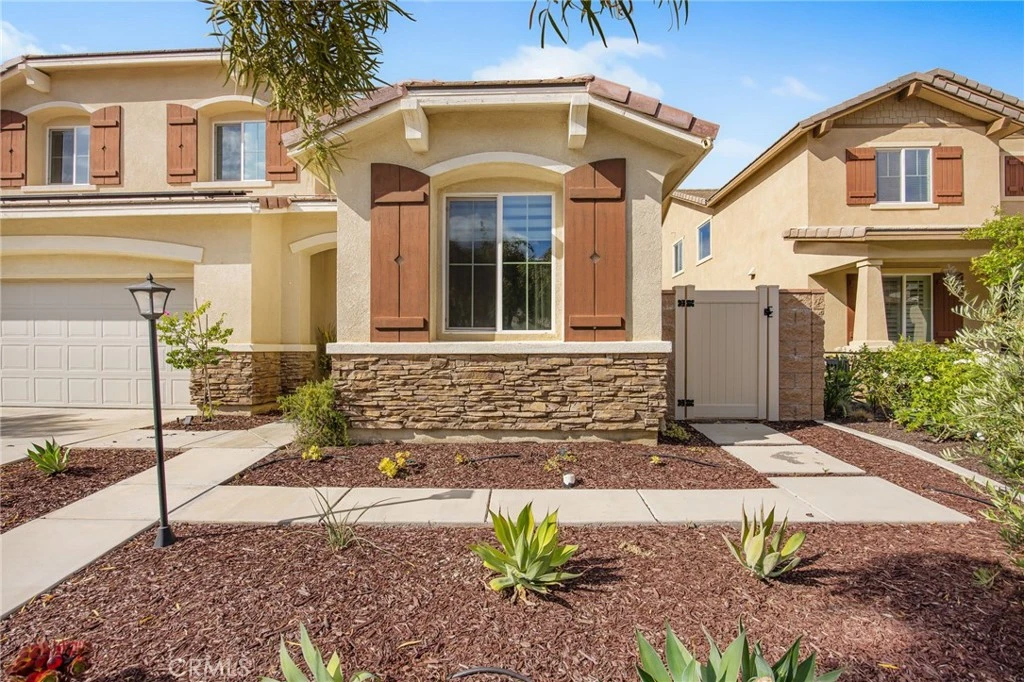
***POOL/SPA + SOLAR*** Welcome to this stunning home in the highly sought-after Sycamore Creek community of Corona, offering the perfect blend of comfort, upgrades, and resort-style living. Featuring 4 bedrooms, 3 full bathrooms, and a versatile layout, this home includes a full bedroom and bathroom downstairs, ideal for guests, multigenerational living, or a private office space. Step inside to an upgraded kitchen designed for both everyday living and entertaining, complete with modern finishes, ample cabinetry, and a seamless flow into the main living areas. Upstairs, you’ll find a spacious loft that provides the perfect flex space for a game room, media room, or additional lounge area. The backyard is truly a showstopper, built for enjoyment and entertaining. Take in the views while relaxing in your private pool and spa, featuring a custom rock waterfall and slide that brings a resort-like experience right to your home. Additional highlights include solar for energy efficiency and long-term savings, along with a layout that maximizes both functionality and style. Located within the master-planned Sycamore Creek community, residents enjoy access to parks, pools, walking trails, and top-rated amenities, all while being conveniently close to shopping, dining, and freeway access. This is the one you’ve been waiting for.

Property Facts

bed

Bedrooms

4

bathtub

Bathrooms

3

square_foot

Square Feet

2,407

landscape

Lot Size

5,227 sqft

calendar_month

Year Built

2019

home_work

Property Type

Single Family Residence

timer

Days on Market

87

payments

HOA Fee

$85/mo

garage

Garage Total

2

fingerprint

MLS #

IG26074322

Interior Details

General Interior

Interior Features

Bedroom On Main Level, Loft, Walk In Pantry, Walk In Closets

Fireplace

Family Room

Kitchen & Appliances

Laundry

Inside, Laundry Room, Upper Level

Bed & Bath

Main Level Bedrooms

1

Main Level Bathrooms

1

Climate Control

Cooling

Central Air

Heating

Central

Parking

Total Parking Spaces

2

Garage Spaces

2

Attached Garage

Yes

Exterior & Lot

Lot & Grounds

Lot Features

Back Yard, Close To Clubhouse, Front Yard, Landscaped, Near Park, Sprinkler System, Yard

Pool Features

Private, Association

Spa Features

Private

Sewer

Public Sewer

Water Source

Public

Community & HOA

Association Info

HOA Fee$85
FrequencyMonthly

HOA Amenities

Outdoor Cooking Area, Barbecue, Picnic Area, Playground, Pool, Spa Hot Tub

Community Features

Curbs, Gutters, Storm Drains, Street Lights, Sidewalks, Park

Mortgage Calculator

Total Monthly

$0

Principal & Interest:
$0
Property Tax:
$0
Home Insurance:
$0
HOA Fees:
$0
$
$
%

Nearby Schools

RatingSchool NameGradesDistance
N/A
MORGAN ACADEMY
Private School
K-120.9 mi
8
Dr. Bernice Jameson Todd Elementary
Elementary School
K-61.0 mi
6
Luiseno
Elementary School
K-82.6 mi
10
Temescal Valley Elementary
Elementary School
K-63.6 mi
7
Rice Canyon Elementary
Elementary School
K-54.8 mi

Convenience Score

Market Insights

92883|Corona
analytics

Estimated Value

Calculating...
trending_up0%vs. last year
202120222023202420252026

Market Temperature

Seller'sBalancedBuyer's
0d30d60d180d
Balanced

Balanced market

30 Days

Avg. time on market

This is a Balanced Market. Homes are selling at a moderate pace.

flood

Flood & Climate Risk

Flood Risk

Minimal — not in a FEMA flood zone

Low

Wildfire Risk

Moderate — near wildland-urban interface

Moderate

Heat Risk

Low — moderate summer temperatures

Low

Earthquake Risk

Southern California seismic zone

Moderate
volume_up

Noise Levels

TrafficQuiet residential street
AirportMinimal airport noise
CommercialLow commercial activity nearby
location_on

Location

26130 Plumcot Drive

Corona, CA 92883

Open in Mapsopen_in_new
Topfind Realty

Ready to Take the Next Step?

Get expert support from a local agent today.

call
(800)-330-9306Available 9AM - 7PM

Similar Homes You Might Like

Based on price, location, and features

26165 Plumcot Drive
3D TOUR

$849,000

FOR SALE

26165 Plumcot Drive, Corona, CA 92883

5 beds · 3 baths · 2,804 sqft

1096 Casandra

$799,500

FOR SALE

1096 Casandra, Corona, CA 92879

4 beds · 3 baths · 2,233 sqft

24892 Pine Mountain Terrace

$720,000

FOR SALE

24892 Pine Mountain Terrace, Corona, CA 92883

4 beds · 4 baths · 2,587 sqft

933 La Salle Circle
3D TOUR

$855,000

FOR SALE

933 La Salle Circle, Corona, CA 92879

4 beds · 3 baths · 2,541 sqft

11727 Coriander Way
VIRTUAL TOUR

$829,000

FOR SALE

11727 Coriander Way, Corona, CA 92883

4 beds · 4 baths · 2,860 sqft

11269 Finders Court
VIRTUAL TOUR

$855,000

FOR SALE

11269 Finders Court, Corona, CA 92883

4 beds · 3 baths · 2,800 sqft

2426 Mary Clare

$949,000

FOR SALE

2426 Mary Clare, Corona, CA 92882

4 beds · 2 baths · 2,788 sqft

11392 Forge Road
VIRTUAL TOUR

$759,990

FOR SALE

11392 Forge Road, Corona, CA 92883

3 beds · 3 baths · 1,983 sqft

Recently Sold

27678 Trailhead Court
3D TOUR

$729,000

SOLD

27678 Trailhead Court, Corona, CA 92883

4 beds · 2 baths · 2,176 sqft

1445 Del Norte
VIDEO TOUR

$795,000

SOLD

1445 Del Norte, Corona, CA 92879

5 beds · 3 baths · 2,348 sqft

3740 Coleville

$950,000

SOLD

3740 Coleville, Corona, CA 92881

4 beds · 3 baths · 2,604 sqft

11786 Glenridge Rd

$649,988

SOLD

11786 Glenridge Rd, Corona, CA 92883

4 beds · 3 baths · 2,014 sqft

11452 Forge Road
VIRTUAL TOUR

$749,785

SOLD

11452 Forge Road, Corona, CA 92883

3 beds · 3 baths · 1,983 sqft

3770 Deerlodge Cir
3D TOUR

$875,000

SOLD

3770 Deerlodge Cir, Corona, CA 92881

4 beds · 3 baths · 2,604 sqft

4624 Pennyroyal
3D TOUR

$885,000

SOLD

4624 Pennyroyal, Corona, CA 92878

4 beds · 3 baths · 2,242 sqft

3228 Willow Park Drive

$925,000

SOLD

3228 Willow Park Drive, Corona, CA 92881

4 beds · 3 baths · 2,109 sqft

Topfind Realty

Company

  • About Us
  • Careers
  • Articles
  • Home Estimate

Explore

  • Renting
  • Buying
  • Selling
  • Realtors

Support

  • Help Center
  • Contact Us
  • Terms & Conditions
  • Privacy Policy

Topfind Realty, DRE # 02240815, is a licensed real estate broker in California. Topfind Realty pledges to support the Fair Housing Act and adhere to Equal Housing Opportunity laws.

Copyright © 2026 Topfind Realty. All Rights Reserved.