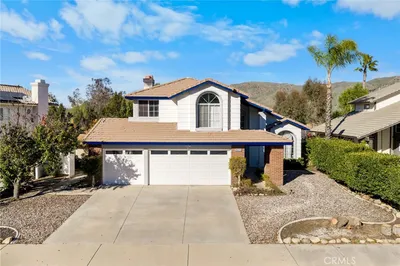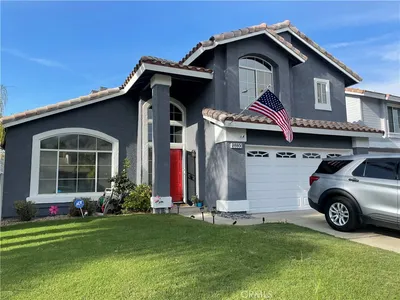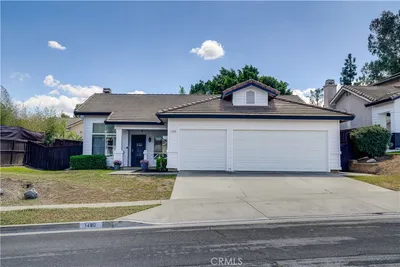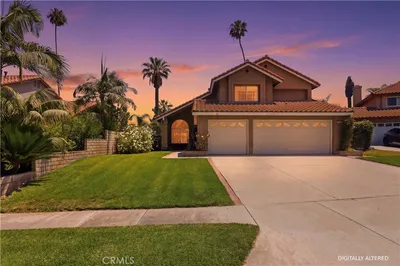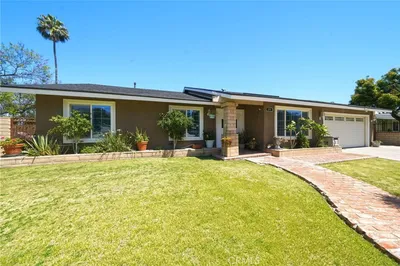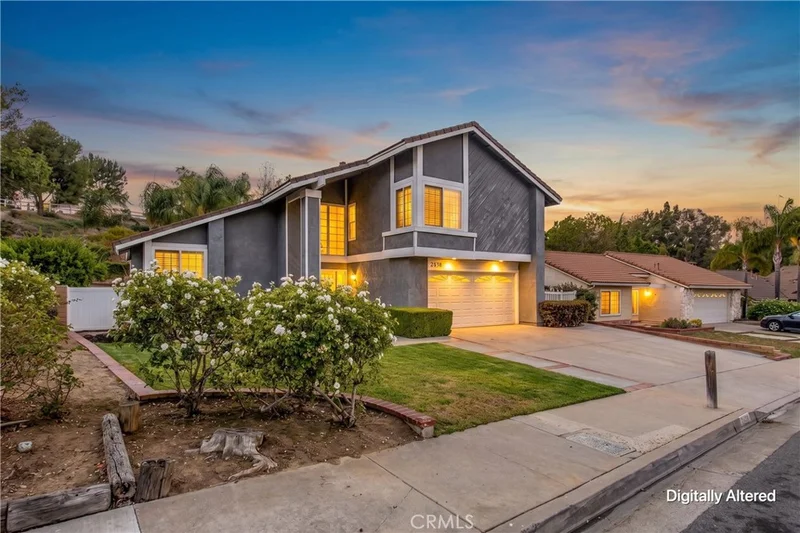
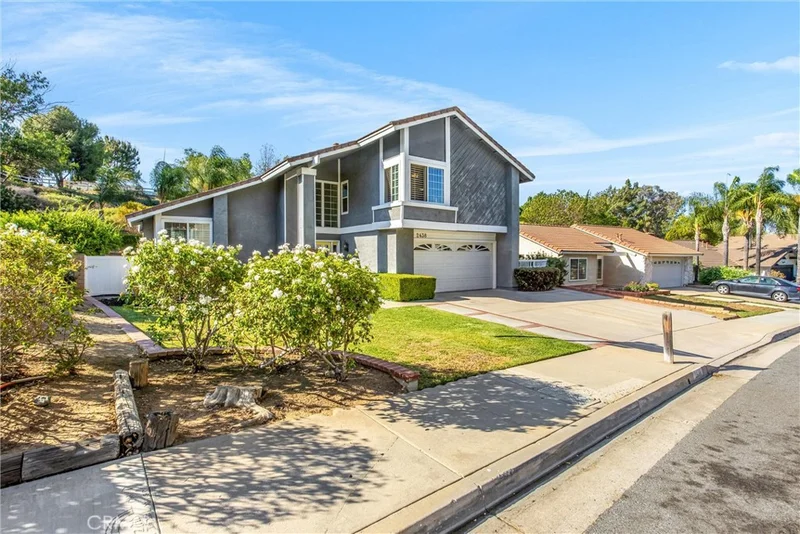
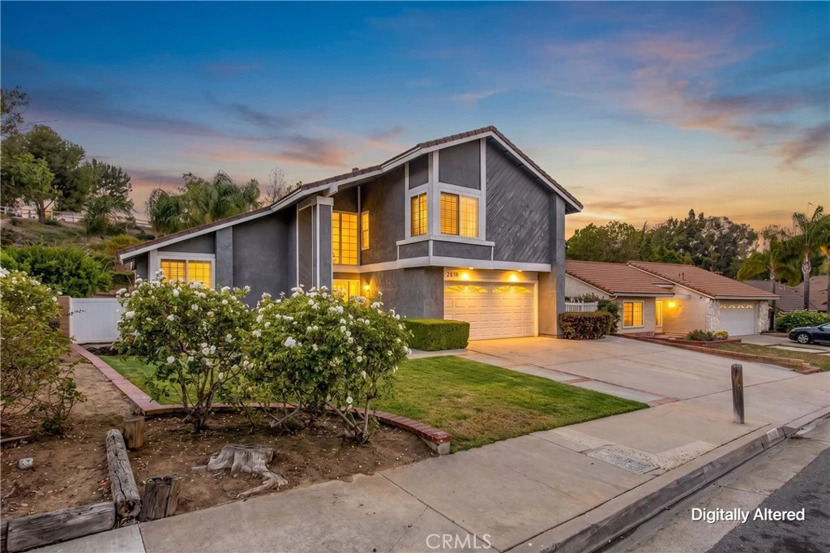
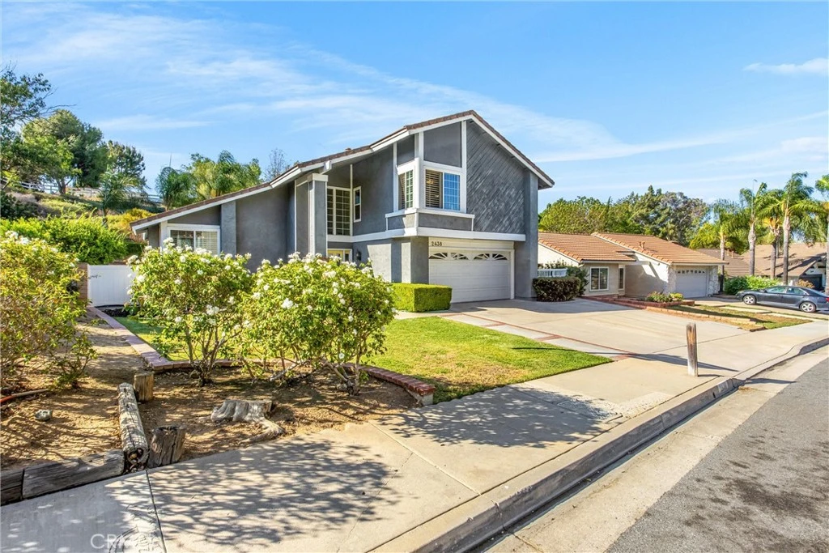
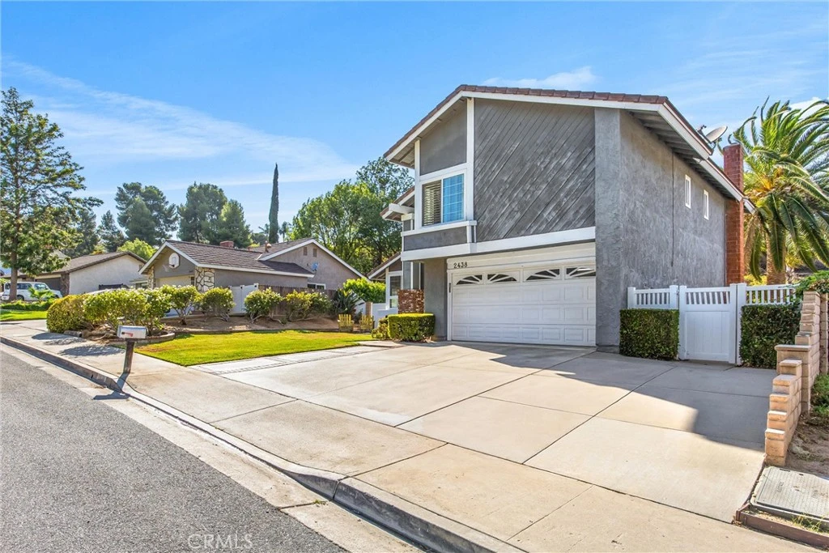
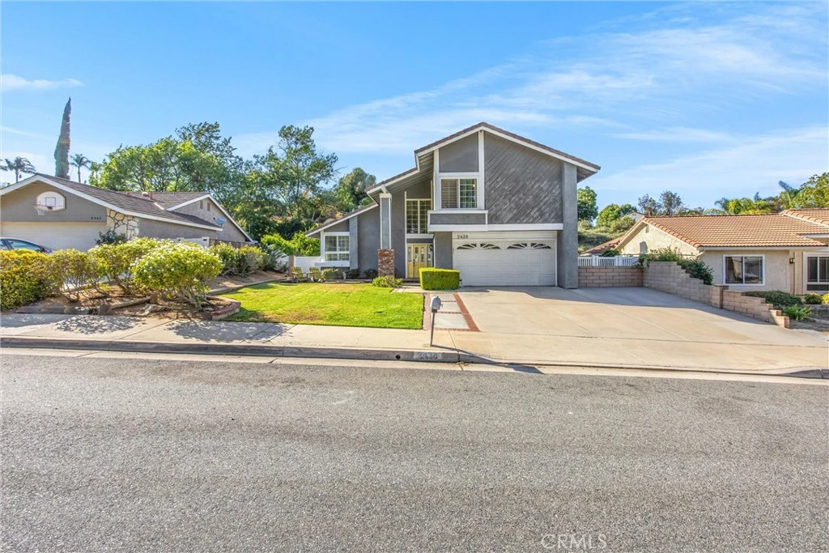
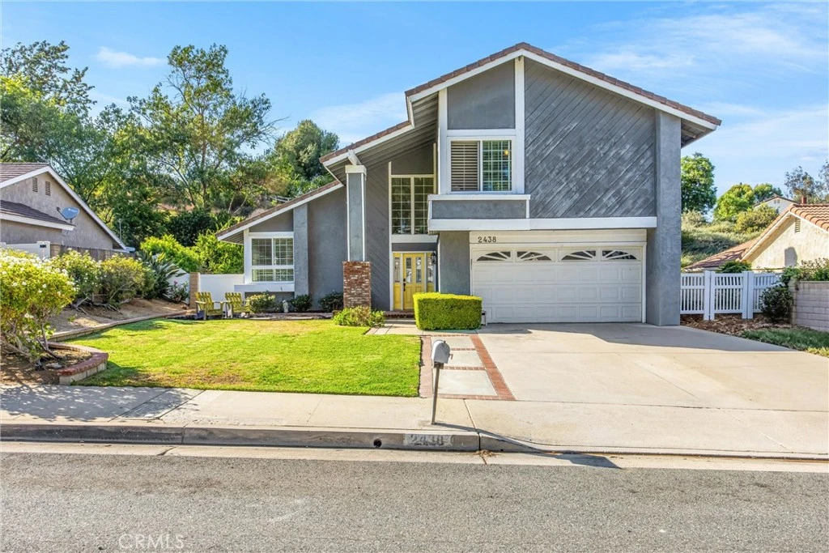
For Sale
$850,000
Est. $4,760/mo2438 Antelope Dr, Corona, CA 92882
bed
4
Bedrooms
bathtub
3
Bathrooms
square_foot
1,784
Sq Ft
About this home
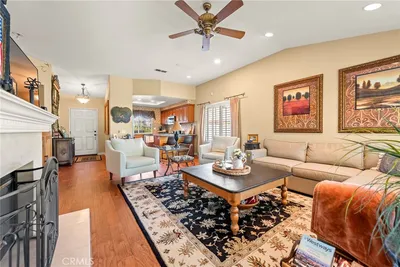
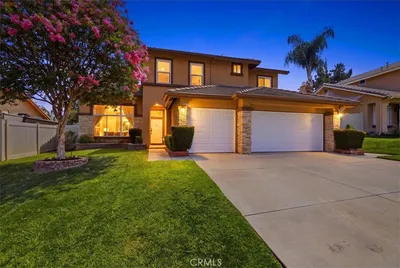
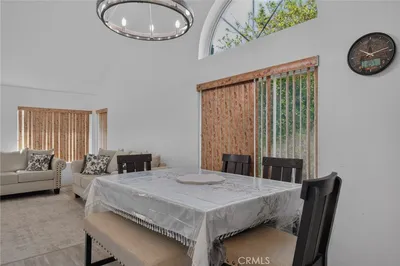
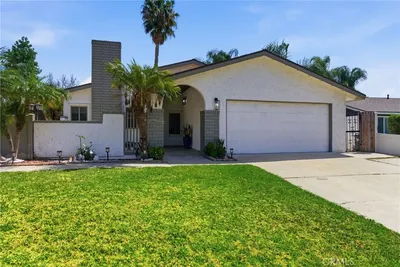
PRIVACY W/ NO NEIGHBORS BEHIND| BEAUTIFULLY UPGRADED KITCHEN| EXPANDED GUEST ROOM| CERAMIC TILE THROUGHOUT| Welcome to this stylish home, located in a desirable mature neighborhood with wide streets. From the moment you step inside, you'll appreciate the thoughtful custom touches and inviting atmosphere that make this home truly special. The spacious living area welcomes you with elegant custom chandeliers and formal dining room. Ceramic tile flooring flows throughout the home, providing both style and easy maintenance. Just beyond, the remodeled kitchen is designed to be the heart of the home, featuring quartz countertops, a striking porcelain tile backsplash, a large center island with plenty of seating and workspace, and an open layout that keeps everyone connected while cooking, dining, and entertaining. The upgraded powder room offers tasteful finishes for guests. The family room features a beautifully designed fireplace that creates the perfect gathering space for relaxing evenings or entertaining family and friends. One of the home's unique features is the expanded guest bedroom, with a sitting room, that can easily accommodate guests or a home office, Step outside to your own private backyard retreat where there are no neighbors directly behind, offering added privacy and peaceful views. Enjoy harvesting fresh fruit from your mature lime, lemon, orange, and olive trees, along with dragon fruit and passionfruit vines, creating a backyard that's as enjoyable as it is beautiful. Located in a well-maintained community close to shopping, dining, parks, and major commuter routes, hiking trails and mountain views. Featuring low taxes, low HOA and convenient access to the 91 Freeway, 71 Freeway, and Foothill Expressway.
Property Facts
bed
Bedrooms
4
bathtub
Bathrooms
3
square_foot
Square Feet
1,784
landscape
Lot Size
8,276 sqft
calendar_month
Year Built
1977
home_work
Property Type
Single Family Residence
timer
Days on Market
1
payments
HOA Fee
$120/mo
garage
Garage Total
2
fingerprint
MLS #
IG26156157
Interior Details
General Interior
Interior Features
Breakfast Bar, Brick Walls, Breakfast Area, Ceiling Fans, Cathedral Ceilings, Separate Formal Dining Room, Granite Counters, High Ceilings, Pantry, Recessed Lighting, All Bedrooms Down, Entrance Foyer, Main Level Primary, Walk In Pantry, Walk In Closets
Flooring
Carpet, Laminate
Fireplace
Family Room, Outside
Accessibility
Safe Emergency Egress From Home, No Stairs, Parking, Accessible Doors, Accessible Hallways
Kitchen & Appliances
Appliances
Six Burner Stove, Convection Oven, Dishwasher, Free Standing Range, Gas Cooktop, Disposal, Gas Range, Gas Water Heater, Ice Maker, Microwave, Refrigerator, Self Cleaning Oven, Vented Exhaust Fan, Water To Refrigerator, Warming Drawer
Laundry
Electric Dryer Hookup, Gas Dryer Hookup, Inside, Laundry Room
Bed & Bath
Main Level Bedrooms
1
Main Level Bathrooms
1
Climate Control
Cooling
Central Air, Electric
Heating
Central, Fireplaces, Natural Gas
Parking
Total Parking Spaces
2
Garage Spaces
2
Attached Garage
Yes
Parking Features
Concrete, Driveway Down Slope From Street, Direct Access, Door Single, Driveway, Garage Faces Front, Garage
Exterior & Lot
Building & Construction
Patio & Porch
Concrete, Covered, Front Porch, Open, Patio
Fencing
Wood
Security
Carbon Monoxide Detectors, Fire Detection System, Smoke Detectors, Security Lights
Foundation
Slab
Roof
Concrete, Tile
Direction Faced
West
Lot & Grounds
Lot Features
Back Yard, Front Yard, Sprinklers In Rear, Sprinklers In Front, Landscaped, Near Park, Near Public Transit, Secluded, Yard
Pool Features
In Ground, Association
Spa Features
Association, Gunite, In Ground
Sewer
Public Sewer
Water Source
Public
Community & HOA
Association Info
HOA Fee$120
FrequencyMonthly
HOA Amenities
Sport Court, Maintenance Grounds, Picnic Area, Pool, Tennis Courts
Community Features
Curbs, Storm Drains, Street Lights, Suburban, Sidewalks, Park
Mortgage Calculator
Total Monthly
$0
Principal & Interest:
$0Property Tax:
$0Home Insurance:
$0HOA Fees:
$0$
$
%
Nearby Schools
| Rating | School Name |
|---|---|
5 | John Adams Elementary Elementary School |
N/A | Corona Christian School Private School |
8 | Benjamin Franklin Elementary Elementary School |
N/A | Grace Lutheran Kindergarten Private School |
7 | Cesar Chavez Academy Elementary School |
Convenience Score
Market Insights
92882|Corona
Estimated Value
Calculating...
No change vs. last year
Value history is still building for this area.
Market Temperature
Seller'sBalancedBuyer's
0d30d60d180d
Balanced
Balanced market
30 Days
Avg. time on market
This is a Balanced Market. Homes are selling at a moderate pace.
Flood & Climate Risk
Noise Levels

Ready to Take the Next Step?
Get expert support from a local agent today.
call
(800)-330-9306Available 9AM - 7PM
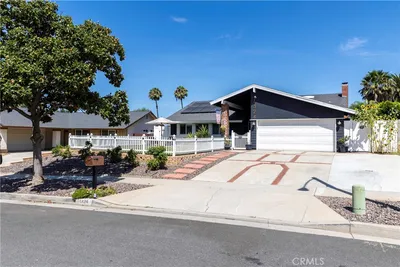
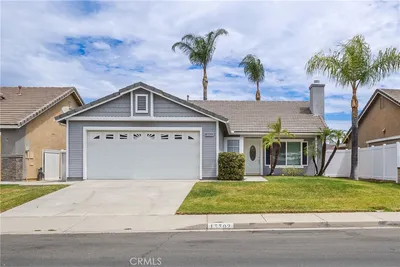
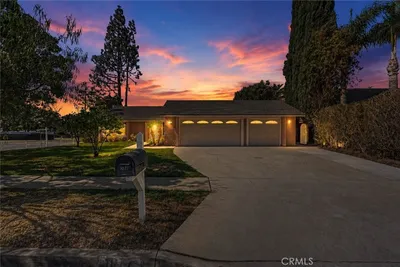
Similar Homes You Might Like
Based on price, location, and features