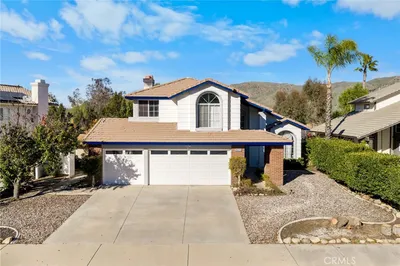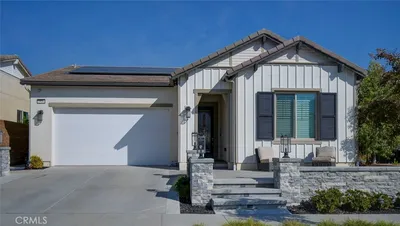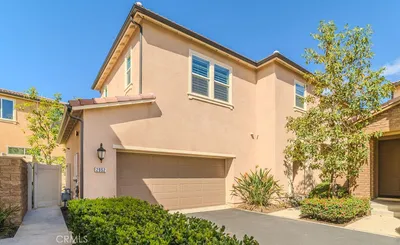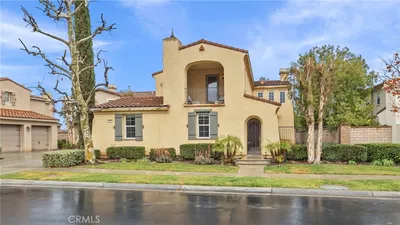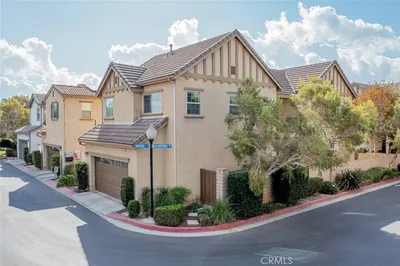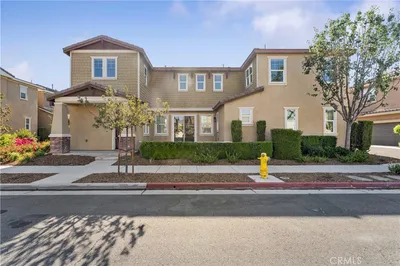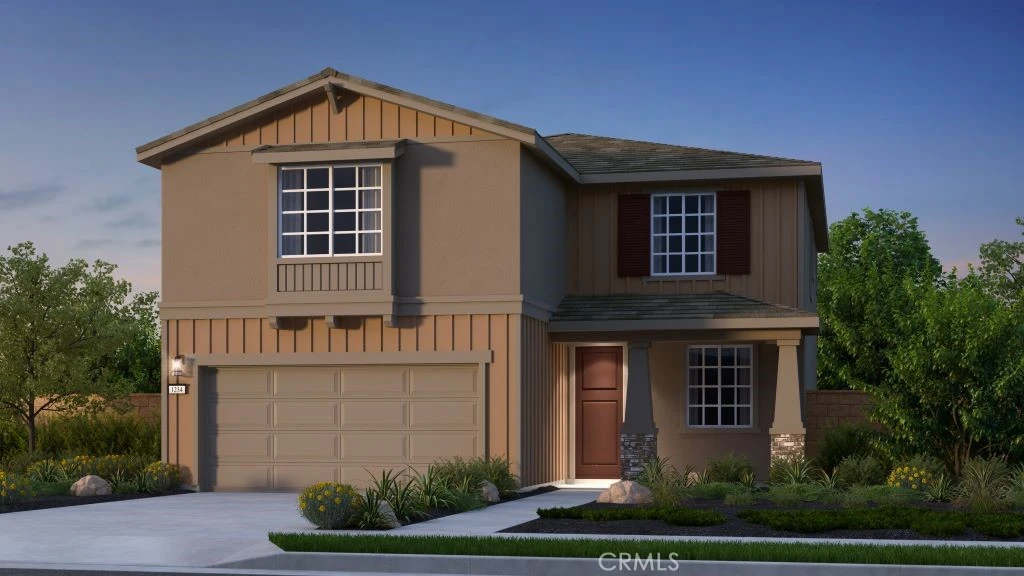
SoldClosed on July 30, 2024
$1,012,475
Sold Price2246 Florentine Drive, Corona, CA 92883
bed
4
Bedrooms
bathtub
3
Bathrooms
square_foot
2,681
Square Feet
About this home
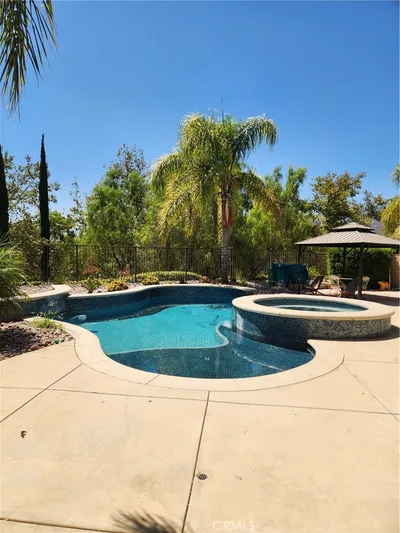
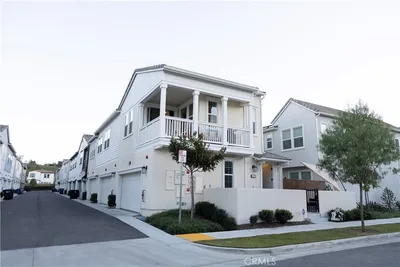
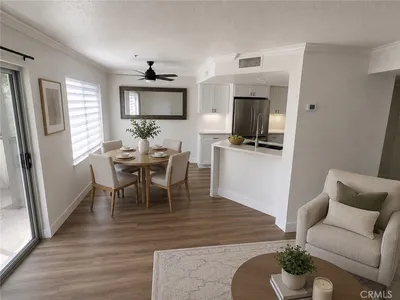
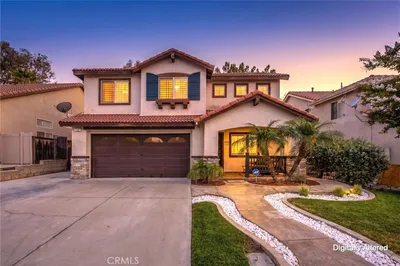
MLS#EV24059899 REPRESENTATIVE PHOTOS ADDED. August Completion! Welcome to the warmth of Plan 2 at Harper, Bedford! This home provides the perfect space for family gatherings or hosting extended weekends with friends. The open concept layout seamlessly connects the living, dining, and kitchen areas, ensuring a cozy ambiance for all. The spacious kitchen offers ample cabinets and a walk-in pantry for abundant storage. On the first floor, discover a versatile flex space, ideal for a home office or gym. A bedroom and full bath on this level make a perfect guest retreat. A welcoming open space from the garage entrance serves as a practical area for shedding shoes and coats. Upstairs, the primary suite awaits with a lavish bath featuring a spacious shower and separate soaking tub. Another entertainment space, two secondary/guest bedrooms with a full bath, and a convenient laundry room complete the second floor. Home amenities include a two-car garage, beautiful shaker cabinetry, granite countertops, whole-home air filtration, and designer touches throughout. Welcome home!
infoProperty Facts
bed
Bedrooms
4
bathtub
Bathrooms
3
square_foot
Square Feet
2,681
landscape
Lot Size
4,031 sqft
calendar_month
Year Built
2024
home_work
Property Type
Condominium
timer
Days on Market
53
payments
HOA Fee
$236/mo
garage
Garage Total
2
fingerprint
MLS #
EV24059899
chairInterior Details
General Interior
Interior Features
Breakfast Bar, Open Floorplan, Pantry, Bedroom On Main Level, Loft, Walk In Pantry, Walk In Closets
Flooring
Vinyl
Kitchen & Appliances
Appliances
Dishwasher, Disposal, Gas Range, Microwave, Tankless Water Heater
Laundry
Washer Hookup, Gas Dryer Hookup, Inside, Upper Level
Bed & Bath
Main Level Master
Yes
Climate Control
Cooling
Central Air
Heating
Central
deckExterior & Lot
Building & Construction
Patio & Porch
Porch
Security
Carbon Monoxide Detectors, Smoke Detectors
Direction Faced
Southwest
Nearby Schools
| Rating | School Name |
|---|---|
8 | Woodrow Wilson Elementary Elementary School |
8 | El Cerrito Middle Middle School |
7 | Orange Elementary Elementary School |
9 | Santiago High High School |
9 | Susan B. Anthony Elementary Elementary School |
Convenience Score

This Home is Sold
Curious what your home is worth? Get a free valuation.
call
(800)-330-9306Available 9AM - 6PM
Similar Homes You Might Like
Based on price, location, and features