Topfind Realty
Renting

Search Rentals

Houses for RentTownhomes for RentCondos for RentView All Rentals →

Renting Resources

Why Rent With UsRenter GuideRent vs Buy Calculator

Renter Articles

How to Negotiate RentUnderstanding Your LeaseMoving Checklist for RentersAll Renter Articles
Buying

Search Homes

Houses for SaleTownhomes for SaleCondos for SaleView All Homes →

Buying Resources

Why Buy With UsBuyer GuideAffordability CalculatorInvestment CalculatorProperty Tax Calculator

Buyer Articles

Home Inspection TipsFirst-Time Buyer ChecklistImprove Your Credit Score
Selling

Selling Tools

Home ValuationNet Sheet CalculatorHELOC CalculatorRefinance Calculator

Selling Resources

Why Sell With UsSeller GuideFind a Seller's Agent

Seller Articles

Strategic PricingMaximize Profit When SellingSell While Buying Your Next Home
Mortgage

Today's Rates

Mortgage RatesRefinance Rates

Mortgage Tools

Mortgage CalculatorLoan Comparison

Mortgage Resources

Why Pre-Approval MattersCompare Mortgage OffersFind the Right Loan Program
Realtors
Topfind
Houses for RentTownhomes for RentCondos for RentView All Rentals →
Why Rent With UsRenter GuideRent vs Buy Calculator
How to Negotiate RentUnderstanding Your LeaseMoving Checklist for Renters
Houses for SaleTownhomes for SaleCondos for SaleView All Homes →
Why Buy With UsBuyer GuideAffordability CalculatorInvestment CalculatorProperty Tax Calculator
Home Inspection TipsFirst-Time Buyer ChecklistImprove Your Credit Score
Home ValuationNet Sheet CalculatorHELOC CalculatorRefinance Calculator
Why Sell With UsSeller GuideFind a Seller's Agent
Strategic PricingMaximize Profit When SellingSell While Buying Your Next Home
Mortgage RatesRefinance RatesMortgage CalculatorLoan Comparison
Why Pre-Approval MattersCompare Mortgage OffersFind the Right Loan Program
groupRealtorsinfoAbout Us
Continue with Google
Sign InSign Up
Topfind Realty
Renting

Search Rentals

Houses for RentTownhomes for RentCondos for RentView All Rentals →

Renting Resources

Why Rent With UsRenter GuideRent vs Buy Calculator

Renter Articles

How to Negotiate RentUnderstanding Your LeaseMoving Checklist for RentersAll Renter Articles
Buying

Search Homes

Houses for SaleTownhomes for SaleCondos for SaleView All Homes →

Buying Resources

Why Buy With UsBuyer GuideAffordability CalculatorInvestment CalculatorProperty Tax Calculator

Buyer Articles

Home Inspection TipsFirst-Time Buyer ChecklistImprove Your Credit Score
Selling

Selling Tools

Home ValuationNet Sheet CalculatorHELOC CalculatorRefinance Calculator

Selling Resources

Why Sell With UsSeller GuideFind a Seller's Agent

Seller Articles

Strategic PricingMaximize Profit When SellingSell While Buying Your Next Home
Mortgage

Today's Rates

Mortgage RatesRefinance Rates

Mortgage Tools

Mortgage CalculatorLoan Comparison

Mortgage Resources

Why Pre-Approval MattersCompare Mortgage OffersFind the Right Loan Program
Realtors
Topfind
Houses for RentTownhomes for RentCondos for RentView All Rentals →
Why Rent With UsRenter GuideRent vs Buy Calculator
How to Negotiate RentUnderstanding Your LeaseMoving Checklist for Renters
Houses for SaleTownhomes for SaleCondos for SaleView All Homes →
Why Buy With UsBuyer GuideAffordability CalculatorInvestment CalculatorProperty Tax Calculator
Home Inspection TipsFirst-Time Buyer ChecklistImprove Your Credit Score
Home ValuationNet Sheet CalculatorHELOC CalculatorRefinance Calculator
Why Sell With UsSeller GuideFind a Seller's Agent
Strategic PricingMaximize Profit When SellingSell While Buying Your Next Home
Mortgage RatesRefinance RatesMortgage CalculatorLoan Comparison
Why Pre-Approval MattersCompare Mortgage OffersFind the Right Loan Program
groupRealtorsinfoAbout Us
Continue with Google
Sign InSign Up
Real Estate/CA/Corona/1791 Moccasin Trail Circle
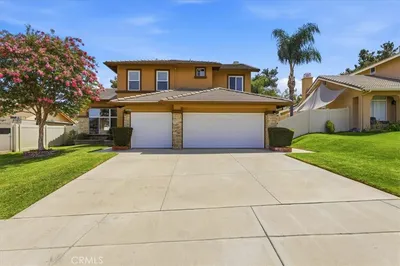
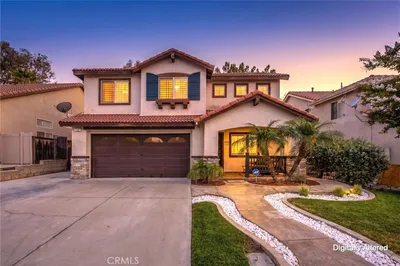
Photo 1 of 1791 Moccasin Trail Circle
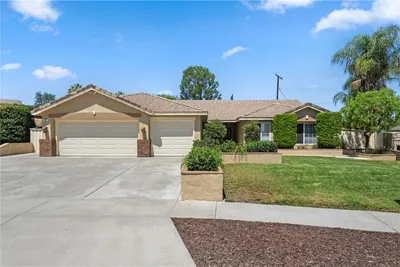
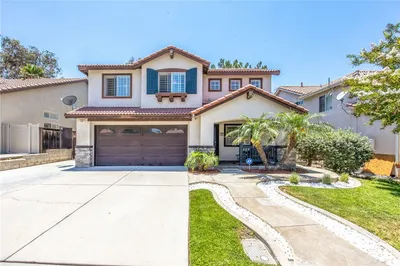
Photo 2 of 1791 Moccasin Trail Circle
1 / 20
Main
Interior 1
Interior 2
Interior 3
Interior 4
imagesmode View 20 photos
For Sale
$840,000
Est. $4,704/mo

1791 Moccasin Trail Circle, Corona, CA 92882

bed
5
Bedrooms
bathtub
3
Bathrooms
square_foot
2,065
Sq Ft

About this home

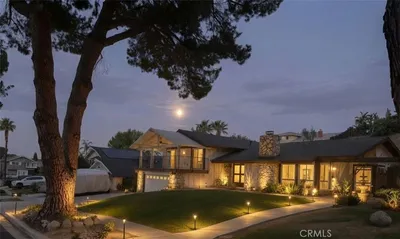
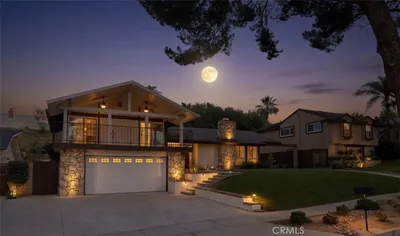
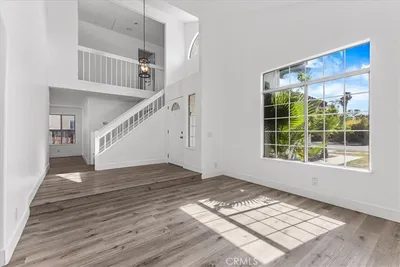
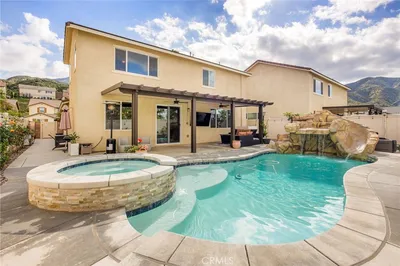
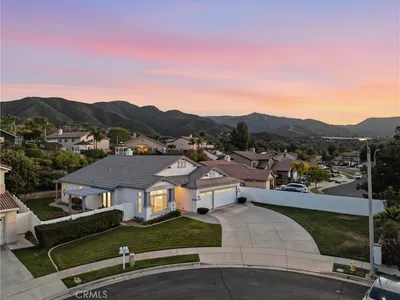
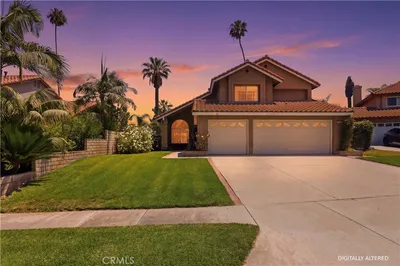
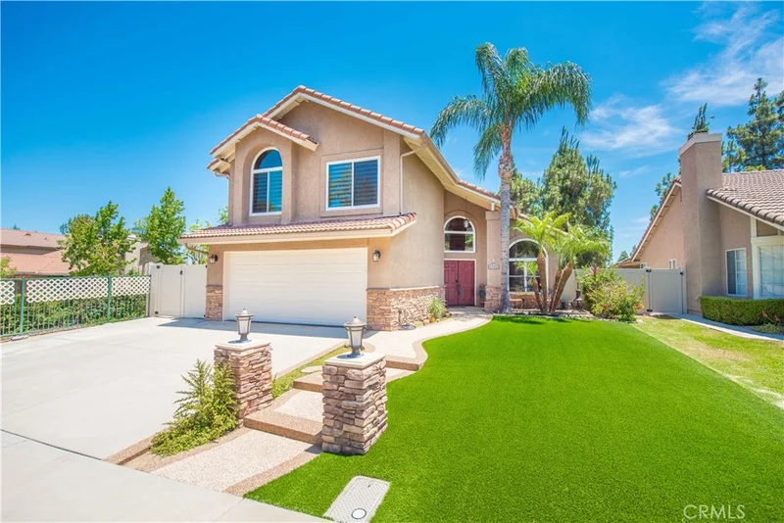
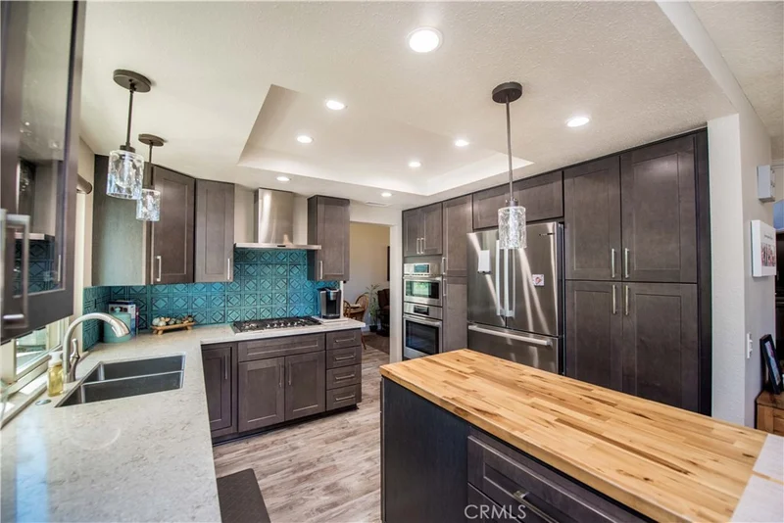
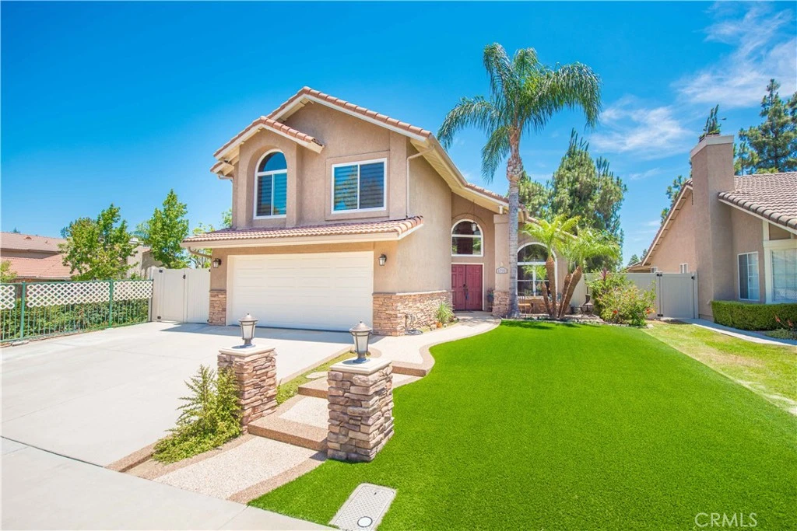
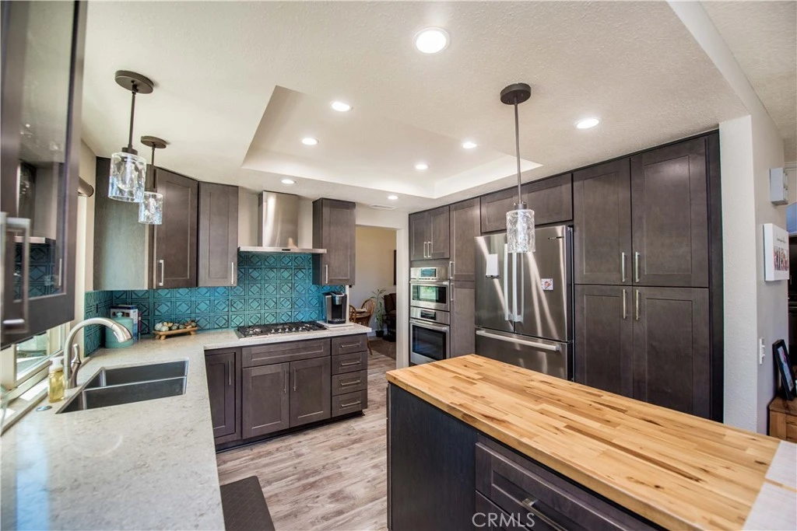
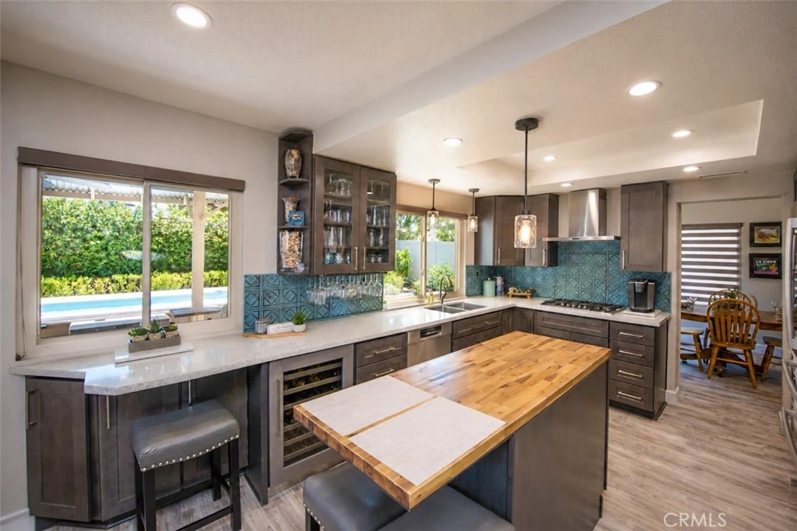
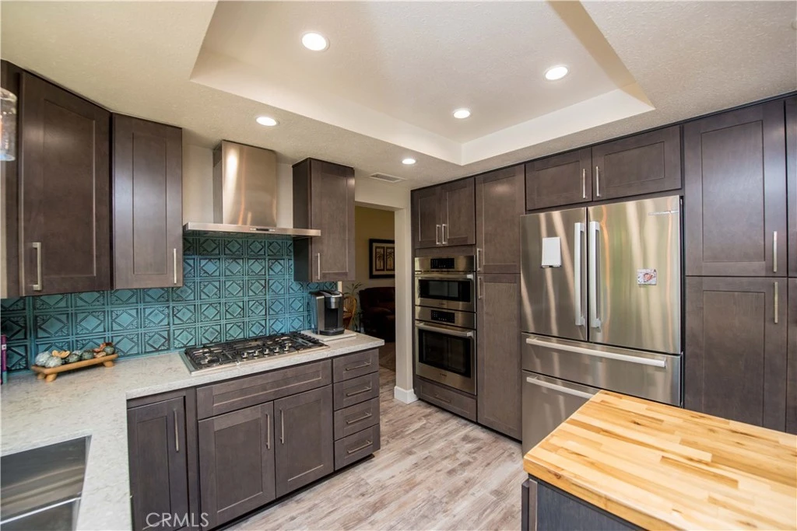
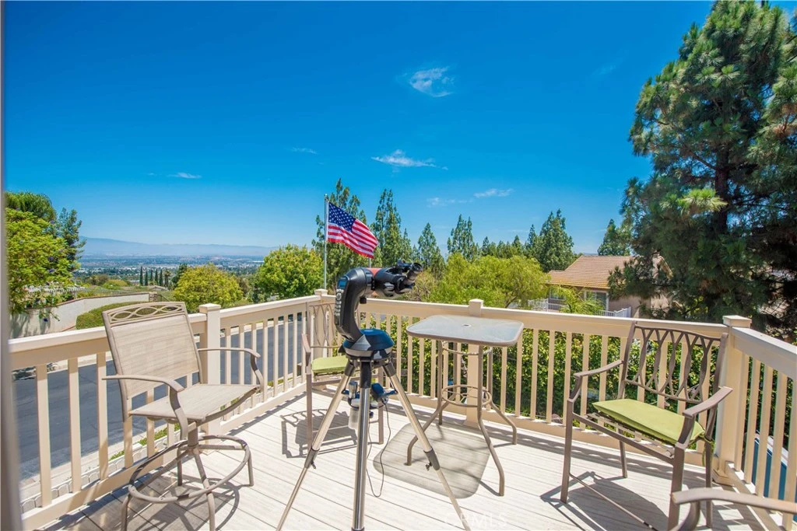
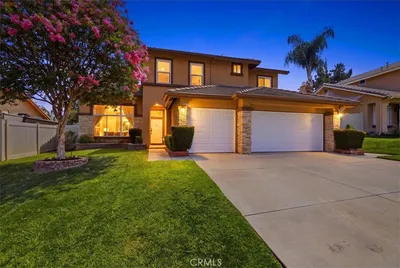
Welcome to an extraordinary opportunity in the highly sought-after Crown Ridge community, perfectly situated on a quiet cul-de-sac and offering some of the most breathtaking mountain and city lights views Corona has to offer. From sunrise over the mountains to twinkling evening lights, every day feels like a retreat. From the moment you arrive, you'll appreciate the exceptional curb appeal with a lush, water-wise turf front yard, set within what many consider to be the premier front-yard neighborhood in Corona, where pride of ownership is evident at every turn. Inside, you'll discover a beautifully updated interior highlighted by luxury laminate vinyl flooring and a stunning gourmet kitchen designed to impress. Featuring stainless steel Bosch appliances, custom cabinetry, elegant countertops, and a designer backsplash, this space seamlessly blends style and functionality, making it the heart of the home. The spacious primary suite is your own private sanctuary, complete with an exclusive view deck where you can unwind with a morning coffee or evening glass of wine while taking in the panoramic mountain and sparkling city lights below. Step outside to an entertainer's backyard featuring a relaxing swim spa, ideal for year-round enjoyment, including convenient additional side parking for anything that fits and does not show above the gate. Combining spectacular views, thoughtful upgrades, an unbeatable cul-de-sac location, and the charm of the coveted Crown Ridge neighborhood, this is more than just a home—it's a lifestyle. Homes with this combination of scenery, amenities, and location are exceptionally rare. Don't miss your chance to experience one of Corona's finest view properties.

Property Facts

bed

Bedrooms

5

bathtub

Bathrooms

3

square_foot

Square Feet

2,065

landscape

Lot Size

6,098 sqft

calendar_month

Year Built

1989

home_work

Property Type

Single Family Residence

timer

Days on Market

26

payments

HOA Fee

$130/mo

garage

Garage Total

2

fingerprint

MLS #

IG26106520

Interior Details

General Interior

Interior Features

Separate Formal Dining Room, Eat In Kitchen, Quartz Counters, Recessed Lighting, Bedroom On Main Level, Primary Suite, Walk In Closets

Flooring

Tile

Fireplace

Family Room

Kitchen & Appliances

Appliances

Dishwasher, Gas Cooktop, Gas Oven, Microwave

Laundry

Inside

Bed & Bath

Main Level Bedrooms

1

Main Level Bathrooms

1

Climate Control

Cooling

Central Air

Heating

Central

Parking

Total Parking Spaces

4

Garage Spaces

2

Open Parking Spaces

2

Attached Garage

Yes

Parking Features

Driveway, Garage

Exterior & Lot

Building & Construction

Patio & Porch

Deck, Porch

Fencing

Vinyl

Security

Carbon Monoxide Detectors, Smoke Detectors

Foundation

Slab

Roof

Clay, Tile

Lot & Grounds

Lot Features

Corner Lot, Cul De Sac

Spa Features

Above Ground, Heated, Private

Sewer

Public Sewer

Water Source

Public

Community & HOA

Association Info

AssociationCrown Ridge Community Assoc
HOA Fee$130
FrequencyMonthly

HOA Amenities

Other

Community Features

Biking, Street Lights, Sidewalks

Schedule a home tour with a Topfind agent

Mortgage Calculator

Total Monthly

$0

Principal & Interest:
$0
Property Tax:
$0
Home Insurance:
$0
HOA Fees:
$0
$
$
%

Nearby Schools

RatingSchool NameGradesDistance
5
John Adams Elementary
Elementary School
K-60.3 mi
N/A
Corona Christian School
Private School
K-120.3 mi
8
Benjamin Franklin Elementary
Elementary School
K-60.9 mi
7
Cesar Chavez Academy
Elementary School
K-81.0 mi
3
Coronita Elementary
Elementary School
K-61.2 mi

Convenience Score

Market Insights

92882|Corona

Estimated Value

Calculating...
No change vs. last year
Value history is still building for this area.

Market Temperature

Seller'sBalancedBuyer's
0d30d60d180d
Balanced

Balanced market

30 Days

Avg. time on market

This is a Balanced Market. Homes are selling at a moderate pace.

Flood & Climate Risk

Noise Levels

Location

1791 Moccasin Trail Circle

Corona, CA 92882

Open in Mapsopen_in_new
Topfind Realty

Ready to Take the Next Step?

Get expert support from a local agent today.

call
(800)-330-9306Available 9AM - 7PM

Similar Homes You Might Like

Based on price, location, and features
3319 Willow Park
3319 Willow Park photo 2
1 / 20
OPEN SATURDAY, 7PM - 10PM
3D TOUR

$929,900

FOR SALE

3319 Willow Park, Corona, CA 92881

4 beds · 3 baths · 2,112 sqft

737 Beverly Road
737 Beverly Road photo 2
1 / 20
VIDEO TOUR

$829,000

FOR SALE

737 Beverly Road, Corona, CA 92879

4 beds · 2 baths · 1,916 sqft

1096 Casandra
1096 Casandra photo 2
1 / 39

$799,500

FOR SALE

1096 Casandra, Corona, CA 92879

4 beds · 3 baths · 2,233 sqft

7729 Marilyn Drive Drive
7729 Marilyn Drive Drive photo 2
1 / 20

$1,099,000

FOR SALE

7729 Marilyn Drive Drive, Corona, CA 92881

4 beds · 3 baths · 2,306 sqft

142 Tamarack Dr
142 Tamarack Dr photo 2
1 / 20
3D TOUR

$799,000

FOR SALE

142 Tamarack Dr, Corona, CA 92881

5 beds · 3 baths · 2,217 sqft

1483 Greenbriar Avenue
1483 Greenbriar Avenue photo 2
1 / 20
VIRTUAL TOUR

$899,000

FOR SALE

1483 Greenbriar Avenue, Corona, CA 92878

4 beds · 3 baths · 2,113 sqft

718 Saint Helena
718 Saint Helena photo 2
1 / 20

$779,888

FOR SALE

718 Saint Helena, Corona, CA 92879

4 beds · 3 baths · 1,862 sqft

26130 Plumcot Drive
26130 Plumcot Drive photo 2
1 / 48
3D TOUR

$849,000

FOR SALE

26130 Plumcot Drive, Corona, CA 92883

4 beds · 3 baths · 2,407 sqft

Recently Sold

27678 Trailhead Court
3D TOUR

$729,000

27678 Trailhead Court, Corona, CA 92883

4 beds · 2 baths · 2,176 sqft

1445 Del Norte
VIDEO TOUR

$795,000

1445 Del Norte, Corona, CA 92879

5 beds · 3 baths · 2,348 sqft

11786 Glenridge Rd

$649,988

11786 Glenridge Rd, Corona, CA 92883

4 beds · 3 baths · 2,014 sqft

4624 Pennyroyal
3D TOUR

$885,000

4624 Pennyroyal, Corona, CA 92878

4 beds · 3 baths · 2,242 sqft

3228 Willow Park Drive

$925,000

3228 Willow Park Drive, Corona, CA 92881

4 beds · 3 baths · 2,109 sqft

736 Rembrandt
3D TOUR

$930,000

736 Rembrandt, Corona, CA 92882

4 beds · 2 baths · 2,317 sqft

2981 Pembroke
VIRTUAL TOUR

$865,000

2981 Pembroke, Corona, CA 92879

4 beds · 3 baths · 2,410 sqft

2251 Prescott
3D TOUR

$785,000

2251 Prescott, Corona, CA 92881

5 beds · 3 baths · 2,129 sqft

$840,000
5 bd | 3 ba | 2,065 sqft
call
Topfind Realty

Company

  • About Us
  • Careers
  • Articles
  • Home Estimate

Explore

  • Renting
  • Buying
  • Selling
  • Realtors

Support

  • Help Center
  • Contact Us
  • Terms & Conditions
  • Privacy Policy

Tools

  • Mortgage Calculator
  • Affordability Calculator
  • Rent vs Buy Calculator
  • Refinance Calculator

Topfind Realty, DRE # 02240815, is a licensed real estate broker in California. Topfind Realty pledges to support the Fair Housing Act and adhere to Equal Housing Opportunity laws.

Copyright © 2026 Topfind Realty. All Rights Reserved.