1 / 10
$599,900FOR SALE
3 beds · 2 baths · 1,201 sqft
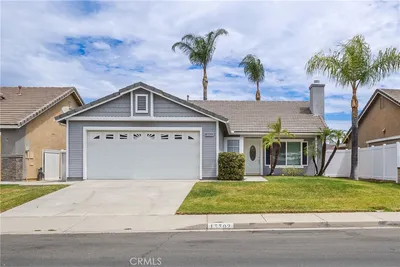
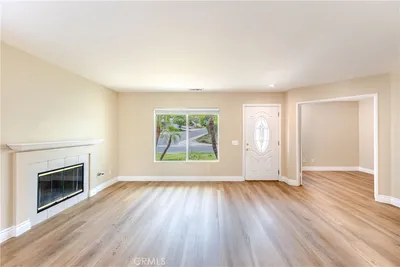
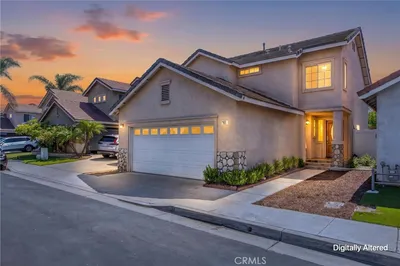
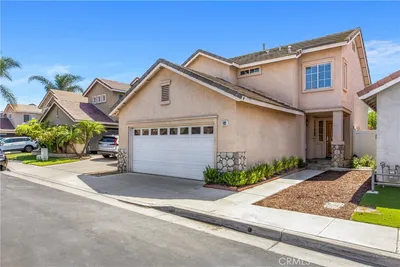
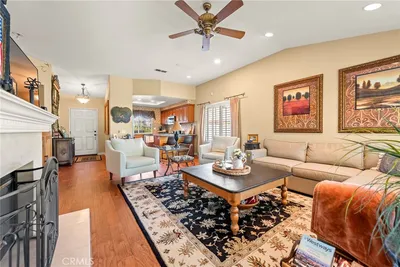
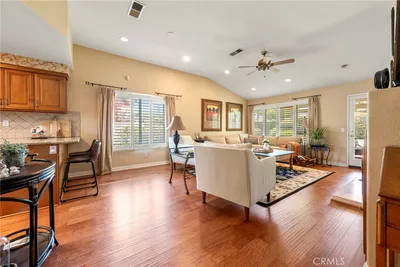
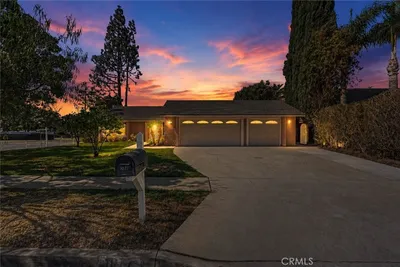
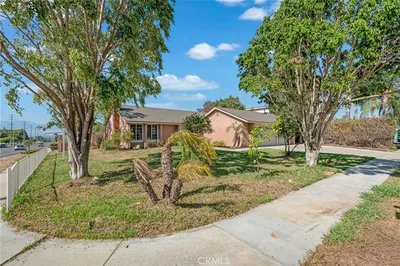
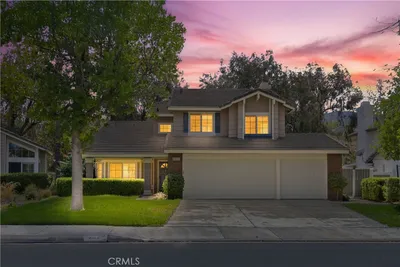
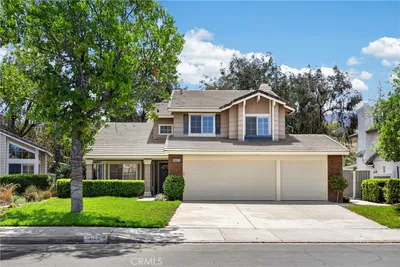
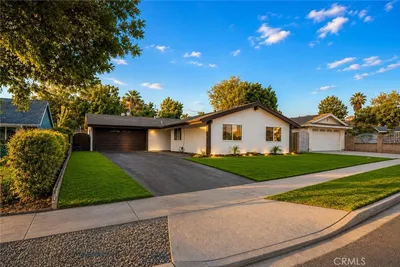
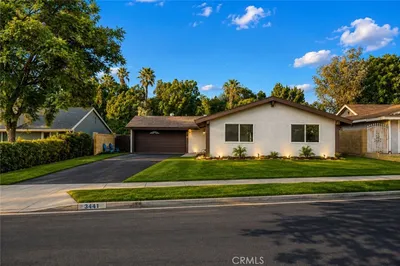
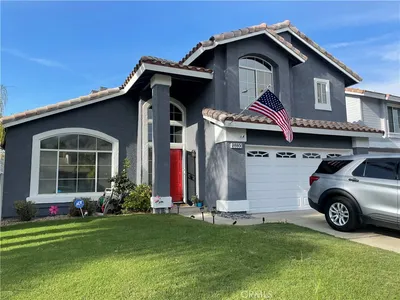
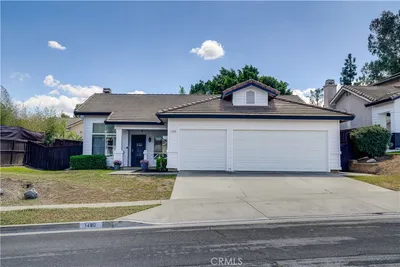
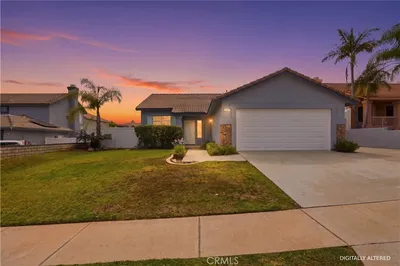
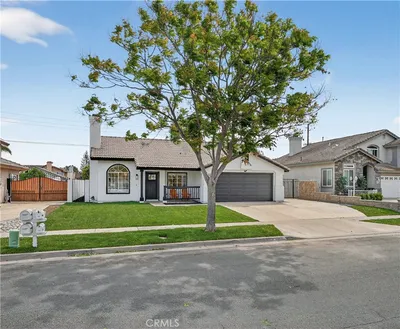
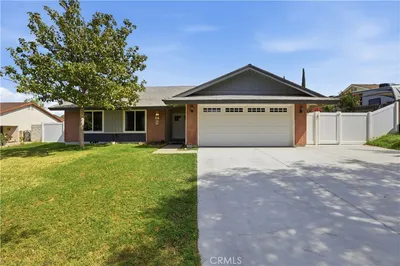
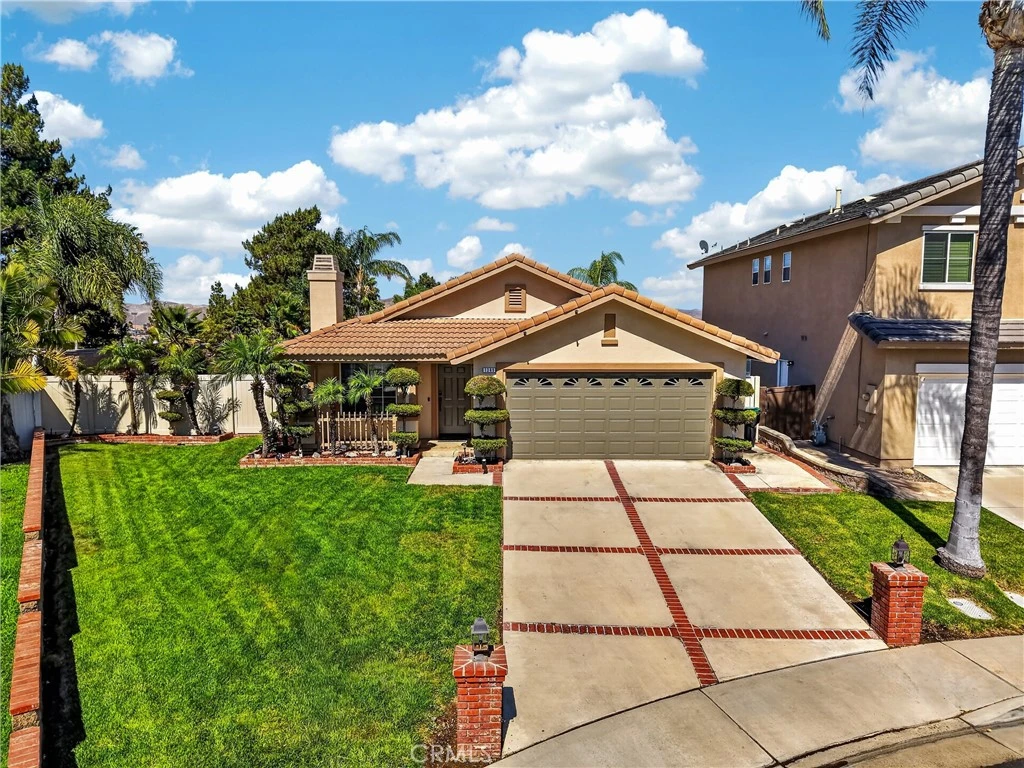
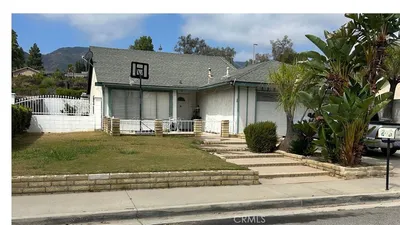
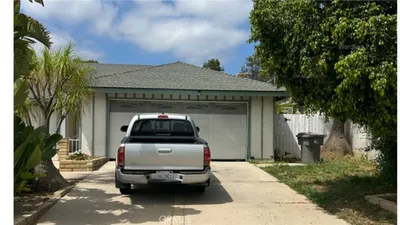
Experience the allure of Southern California living in this exquisite pool house, perfectly nestled on a tranquil cul-de-sac in a beautiful South Corona neighborhood. Boasting an expansive premium lot of over 10,000 square feet, this single-story gem offers a harmonious blend of charm and potential. As you enter, you'll be greeted by an inviting open-concept kitchen designed for both functionality and style, featuring ample counter space, perfect for culinary creations and family breakfasts. The kitchen flows effortlessly into a bright family room, adorned with plenty of windows that flood the space with natural light, creating a warm and welcoming atmosphere ideal for both relaxation and entertaining. Formal Livingroom with fireplace for those cold cozy nights. The generously sized primary bedroom offers a peaceful retreat, complemented by a well-appointed en-suite bath. While the home may need some updating, it is in excellent condition, allowing you to infuse your personal style and vision into this captivating canvas. Imagine creating your dream outdoor oasis, with plenty of space for a lush garden, poolside lounging, and entertaining guests under the California sun. Pool replastered for a fresh new finish, and New vinyl side yard fencing and exterior paint within the last 5 years. This home is in very close proximity to the award-winning Santiago High School. Plenty of shopping and dining options are available nearby, and it's a perfect commuter-friendly location. Don't miss this incredible opportunity to own a slice of paradise in South Corona—where modern convenience meets timeless charm!
Bedrooms
3
Bathrooms
2
Square Feet
1,348
Lot Size
10,019 sqft
Year Built
1996
Property Type
Single Family Residence
Days on Market
7
HOA Fee
$122/mo
Garage Total
2
MLS #
CV26123294
Interior Features
Block Walls, Ceiling Fans, Separate Formal Dining Room, High Ceilings, Open Floorplan, Pantry, Recessed Lighting, Tile Counters, All Bedrooms Down, Walk In Closets
Flooring
Carpet, Tile
Fireplace
Family Room
Laundry
Inside
Main Level Master
Yes
Cooling
Central Air
Heating
Central
Fencing
Block, Good Condition, See Remarks, Vinyl, Wood
Construction
Stucco
Roof
Tile
| Rating | School Name |
|---|---|
9 | Santiago High High School |
7 | Orange Elementary Elementary School |
9 | Susan B. Anthony Elementary Elementary School |
8 | El Cerrito Middle Middle School |
7 | Citrus Hills Intermediate Middle School |

Curious what your home is worth? Get a free valuation.
Based on price, location, and features