Topfind Realty
Renting

Search Rentals

Houses for RentTownhomes for RentCondos for RentView All Rentals →

Renting Resources

Why Rent With UsRenter GuideRent vs Buy Calculator

Renter Articles

How to Negotiate RentUnderstanding Your LeaseMoving Checklist for Renters
Buying

Search Homes

Houses for SaleTownhomes for SaleCondos for SaleView All Homes →

Buying Resources

Why Buy With UsBuyer GuideAffordability CalculatorInvestment CalculatorProperty Tax Calculator

Buyer Articles

Master Your New Home BudgetBeat Moving StressPacking Secrets
Selling

Selling Tools

Home ValuationFind a Seller's Agent

Selling Resources

Why Sell With UsSeller GuideNet Sheet CalcHELOC Calculator

Seller Articles

Strategic PricingDownsizing Tips
Mortgage Rates

Today's Rates

Mortgage RatesRefinance RatesLoan ComparisonHELOC Calculator

Mortgage Resources

Understanding Mortgage RatesFirst-Time Homebuyer GuideWhen to Refinance Your Mortgage
Realtors
Topfind
Houses for RentTownhomes for RentCondos for RentView All Rentals →
Why Rent With UsRenter GuideRent vs Buy Calculator
How to Negotiate RentUnderstanding Your LeaseMoving Checklist for Renters
Houses for SaleTownhomes for SaleCondos for SaleView All Homes →
Why Buy With UsBuyer GuideAffordability CalculatorInvestment CalculatorProperty Tax Calculator
Master Your New Home BudgetBeat Moving StressPacking Secrets
Home ValuationFind a Seller's Agent
Why Sell With UsSeller GuideNet Sheet CalcHELOC Calculator
Strategic PricingDownsizing Tips
Mortgage RatesRefinance RatesLoan ComparisonHELOC Calculator
Understanding Mortgage RatesFirst-Time Homebuyer GuideWhen to Refinance Your Mortgage
groupRealtorsinfoAbout Us
Continue with Google
Sign InSign Up
Topfind Realty
Renting

Search Rentals

Houses for RentTownhomes for RentCondos for RentView All Rentals →

Renting Resources

Why Rent With UsRenter GuideRent vs Buy Calculator

Renter Articles

How to Negotiate RentUnderstanding Your LeaseMoving Checklist for Renters
Buying

Search Homes

Houses for SaleTownhomes for SaleCondos for SaleView All Homes →

Buying Resources

Why Buy With UsBuyer GuideAffordability CalculatorInvestment CalculatorProperty Tax Calculator

Buyer Articles

Master Your New Home BudgetBeat Moving StressPacking Secrets
Selling

Selling Tools

Home ValuationFind a Seller's Agent

Selling Resources

Why Sell With UsSeller GuideNet Sheet CalcHELOC Calculator

Seller Articles

Strategic PricingDownsizing Tips
Mortgage Rates

Today's Rates

Mortgage RatesRefinance RatesLoan ComparisonHELOC Calculator

Mortgage Resources

Understanding Mortgage RatesFirst-Time Homebuyer GuideWhen to Refinance Your Mortgage
Realtors
Topfind
Houses for RentTownhomes for RentCondos for RentView All Rentals →
Why Rent With UsRenter GuideRent vs Buy Calculator
How to Negotiate RentUnderstanding Your LeaseMoving Checklist for Renters
Houses for SaleTownhomes for SaleCondos for SaleView All Homes →
Why Buy With UsBuyer GuideAffordability CalculatorInvestment CalculatorProperty Tax Calculator
Master Your New Home BudgetBeat Moving StressPacking Secrets
Home ValuationFind a Seller's Agent
Why Sell With UsSeller GuideNet Sheet CalcHELOC Calculator
Strategic PricingDownsizing Tips
Mortgage RatesRefinance RatesLoan ComparisonHELOC Calculator
Understanding Mortgage RatesFirst-Time Homebuyer GuideWhen to Refinance Your Mortgage
groupRealtorsinfoAbout Us
Continue with Google
Sign InSign Up
Real Estate/CA/Corona/1301 Paseo Grande (Sold)
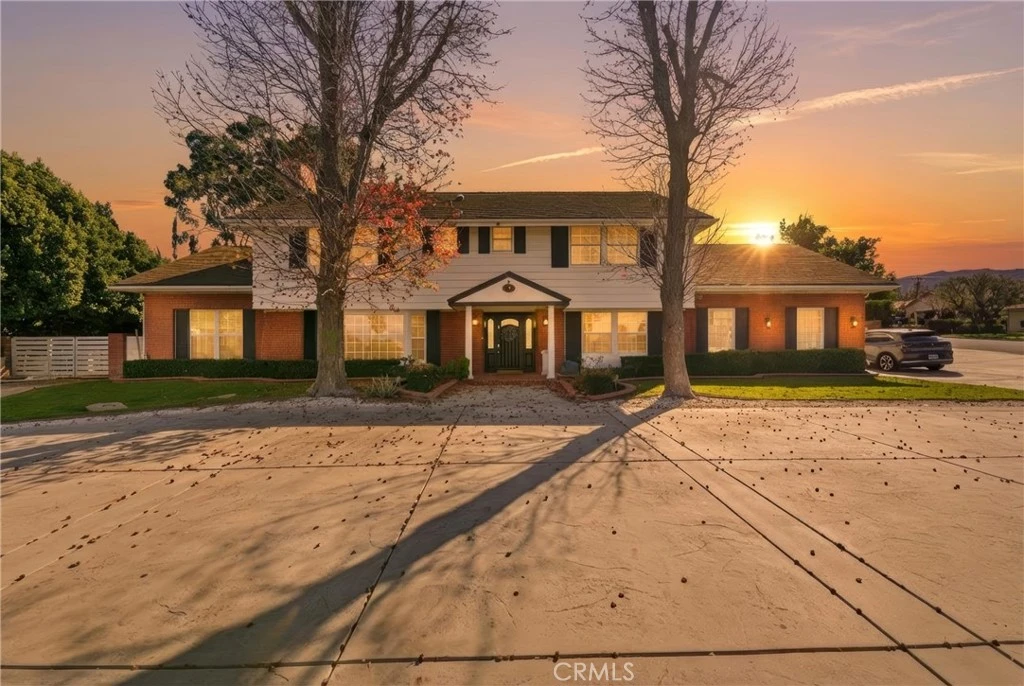
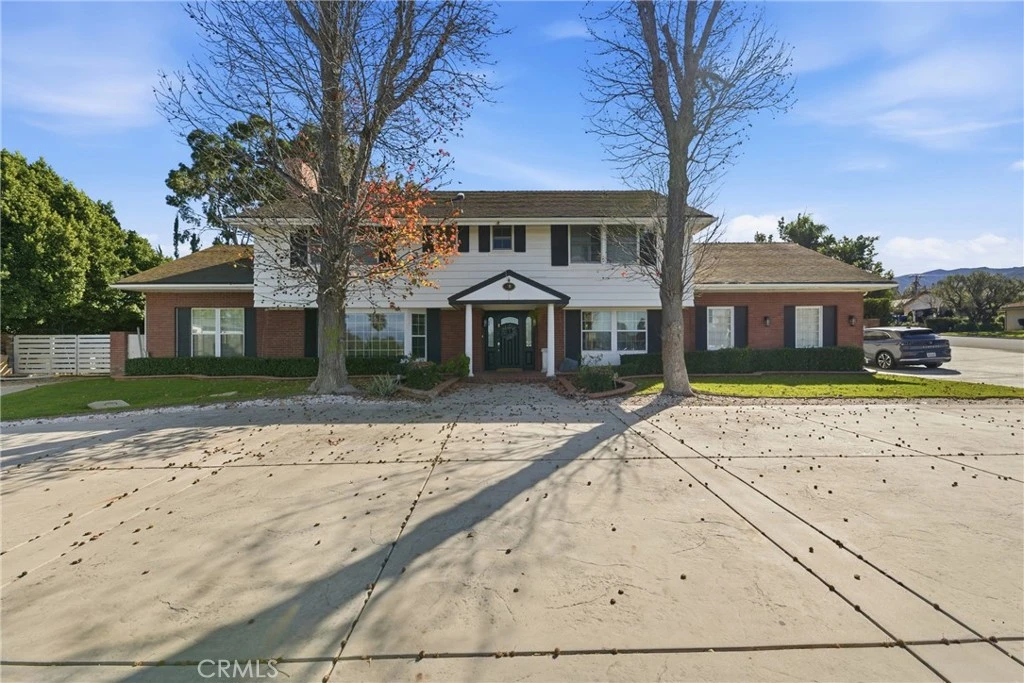
Main
SOLD
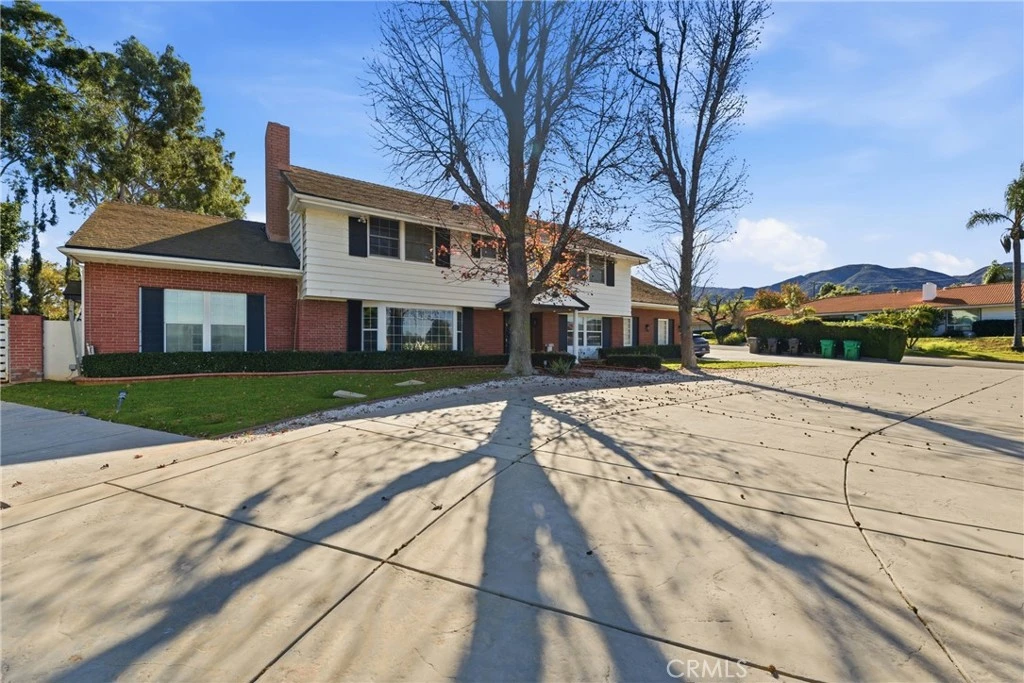
Interior 1
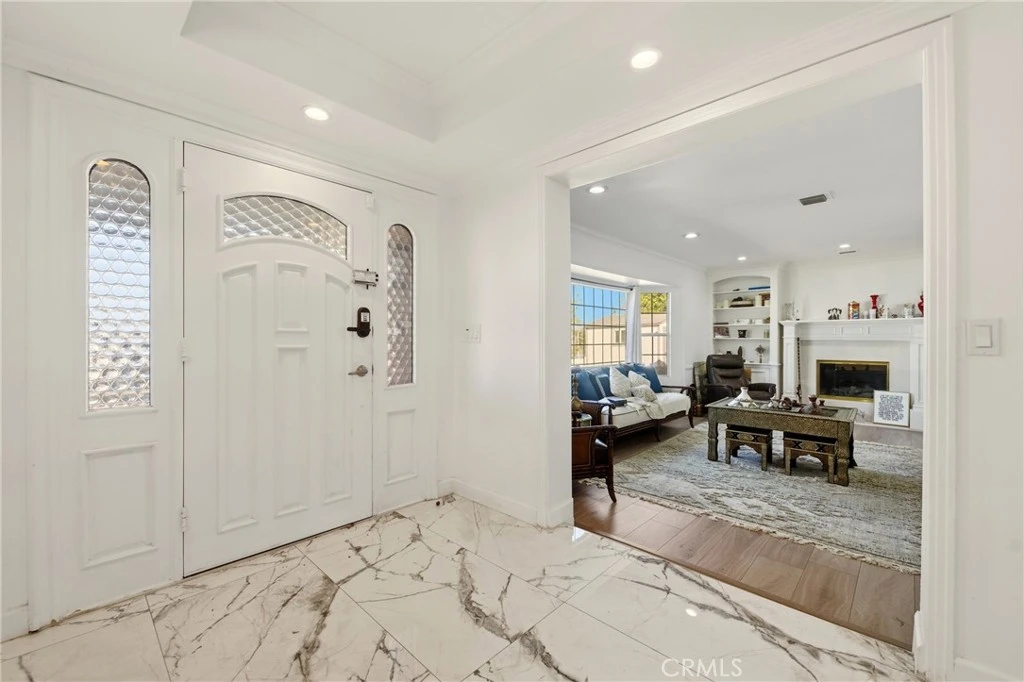
Interior 2
Interior 3
Interior 4
grid_view Show all photos
SoldClosed on May 13, 2026
$1,275,000
Sold Price

1301 Paseo Grande, Corona, CA 92882

bed
4
Bedrooms
bathtub
5
Bathrooms
square_foot
4,044
Square Feet

About this home

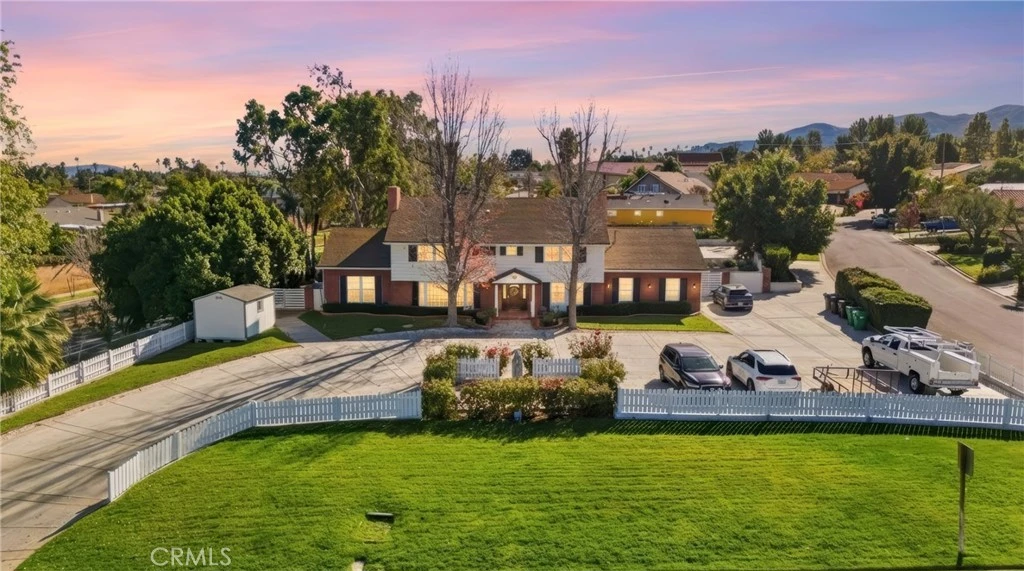
Welcome to 1301 Paseo Grande in Corona, a well-appointed home designed for everyday comfort and easy entertaining. The property offers multiple spacious living areas with abundant natural light, including a formal living room with fireplace and coffered ceilings, and a separate family room with exposed beams, a second fireplace, and sliding doors that open to the backyard. A dedicated office or den with custom built-ins provides flexibility and may be used as a fifth bedroom, complete with a private full bathroom and separate exterior access. Upstairs features four bedrooms, including two primary-style suites for flexible living arrangements. The main primary suite offers plantation shutters, space for a sitting area, a walk-in closet with built-ins, and an ensuite bath with soaking tub and glass-enclosed shower. A separate laundry and utility room with extensive cabinetry adds convenience. The updated kitchen includes white cabinetry, stone countertops, a waterfall-edge island, and a professional-style range with hood and full-height backsplash, opening to the dining area for everyday living and gatherings. The low-maintenance backyard is designed for water-efficient living with extensive concrete hardscape, a covered patio with ceiling fans, an in-ground pool, and an elevated gazebo or pavilion area suitable for gatherings. Additional features include mature landscaping and solar panels.

infoProperty Facts

bed

Bedrooms

4

bathtub

Bathrooms

5

square_foot

Square Feet

4,044

landscape

Lot Size

28,314 sqft

calendar_month

Year Built

1965

home_work

Property Type

Single Family Residence

timer

Days on Market

72

payments

HOA Fee

N/A

garage

Garage Total

2

fingerprint

MLS #

OC26012615

chairInterior Details

General Interior

Interior Features

Balcony, Ceiling Fans, Eat In Kitchen, Open Floorplan, Pantry, All Bedrooms Up, Walk In Pantry, Walk In Closets

Flooring

Tile, Wood

Fireplace

Family Room, Living Room

Accessibility

Other

Kitchen & Appliances

Appliances

Six Burner Stove, Dishwasher

Laundry

Washer Hookup, Electric Dryer Hookup, Laundry Room

Bed & Bath

Main Level Master

Yes

Climate Control

Cooling

Central Air, Dual

Heating

Central

deckExterior & Lot

Nearby Schools

RatingSchool NameGradesDistance
7
Cesar Chavez Academy
Elementary School
K-80.2 mi
N/A
CORONA CHRISTIAN SCHOOL
Private School
K-120.5 mi
3
Coronita Elementary
Elementary School
K-60.6 mi
5
John Adams Elementary
Elementary School
K-60.7 mi
8
Prado View Elementary
Elementary School
K-60.9 mi

Convenience Score

Topfind Realty

This Home is Sold

Curious what your home is worth? Get a free valuation.

call
(800)-330-9306Available 9AM - 6PM

Similar Homes You Might Like

Based on price, location, and features

11111 Spanish Hills
VIDEO TOUR

$1,195,000

FOR SALE

11111 Spanish Hills, Corona, CA 92883

4 beds · 4 baths · 3,415 sqft

3931 Ashwood Circle

$1,699,000

FOR SALE

3931 Ashwood Circle, Corona, CA 92881

4 beds · 4 baths · 4,021 sqft

25122 Cliffrose

$799,999

FOR SALE

25122 Cliffrose, Corona, CA 92883

5 beds · 4 baths · 4,187 sqft

8651 Edelweiss

$1,349,000

FOR SALE

8651 Edelweiss, Corona, CA 92883

4 beds · 5 baths · 4,152 sqft

1593 Vandagriff
VIRTUAL TOUR

$1,350,000

FOR SALE

1593 Vandagriff, Corona, CA 92883

5 beds · 5 baths · 4,531 sqft

25340 Coral Canyon Road
VIDEO TOUR

$950,000

FOR SALE

25340 Coral Canyon Road, Corona, CA 92883

5 beds · 5 baths · 4,158 sqft

1536 Vandagriff
3D TOUR

$1,325,000

FOR SALE

1536 Vandagriff, Corona, CA 92883

5 beds · 4 baths · 3,829 sqft

23375 Toronja Corte

$1,000,000

FOR SALE

23375 Toronja Corte, Corona, CA 92883

5 beds · 4 baths · 4,075 sqft

Recently Sold

1419 Folson Circle
VIDEO TOUR

$1,249,000

SOLD

1419 Folson Circle, Corona, CA 92882

5 beds · 4 baths · 3,830 sqft

3122 Pinehurst

$1,150,000

SOLD

3122 Pinehurst, Corona, CA 92881

5 beds · 5 baths · 3,574 sqft

22526 Amber Eve Drive

$1,255,000

SOLD

22526 Amber Eve Drive, Corona, CA 92883

4 beds · 4 baths · 3,768 sqft

3704 Howe Street

$1,070,000

SOLD

3704 Howe Street, Corona, CA 92881

5 beds · 4 baths · 3,501 sqft

25112 Pacific Crest Street
VIRTUAL TOUR

$800,000

SOLD

25112 Pacific Crest Street, Corona, CA 92883

5 beds · 5 baths · 3,268 sqft

971 Haley Talbert Drive
VIDEO TOUR

$1,200,000

SOLD

971 Haley Talbert Drive, Corona, CA 92881

5 beds · 5 baths · 3,574 sqft

4340 Cantada
VIRTUAL TOUR

$1,200,000

SOLD

4340 Cantada, Corona, CA 92883

5 beds · 5 baths · 3,793 sqft

22349 Amber Eve Drive

$1,455,000

SOLD

22349 Amber Eve Drive, Corona, CA 92883

4 beds · 4 baths · 3,768 sqft

Topfind Realty

Company

  • About Us
  • Careers
  • Articles
  • Home Estimate

Explore

  • Renting
  • Buying
  • Selling
  • Realtors

Support

  • Help Center
  • Contact Us
  • Terms & Conditions
  • Privacy Policy

Topfind Realty, DRE # 02240815, is a licensed real estate broker in California. Topfind Realty pledges to support the Fair Housing Act and adhere to Equal Housing Opportunity laws.

Copyright © 2026 Topfind Realty. All Rights Reserved.