Topfind Realty
Renting

Search Rentals

Houses for RentTownhomes for RentCondos for RentView All Rentals →

Renting Resources

Why Rent With UsRenter GuideRent vs Buy Calculator

Renter Articles

How to Negotiate RentUnderstanding Your LeaseMoving Checklist for Renters
Buying

Search Homes

Houses for SaleTownhomes for SaleCondos for SaleView All Homes →

Buying Resources

Why Buy With UsBuyer GuideAffordability CalculatorInvestment CalculatorProperty Tax Calculator

Buyer Articles

Master Your New Home BudgetBeat Moving StressPacking Secrets
Selling

Selling Tools

Home ValuationFind a Seller's Agent

Selling Resources

Why Sell With UsSeller GuideNet Sheet CalcHELOC Calculator

Seller Articles

Strategic PricingDownsizing Tips
Mortgage Rates

Today's Rates

Mortgage RatesRefinance RatesLoan ComparisonHELOC Calculator

Mortgage Resources

Understanding Mortgage RatesFirst-Time Homebuyer GuideWhen to Refinance Your Mortgage
Realtors
Topfind
Houses for RentTownhomes for RentCondos for RentView All Rentals →
Why Rent With UsRenter GuideRent vs Buy Calculator
How to Negotiate RentUnderstanding Your LeaseMoving Checklist for Renters
Houses for SaleTownhomes for SaleCondos for SaleView All Homes →
Why Buy With UsBuyer GuideAffordability CalculatorInvestment CalculatorProperty Tax Calculator
Master Your New Home BudgetBeat Moving StressPacking Secrets
Home ValuationFind a Seller's Agent
Why Sell With UsSeller GuideNet Sheet CalcHELOC Calculator
Strategic PricingDownsizing Tips
Mortgage RatesRefinance RatesLoan ComparisonHELOC Calculator
Understanding Mortgage RatesFirst-Time Homebuyer GuideWhen to Refinance Your Mortgage
groupRealtorsinfoAbout Us
Continue with Google
Sign InSign Up
Topfind Realty
Renting

Search Rentals

Houses for RentTownhomes for RentCondos for RentView All Rentals →

Renting Resources

Why Rent With UsRenter GuideRent vs Buy Calculator

Renter Articles

How to Negotiate RentUnderstanding Your LeaseMoving Checklist for Renters
Buying

Search Homes

Houses for SaleTownhomes for SaleCondos for SaleView All Homes →

Buying Resources

Why Buy With UsBuyer GuideAffordability CalculatorInvestment CalculatorProperty Tax Calculator

Buyer Articles

Master Your New Home BudgetBeat Moving StressPacking Secrets
Selling

Selling Tools

Home ValuationFind a Seller's Agent

Selling Resources

Why Sell With UsSeller GuideNet Sheet CalcHELOC Calculator

Seller Articles

Strategic PricingDownsizing Tips
Mortgage Rates

Today's Rates

Mortgage RatesRefinance RatesLoan ComparisonHELOC Calculator

Mortgage Resources

Understanding Mortgage RatesFirst-Time Homebuyer GuideWhen to Refinance Your Mortgage
Realtors
Topfind
Houses for RentTownhomes for RentCondos for RentView All Rentals →
Why Rent With UsRenter GuideRent vs Buy Calculator
How to Negotiate RentUnderstanding Your LeaseMoving Checklist for Renters
Houses for SaleTownhomes for SaleCondos for SaleView All Homes →
Why Buy With UsBuyer GuideAffordability CalculatorInvestment CalculatorProperty Tax Calculator
Master Your New Home BudgetBeat Moving StressPacking Secrets
Home ValuationFind a Seller's Agent
Why Sell With UsSeller GuideNet Sheet CalcHELOC Calculator
Strategic PricingDownsizing Tips
Mortgage RatesRefinance RatesLoan ComparisonHELOC Calculator
Understanding Mortgage RatesFirst-Time Homebuyer GuideWhen to Refinance Your Mortgage
groupRealtorsinfoAbout Us
Continue with Google
Sign InSign Up
Real Estate/CA/Corona/11523 Explorer Court
view_in_arVirtual Tour
Photo 1 of 11523 Explorer Court
Photo 2 of 11523 Explorer Court
1 / 20
Main
Interior 1
Interior 2
Interior 3
Interior 4
imagesmode View 20 photos
For Sale
$1,179,990
Est. $6,608/mo

11523 Explorer Court, Corona, CA 92883

bed
4
Bedrooms
bathtub
3
Bathrooms
square_foot
2,663
Sq Ft

About this home

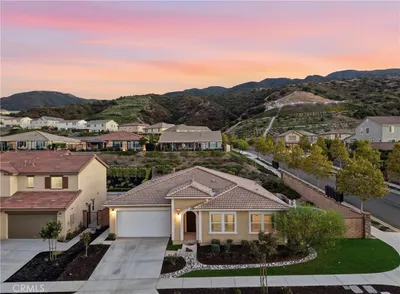
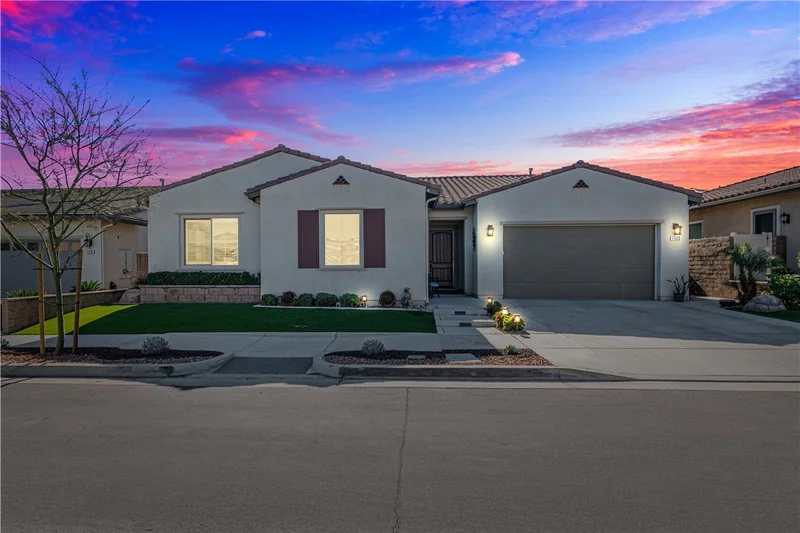
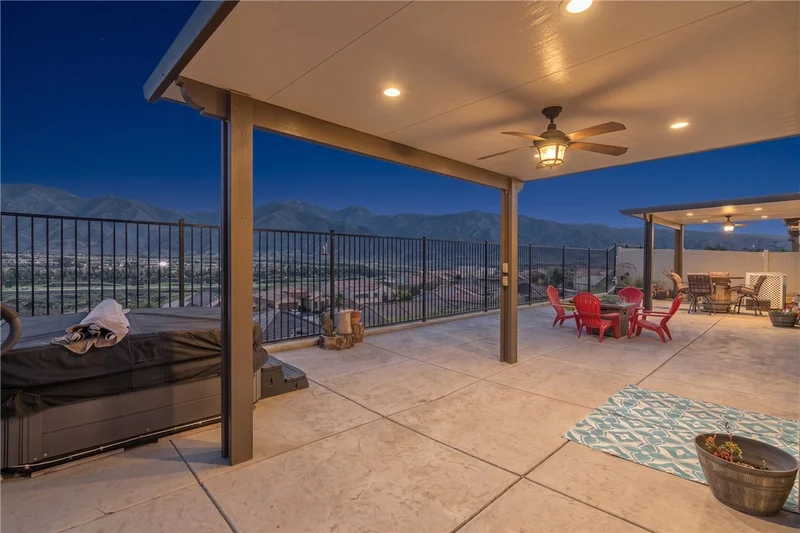
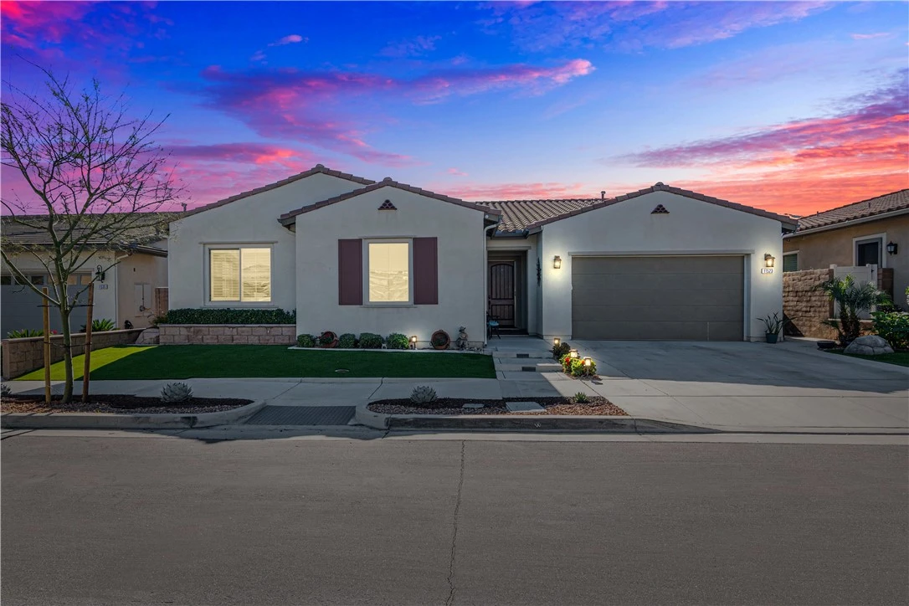
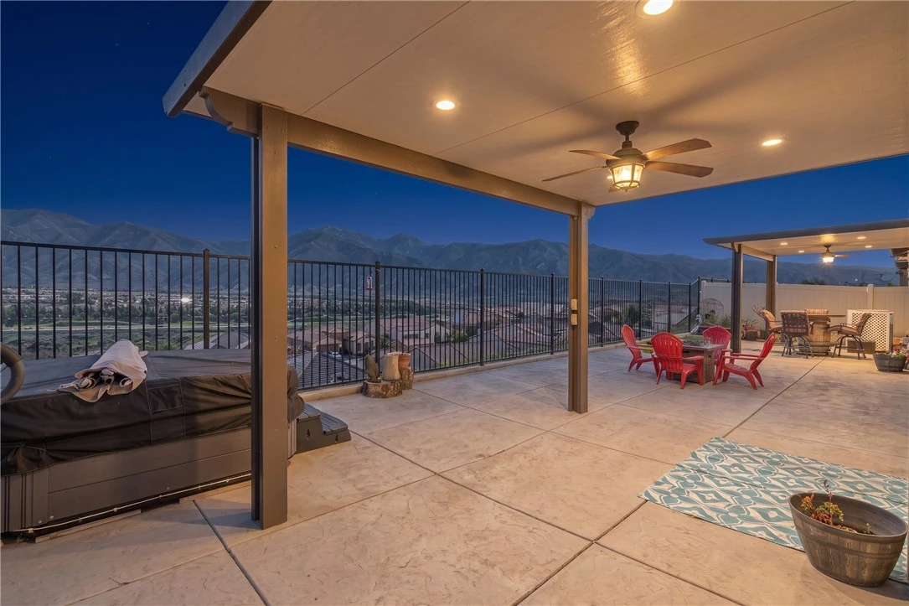
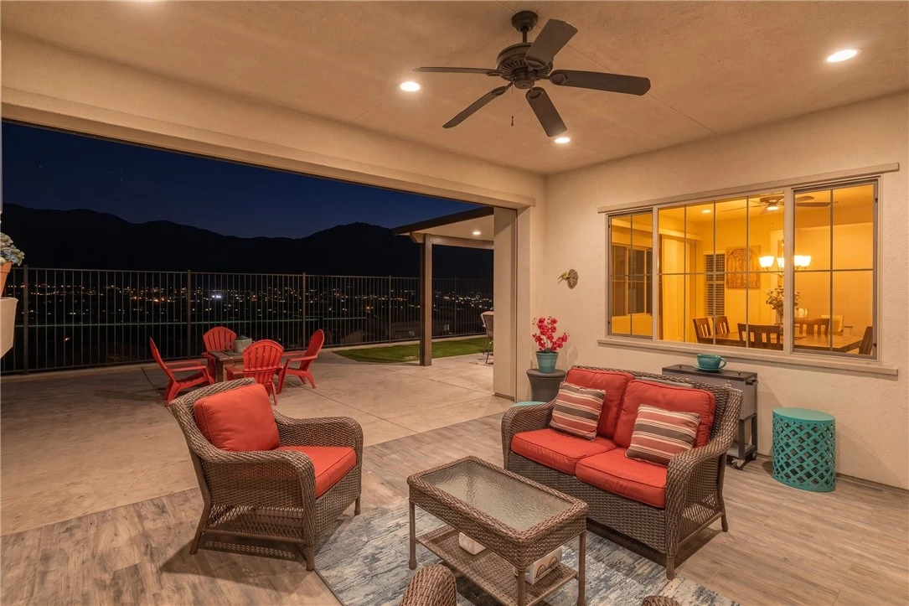
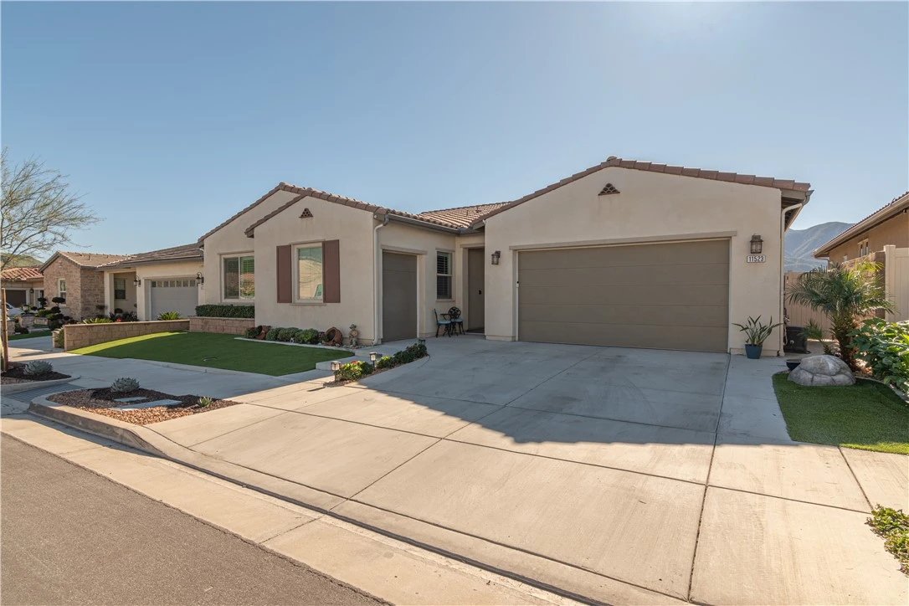
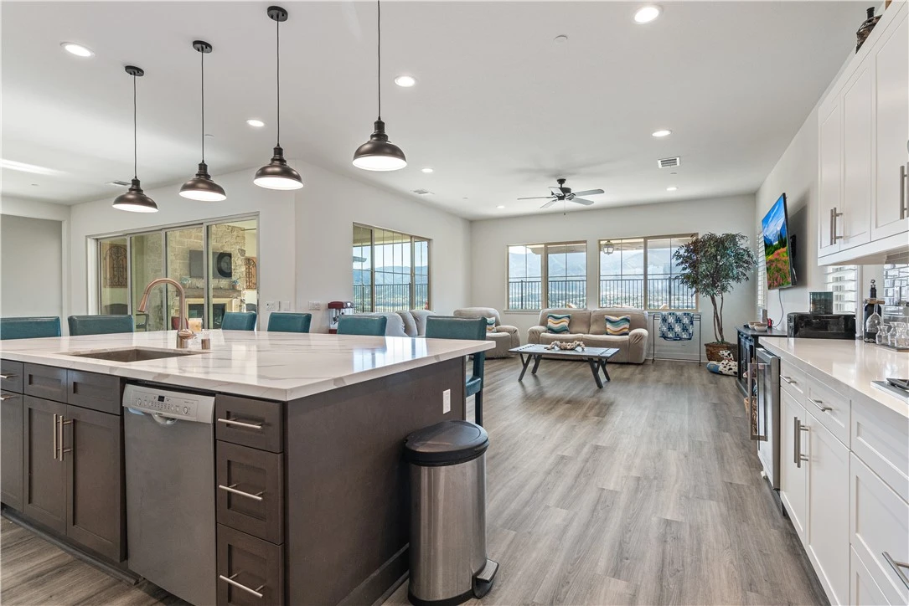
Check out the views! Beautifully maintained and upgraded single-story home in The Oaktons, Terramor’s prestigious 55+ neighborhood. Located within a guard-gated community, this stunning home showcases breathtaking panoramic views of the valley, mountains, and Cleveland National Forest. The thoughtfully designed open floor plan features an inviting kitchen with white cabinetry, stainless steel pulls, Bosch stainless steel appliances, wine chiller, farmhouse sink, and quartz countertops. The oversized island with slate-gray cabinetry and quartz slab creates the perfect gathering space, complemented by beautiful pendant lighting. The spacious primary suite is a private retreat with custom oversized windows and French doors showcasing the incredible views. The luxurious primary bath offers dual vanities with quartz countertops and a massive walk-in shower. On the opposite side of the home is a private guest suite, ideal for extended family, a mother-in-law, or caregiver. It includes a living area, bedroom, and private bath with a walk-in shower, custom glass door, and quartz countertops. A fourth bedroom is currently used as an office, plus a third full bath with tub/shower combination. Upgrades include satin nickel fixtures and hardware, QuietCool whole-house fan, solar system, custom window shutters, laminate wood flooring, rain gutters, and woodgrain tile at the front porch and California room. Enjoy spectacular indoor-outdoor living through the 16-foot tri-fold glass doors leading to the California room. Features include a custom fireplace with rock-accent wall and built-in TV, plus a remote-controlled automatic screen that creates a comfortable outdoor living room. Two Alumawood patio covers, stamped concrete, and artificial turf create a beautiful, low-maintenance backyard perfect for relaxing or entertaining while enjoying the views. The immaculate attached two-car garage is complemented by a separate golf cart garage. Terramor offers an exceptional resort lifestyle with guard-gated security, pool, spa, pickleball courts, clubhouse, fitness center, sports courts, outdoor entertainment areas, dog parks, miles of walking trails, and numerous social activities. Conveniently located near shopping with easy freeway access to Orange County and Los Angeles. A truly exceptional home offering views, privacy, luxury upgrades, and resort-style living—come see all that Terramor has to offer! (Updated photos coming soon)

Property Facts

bed

Bedrooms

4

bathtub

Bathrooms

3

square_foot

Square Feet

2,663

landscape

Lot Size

6,534 sqft

calendar_month

Year Built

2021

home_work

Property Type

Single Family Residence

timer

Days on Market

0

payments

HOA Fee

$380.5/mo

garage

Garage Total

2.5

fingerprint

MLS #

SW26178726

Interior Details

General Interior

Interior Features

Breakfast Bar, Built In Features, Ceiling Fans, Separate Formal Dining Room, Eat In Kitchen, High Ceilings, Open Floorplan, Quartz Counters, Recessed Lighting, Storage, All Bedrooms Down, Bedroom On Main Level, Main Level Primary, Primary Suite, Walk In Closets

Flooring

Laminate

Fireplace

Gas, Outside

Accessibility

Safe Emergency Egress From Home, No Stairs, Accessible Doors

Kitchen & Appliances

Appliances

Dishwasher, Energy Star Qualified Appliances, Gas Cooktop, Disposal, Gas Oven, Gas Water Heater, Microwave, Self Cleaning Oven, Water To Refrigerator, Water Heater

Laundry

Washer Hookup, Gas Dryer Hookup, Inside, Laundry Room

Bed & Bath

Main Level Bedrooms

4

Main Level Bathrooms

3

Climate Control

Cooling

Central Air, Whole House Fan, Attic Fan

Heating

Central

Parking

Total Parking Spaces

4.5

Garage Spaces

2.5

Open Parking Spaces

2

Attached Garage

Yes

Parking Features

Driveway, Garage, Golf Cart Garage

Exterior & Lot

Building & Construction

Patio & Porch

Rear Porch, Covered, Front Porch

Fencing

Excellent Condition, Vinyl, Wrought Iron

Security

Carbon Monoxide Detectors, Fire Detection System, Fire Sprinkler System, Security Gate, Gated With Guard, Gated Community, Gated With Attendant, Twenty Four Hour Security, Smoke Detectors

Construction

Stucco

Foundation

Slab

Roof

Tile

Lot & Grounds

Lot Features

Back Yard, Close To Clubhouse, Corners Marked, Cul De Sac, Front Yard, Landscaped, Level, Rectangular Lot

Pool Features

Community, In Ground, Association

Spa Features

Association, Community, In Ground

Sewer

Sewer Tap Paid

Water Source

Public

Community & HOA

Association Info

HOA Fee$380.5
FrequencyMonthly

HOA Amenities

Call For Rules, Clubhouse, Controlled Access, Sport Court, Dog Park, Fitness Center, Fire Pit, Maintenance Grounds, Meeting Room, Management, Meeting Banquet Party Room, Outdoor Cooking Area, Barbecue, Picnic Area, Pickleball, Pool, Pet Restrictions, Recreation Room, Guard, Spa Hot Tub, Security

Community Features

Biking, Curbs, Dog Park, Gutters, Park, Storm Drains, Street Lights, Sidewalks, Gated, Pool

Mortgage Calculator

Total Monthly

$0

Principal & Interest:
$0
Property Tax:
$0
Home Insurance:
$0
HOA Fees:
$0
$
$
%

Nearby Schools

RatingSchool NameGradesDistance
N/A
MORGAN ACADEMY
Private School
K-120.8 mi
8
Dr. Bernice Jameson Todd Elementary
Elementary School
K-60.9 mi
10
Temescal Valley Elementary
Elementary School
K-62.6 mi
6
Luiseno
Elementary School
K-83.5 mi
N/A
APPLIED SCHOLASTICS ONLINE ACADEMY
Private School
K-124.5 mi

Convenience Score

Market Insights

92883|Corona
analytics

Estimated Value

Calculating...
trending_up0%vs. last year
Value history is still building for this area.

Market Temperature

Seller'sBalancedBuyer's
0d30d60d180d
Balanced

Balanced market

30 Days

Avg. time on market

This is a Balanced Market. Homes are selling at a moderate pace.

flood

Flood & Climate Risk

volume_up

Noise Levels

location_on

Location

11523 Explorer Court

Corona, CA 92883

Open in Mapsopen_in_new
Topfind Realty

Ready to Take the Next Step?

Get expert support from a local agent today.

call
(800)-330-9306Available 9AM - 7PM

Similar Homes You Might Like

Based on price, location, and features
2426 Mary Clare
OPEN AUG 15, 7PM - 11PM

$949,000

FOR SALE

2426 Mary Clare, Corona, CA 92882

4 beds · 2 baths · 2,788 sqft

11727 Coriander Way
OPEN AUG 15, 8PM - 11PM
VIRTUAL TOUR

$809,000

FOR SALE

11727 Coriander Way, Corona, CA 92883

4 beds · 4 baths · 2,860 sqft

476 Somerset Cir
OPEN AUG 15, 7PM - 10PM
VIRTUAL TOUR

$829,999

FOR SALE

476 Somerset Cir, Corona, CA 92879

4 beds · 3 baths · 2,511 sqft

1096 Casandra

$799,500

FOR SALE

1096 Casandra, Corona, CA 92879

4 beds · 3 baths · 2,233 sqft

142 Tamarack Dr
3D TOUR

$799,000

FOR SALE

142 Tamarack Dr, Corona, CA 92881

5 beds · 3 baths · 2,217 sqft

2792 Chad Zeller
OPEN AUG 15, 7PM - 10PM
3D TOUR

$1,199,000

FOR SALE

2792 Chad Zeller, Corona, CA 92882

4 beds · 3 baths · 2,496 sqft

770 Avenida Terrazo
OPEN AUG 15, 8PM - 11PM

$949,000

FOR SALE

770 Avenida Terrazo, Corona, CA 92882

5 beds · 3 baths · 2,513 sqft

933 La Salle Circle
3D TOUR

$855,000

FOR SALE

933 La Salle Circle, Corona, CA 92879

4 beds · 3 baths · 2,541 sqft

Recently Sold

27678 Trailhead Court
3D TOUR

$729,000

SOLD

27678 Trailhead Court, Corona, CA 92883

4 beds · 2 baths · 2,176 sqft

1445 Del Norte
VIDEO TOUR

$795,000

SOLD

1445 Del Norte, Corona, CA 92879

5 beds · 3 baths · 2,348 sqft

3740 Coleville

$950,000

SOLD

3740 Coleville, Corona, CA 92881

4 beds · 3 baths · 2,604 sqft

420 Somerset Cir
3D TOUR

$885,000

SOLD

420 Somerset Cir, Corona, CA 92879

5 beds · 3 baths · 2,935 sqft

3770 Deerlodge Cir
3D TOUR

$875,000

SOLD

3770 Deerlodge Cir, Corona, CA 92881

4 beds · 3 baths · 2,604 sqft

4624 Pennyroyal
3D TOUR

$885,000

SOLD

4624 Pennyroyal, Corona, CA 92878

4 beds · 3 baths · 2,242 sqft

736 Rembrandt
3D TOUR

$930,000

SOLD

736 Rembrandt, Corona, CA 92882

4 beds · 2 baths · 2,317 sqft

4311 San Viscaya Circle
VIDEO TOUR

$925,000

SOLD

4311 San Viscaya Circle, Corona, CA 92882

4 beds · 3 baths · 2,600 sqft

$1,179,990
4 bd | 3 ba | 2,663 sqft
Request a tourcall
Topfind Realty

Company

  • About Us
  • Careers
  • Articles
  • Home Estimate

Explore

  • Renting
  • Buying
  • Selling
  • Realtors

Support

  • Help Center
  • Contact Us
  • Terms & Conditions
  • Privacy Policy

Topfind Realty, DRE # 02240815, is a licensed real estate broker in California. Topfind Realty pledges to support the Fair Housing Act and adhere to Equal Housing Opportunity laws.

Copyright © 2026 Topfind Realty. All Rights Reserved.