imagesmode View 20 photos
For Sale
$989,000
Est. $5,538/mo770 Avenida Terrazo, Corona, CA 92882
bed
5
Bedrooms
bathtub
3
Bathrooms
square_foot
2,513
Square Feet
About this home
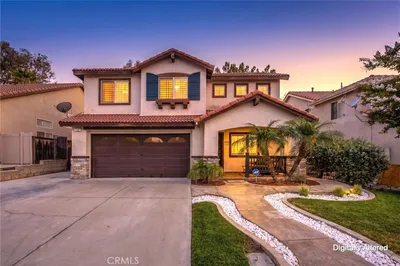
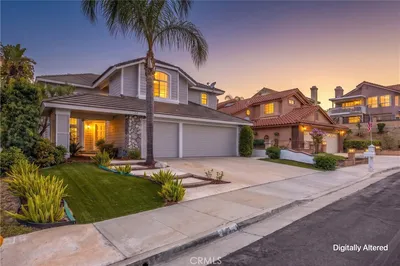
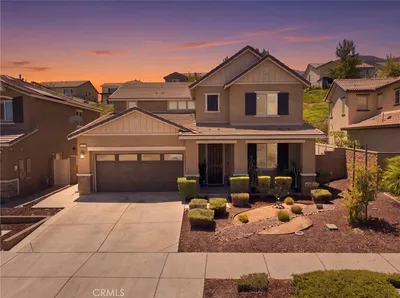
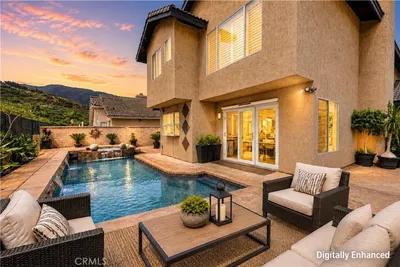
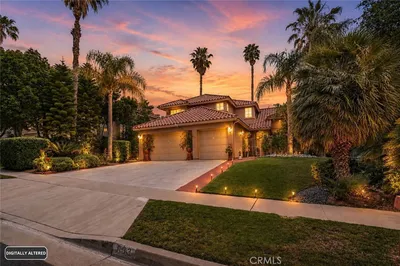
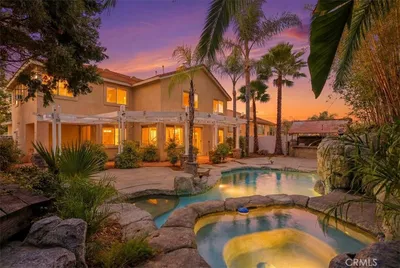
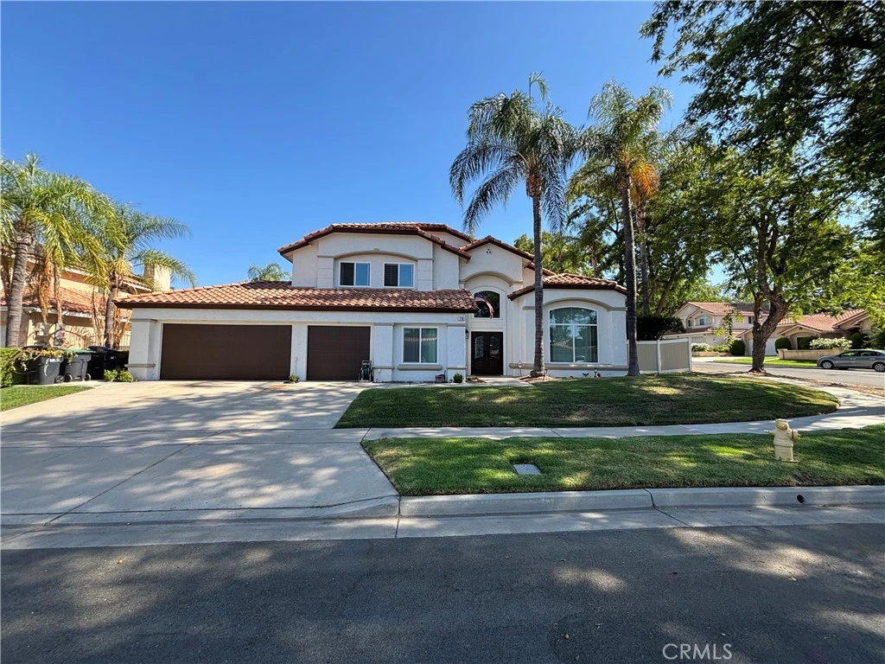
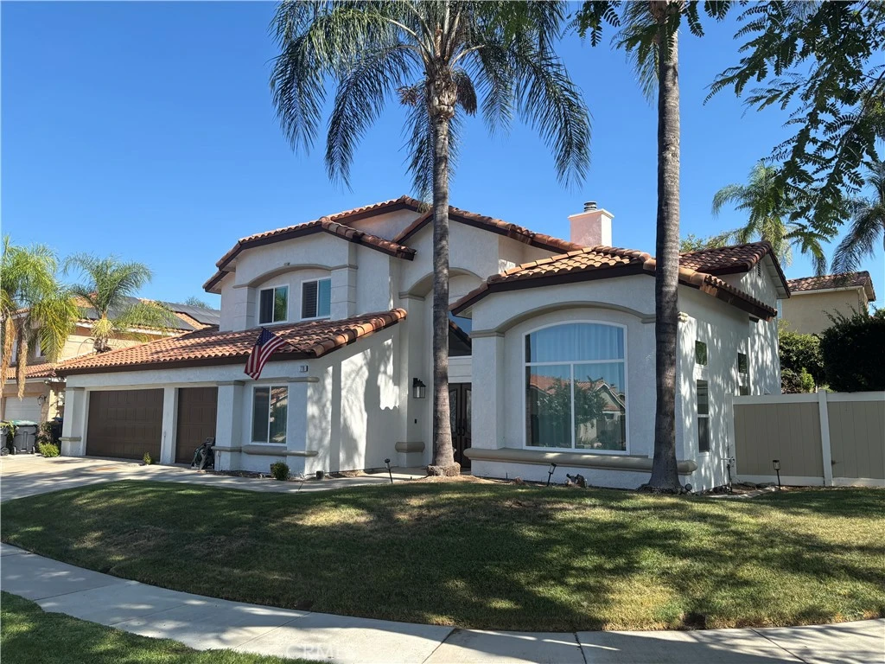
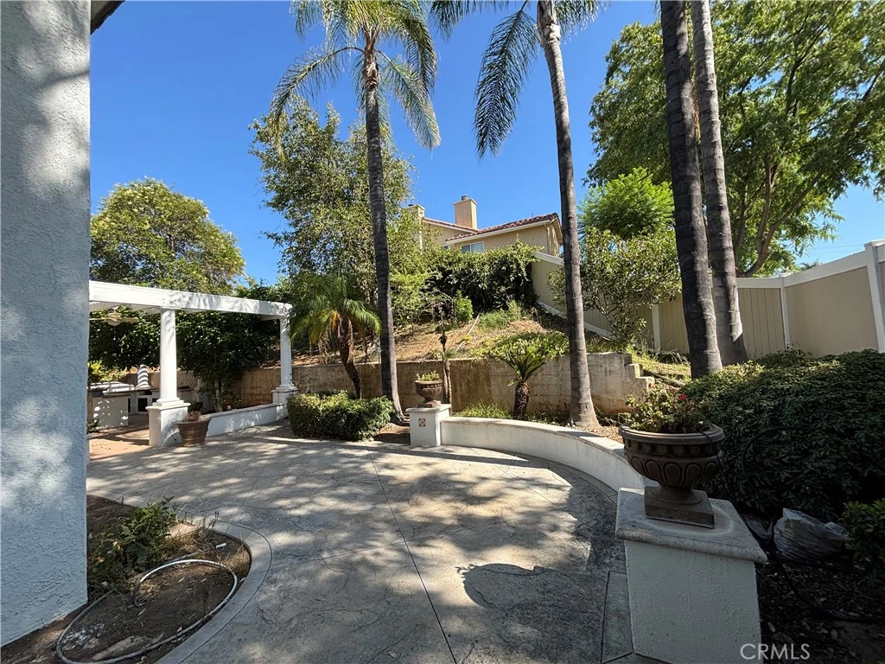
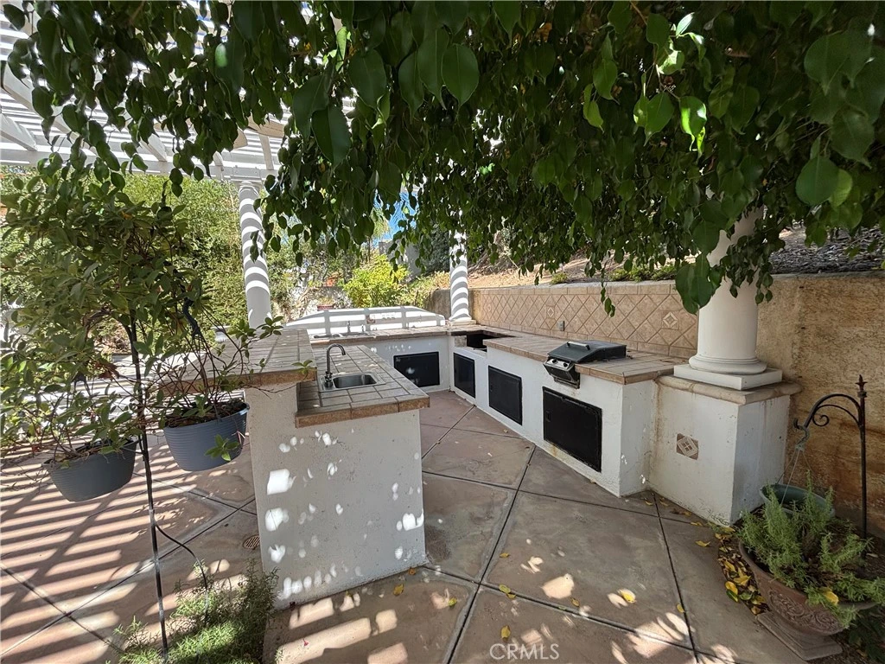
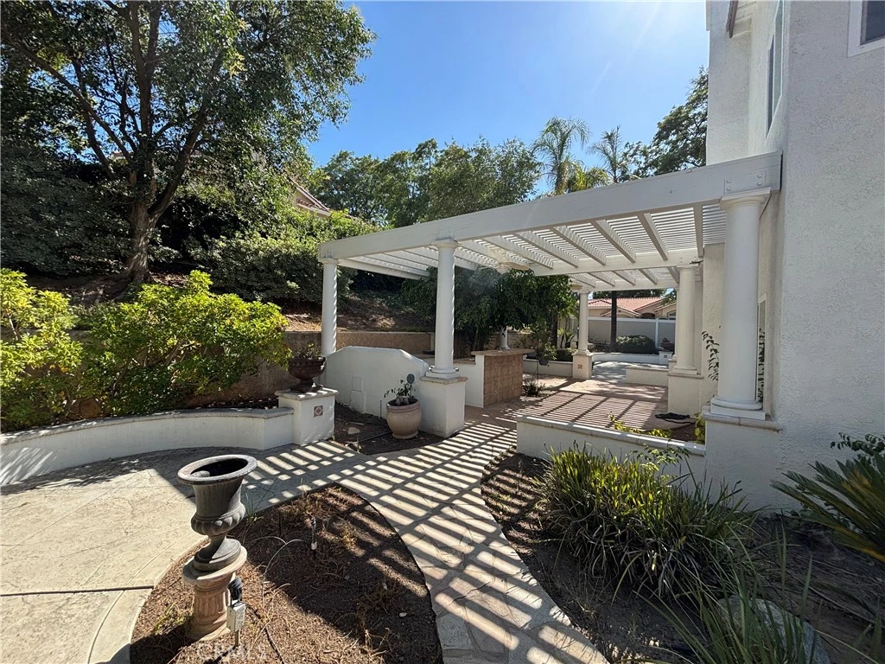
Beautiful Mediterranean-style home in a highly desired South Corona neighborhood. This 2721 square foot home with 5 bedrooms, 3 full baths & 3-car garage on a wide street corner lot. Downstairs this open concept architectural details & hardwood flooring adds an exceptional sense of warmth along with a gas-logged fireplace in the large family room. Kitchen features solid-surface countertops, island, pantry & customized glazed maple cabinets. From the kitchen/family room, the dining room & living room create a smooth transition for additional gatherings. The office (4th car garage conversion) is well suited for personal or home-based business needs, 1 garage currently being used as workout room with added cabinetry for extra storage. Separate laundry room with ample hanging space & laundry shoot is added bonus. The primary features a dual-sided gas log fireplace, walk-in closet, dual sinks with vanity, granite countertops & custom cabinetry. Upstairs hallway has hardwood flooring, large linen cabinet, full bath & laundry shoot close by. 3 with views of foothills and mountains. Glass etched sliding door opens downstairs to a large beamed & columned patio with mister system, water feature, outdoor kitchen with 2 sink areas & refrigerator. New windows, new exterior paint, new interior paint, new flooring in bedrooms, new hardwood floors, and upgraded bathrooms. Private & perfect for entertaining family & friends.
Property Facts
bed
Bedrooms
5
bathtub
Bathrooms
3
square_foot
Square Feet
2,513
landscape
Lot Size
8,712 sqft
calendar_month
Year Built
1993
home_work
Property Type
Single Family Residence
timer
Days on Market
0
payments
HOA Fee
N/A
garage
Garage Total
3
fingerprint
MLS #
CV26170688
Interior Details
General Interior
Interior Features
Ceiling Fans, Crown Molding, Cathedral Ceilings, High Ceilings, Laminate Counters, Pantry, Recessed Lighting, Storage, Two Story Ceilings, Unfurnished, Wired For Sound, Bedroom On Main Level, Entrance Foyer, Primary Suite, Walk In Pantry, Walk In Closets
Flooring
Vinyl, Wood
Fireplace
Family Room, Gas, Primary Bedroom
Kitchen & Appliances
Appliances
Six Burner Stove, Convection Oven, Dishwasher, Gas Oven, Gas Range
Laundry
Laundry Chute, Washer Hookup, Gas Dryer Hookup, Laundry Room
Bed & Bath
Main Level Bedrooms
1
Main Level Bathrooms
1
Climate Control
Cooling
Central Air
Heating
Central
Parking
Total Parking Spaces
3
Garage Spaces
3
Attached Garage
Yes
Parking Features
Door Multi, Garage Faces Front, Garage, Garage Door Opener
Exterior & Lot
Building & Construction
Fencing
Stucco Wall
Security
Smoke Detectors
Foundation
Slab
Roof
Spanish Tile
Lot & Grounds
Lot Features
Zero To One Unit Acre, Back Yard, Corner Lot, Front Yard, Sprinklers In Rear, Sprinklers In Front, Lawn, Near Park, Paved, Sprinklers Timer, Sprinklers On Side, Sprinkler System, Yard
Sewer
Public Sewer
Water Source
Public
Community & HOA
Association Info
Community Features
Biking, Storm Drains, Street Lights, Suburban, Sidewalks, Park
Mortgage Calculator
Total Monthly
$0
Principal & Interest:
$0Property Tax:
$0Home Insurance:
$0HOA Fees:
$0$
$
%
Nearby Schools
| Rating | School Name |
|---|---|
7 | Foothill Elementary Elementary School |
9 | Dwight D. Eisenhower Elementary Elementary School |
N/A | SOUTH HILLS ACADEMY Private School |
7 | Citrus Hills Intermediate Middle School |
2 | Corona-Norco Alternative High School |
Convenience Score
Market Insights
92882|Corona
analytics
Estimated Value
Calculating...
trending_up0%vs. last year
202120222023202420252026
Market Temperature
Seller'sBalancedBuyer's
0d30d60d180d
Balanced
Balanced market
30 Days
Avg. time on market
This is a Balanced Market. Homes are selling at a moderate pace.
flood
Flood & Climate Risk
Flood Risk
Minimal — not in a FEMA flood zone
Wildfire Risk
Moderate — near wildland-urban interface
Heat Risk
Low — moderate summer temperatures
Earthquake Risk
Southern California seismic zone
volume_up
Noise Levels
TrafficQuiet residential street
AirportMinimal airport noise
CommercialLow commercial activity nearby

Ready to Take the Next Step?
Get expert support from a local agent today.
call
(800)-330-9306Available 9AM - 7PM
Similar Homes You Might Like
Based on price, location, and features