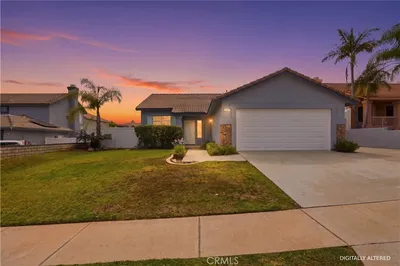
For Sale
$689,000
Est. $3,858/mo11137 Briar Rose Court, Corona, CA 92883
bed
2
Bedrooms
bathtub
2
Bathrooms
square_foot
1,746
Square Feet
About this home
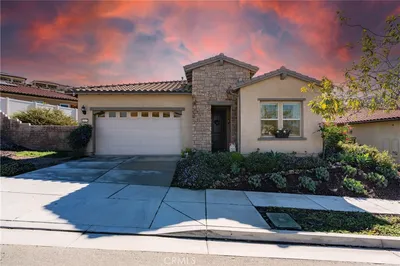
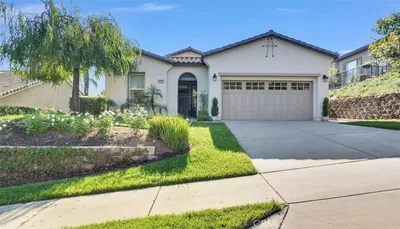
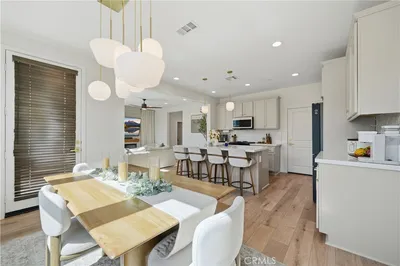
Welcome to this beautifully upgraded home located the desirable 55+ community, Terramor. This home offers the perfect blend of comfort, style, and outdoor living. This thoughtfully designed residence features 2 spacious bedrooms plus a versatile flex room, ideal for den, a home office or hobby room. Inside, you'll find beautiful hardwood flooring throughout the main living areas, with comfortable carpeting in the flex room and guest bedroom and LPV in the primary bedroom. Plantation shutters add timeless elegance, while the custom fireplace creates a warm focal point in the living room. A stunning custom glass pocket door provides both privacy and style for the den. This home is loaded with premium upgrades, including a tankless water heater, whole-house water filtration system, dedicated EV charging hookup in garage for vehicle charging, and automatic sprinkler systems in both the front and back of the home. Step outside to your private backyard retreat, designed for entertaining and relaxation. The expansive custom-built BBQ area is covered by a large gazebo and features a built-in grill, refrigerator, sink, and fire table—perfect for hosting family and friends. Mature landscaping provides beauty and privacy, while the custom raised deck offers scenic views and an ideal spot to enjoy morning coffee or evening sunsets. The backyard is also equipped with both 120V and 220V electrical service, providing flexibility for a future hot tub, outdoor lighting, or additional amenities. This exceptional home combines quality craftsmanship, thoughtful upgrades, and resort-style outdoor living in one of the area's premier active adult communities, which includes, 2 clubhouses, 3 pools, pickleball, tennis, 24/7 gym, walking trails, outdoor kitchens, craft room, game room, full service bar and so much more. Don't miss the opportunity to make this move-in-ready home your own!
Property Facts
bed
Bedrooms
2
bathtub
Bathrooms
2
square_foot
Square Feet
1,746
landscape
Lot Size
8,712 sqft
calendar_month
Year Built
2020
home_work
Property Type
Single Family Residence
timer
Days on Market
0
payments
HOA Fee
$380/mo
garage
Garage Total
2
fingerprint
MLS #
IV26144974
Interior Details
General Interior
Interior Features
Eat In Kitchen, Open Floorplan, Recessed Lighting, All Bedrooms Down, Bedroom On Main Level, Main Level Primary, Walk In Closets
Flooring
Laminate
Fireplace
Living Room
Kitchen & Appliances
Appliances
Dishwasher, Gas Cooktop, Disposal, Gas Oven, Microwave, Tankless Water Heater
Laundry
Inside, Laundry Room
Bed & Bath
Main Level Bedrooms
1
Main Level Bathrooms
2
Climate Control
Cooling
Central Air
Heating
Central
Parking
Total Parking Spaces
2
Garage Spaces
2
Attached Garage
Yes
Parking Features
Garage Faces Front, Garage
Exterior & Lot
Building & Construction
Fencing
Vinyl
Security
Gated With Guard, Gated Community, Gated With Attendant, Smoke Detectors
Roof
Tile
Lot & Grounds
Lot Features
Zero To One Unit Acre, Sprinklers In Rear, Sprinkler System
Pool Features
Community, Heated, Association
Spa Features
Community
Sewer
Public Sewer
Water Source
Public
Community & HOA
Association Info
HOA Fee$380
FrequencyMonthly
HOA Amenities
Bocce Court, Billiard Room, Clubhouse, Dog Park, Fitness Center, Fire Pit, Outdoor Cooking Area, Other Courts, Barbecue, Picnic Area, Playground, Pickleball, Pool, Recreation Room, Guard, Sauna, Spa Hot Tub, Tennis Courts
Community Features
Dog Park, Hiking, Park, Street Lights, Sidewalks, Gated, Pool
Mortgage Calculator
Total Monthly
$0
Principal & Interest:
$0Property Tax:
$0Home Insurance:
$0HOA Fees:
$0$
$
%
Nearby Schools
| Rating | School Name | ||
|---|---|---|---|
| No school data available for this area. | |||
Convenience Score
Market Insights
92883|Corona
analytics
Estimated Value
Calculating...
trending_up0%vs. last year
202120222023202420252026
Market Temperature
Seller'sBalancedBuyer's
0d30d60d180d
Balanced
Balanced market
30 Days
Avg. time on market
This is a Balanced Market. Homes are selling at a moderate pace.
flood
Flood & Climate Risk
Flood Risk
Minimal — not in a FEMA flood zone
Wildfire Risk
Moderate — near wildland-urban interface
Heat Risk
Low — moderate summer temperatures
Earthquake Risk
Southern California seismic zone
volume_up
Noise Levels
TrafficQuiet residential street
AirportMinimal airport noise
CommercialLow commercial activity nearby
streetview
Open Full Street Viewopen_in_newStreet View

Ready to Take the Next Step?
Get expert support from a local agent today.
call
(800)-330-9306Available 9AM - 7PM
Similar Homes You Might Like
Based on price, location, and features