Topfind Realty
Renting

Search Rentals

Houses for RentTownhomes for RentCondos for RentView All Rentals →

Renting Resources

Why Rent With UsRenter GuideRent vs Buy Calculator

Renter Articles

How to Negotiate RentUnderstanding Your LeaseMoving Checklist for Renters
Buying

Search Homes

Houses for SaleTownhomes for SaleCondos for SaleView All Homes →

Buying Resources

Why Buy With UsBuyer GuideAffordability CalculatorInvestment CalculatorProperty Tax Calculator

Buyer Articles

Master Your New Home BudgetBeat Moving StressPacking Secrets
Selling

Selling Tools

Home ValuationFind a Seller's Agent

Selling Resources

Why Sell With UsSeller GuideNet Sheet CalcHELOC Calculator

Seller Articles

Strategic PricingDownsizing Tips
Mortgage Rates

Today's Rates

Mortgage RatesRefinance RatesLoan ComparisonHELOC Calculator

Mortgage Resources

Understanding Mortgage RatesFirst-Time Homebuyer GuideWhen to Refinance Your Mortgage
Realtors
Topfind
Houses for RentTownhomes for RentCondos for RentView All Rentals →
Why Rent With UsRenter GuideRent vs Buy Calculator
How to Negotiate RentUnderstanding Your LeaseMoving Checklist for Renters
Houses for SaleTownhomes for SaleCondos for SaleView All Homes →
Why Buy With UsBuyer GuideAffordability CalculatorInvestment CalculatorProperty Tax Calculator
Master Your New Home BudgetBeat Moving StressPacking Secrets
Home ValuationFind a Seller's Agent
Why Sell With UsSeller GuideNet Sheet CalcHELOC Calculator
Strategic PricingDownsizing Tips
Mortgage RatesRefinance RatesLoan ComparisonHELOC Calculator
Understanding Mortgage RatesFirst-Time Homebuyer GuideWhen to Refinance Your Mortgage
groupRealtorsinfoAbout Us
Continue with Google
Sign InSign Up
Topfind Realty
Renting

Search Rentals

Houses for RentTownhomes for RentCondos for RentView All Rentals →

Renting Resources

Why Rent With UsRenter GuideRent vs Buy Calculator

Renter Articles

How to Negotiate RentUnderstanding Your LeaseMoving Checklist for Renters
Buying

Search Homes

Houses for SaleTownhomes for SaleCondos for SaleView All Homes →

Buying Resources

Why Buy With UsBuyer GuideAffordability CalculatorInvestment CalculatorProperty Tax Calculator

Buyer Articles

Master Your New Home BudgetBeat Moving StressPacking Secrets
Selling

Selling Tools

Home ValuationFind a Seller's Agent

Selling Resources

Why Sell With UsSeller GuideNet Sheet CalcHELOC Calculator

Seller Articles

Strategic PricingDownsizing Tips
Mortgage Rates

Today's Rates

Mortgage RatesRefinance RatesLoan ComparisonHELOC Calculator

Mortgage Resources

Understanding Mortgage RatesFirst-Time Homebuyer GuideWhen to Refinance Your Mortgage
Realtors
Topfind
Houses for RentTownhomes for RentCondos for RentView All Rentals →
Why Rent With UsRenter GuideRent vs Buy Calculator
How to Negotiate RentUnderstanding Your LeaseMoving Checklist for Renters
Houses for SaleTownhomes for SaleCondos for SaleView All Homes →
Why Buy With UsBuyer GuideAffordability CalculatorInvestment CalculatorProperty Tax Calculator
Master Your New Home BudgetBeat Moving StressPacking Secrets
Home ValuationFind a Seller's Agent
Why Sell With UsSeller GuideNet Sheet CalcHELOC Calculator
Strategic PricingDownsizing Tips
Mortgage RatesRefinance RatesLoan ComparisonHELOC Calculator
Understanding Mortgage RatesFirst-Time Homebuyer GuideWhen to Refinance Your Mortgage
groupRealtorsinfoAbout Us
Continue with Google
Sign InSign Up
Real Estate/CA/Corona/24054 Watercress Drive
Main
Interior 1
Interior 2
Interior 3
Interior 4
imagesmode View 51 photos
For Sale
$680,000
Est. $3,808/mo

24054 Watercress Drive, Corona, CA 92883

bed
2
Bedrooms
bathtub
2
Bathrooms
square_foot
1,552
Square Feet

About this home

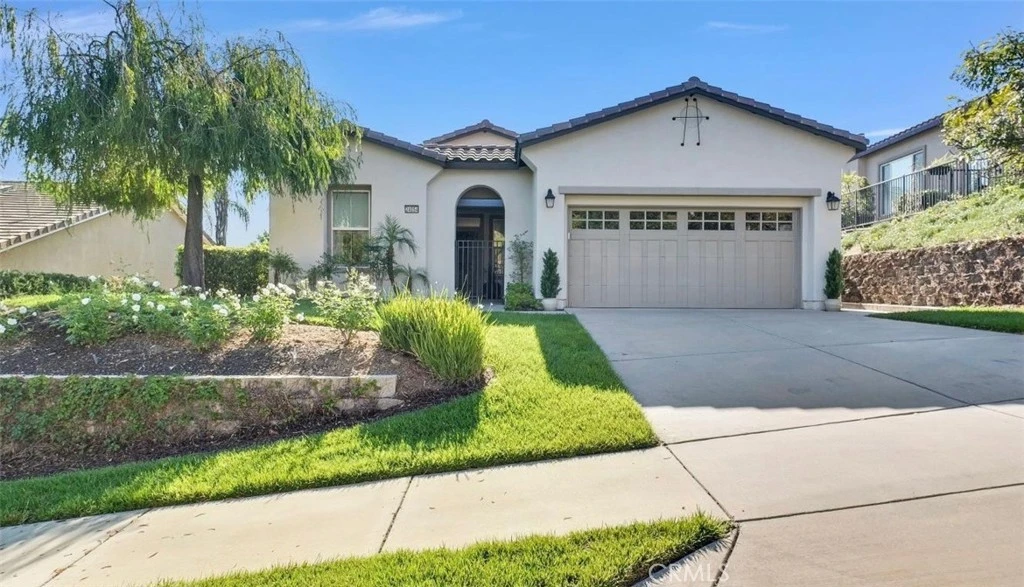
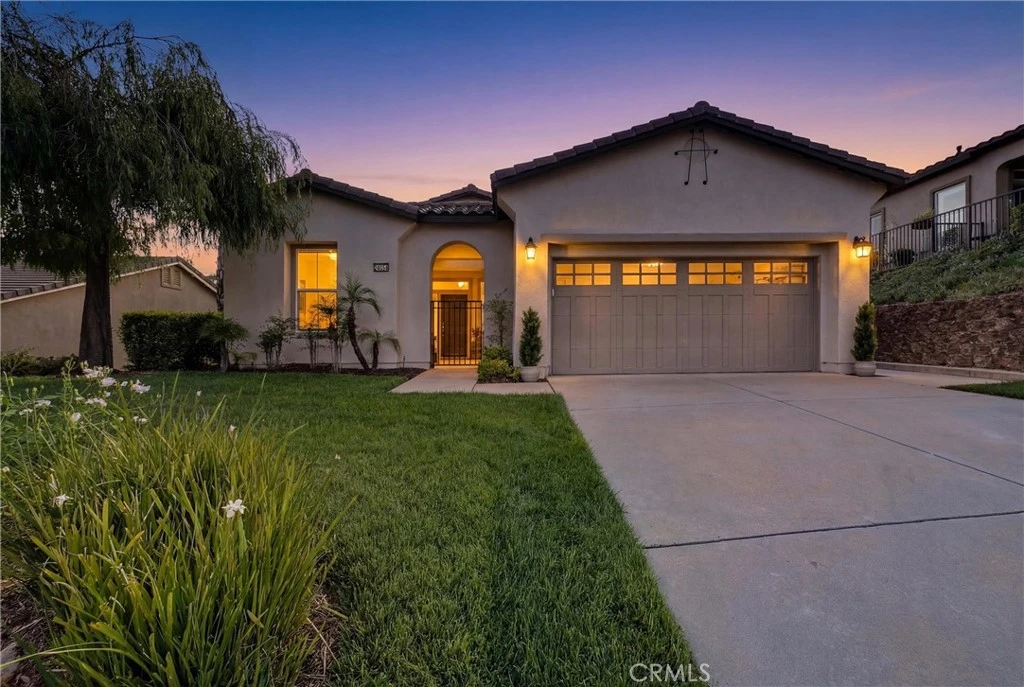
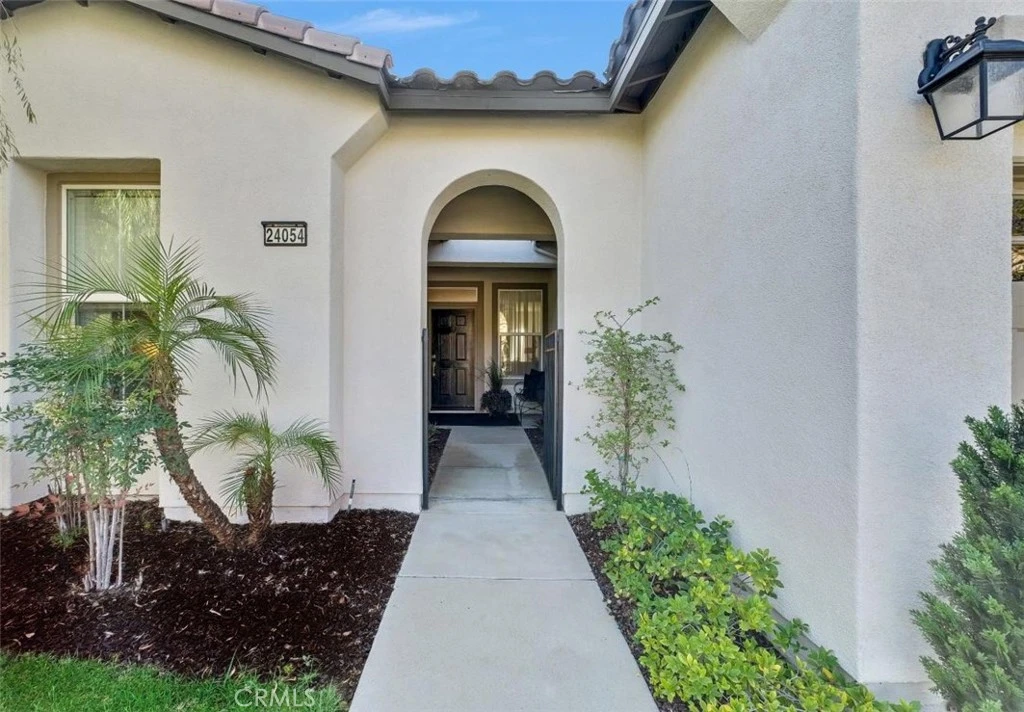
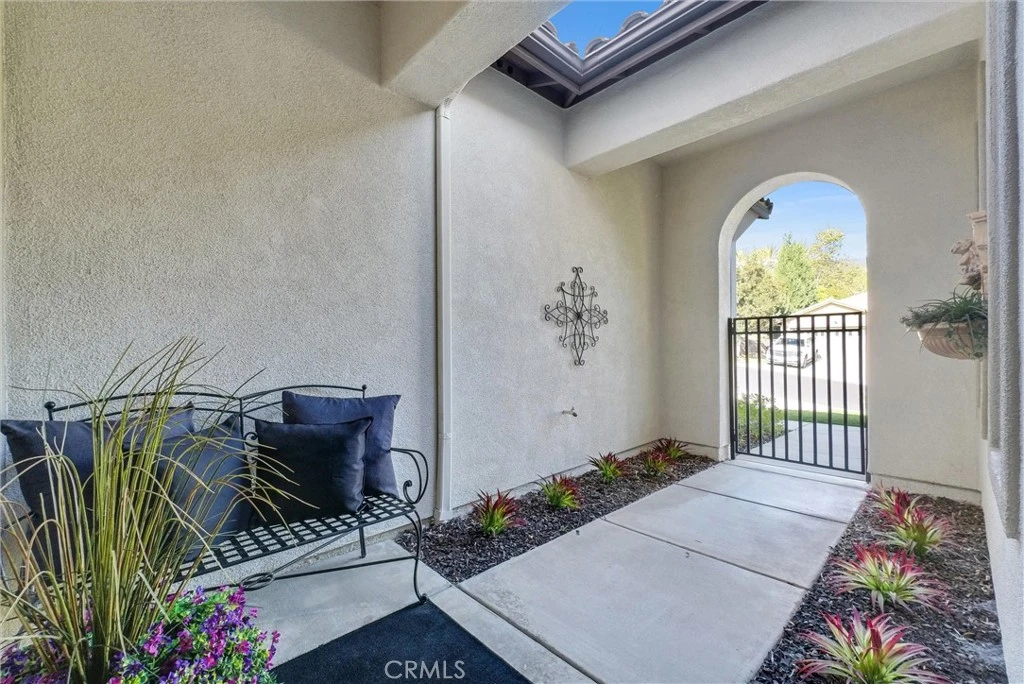
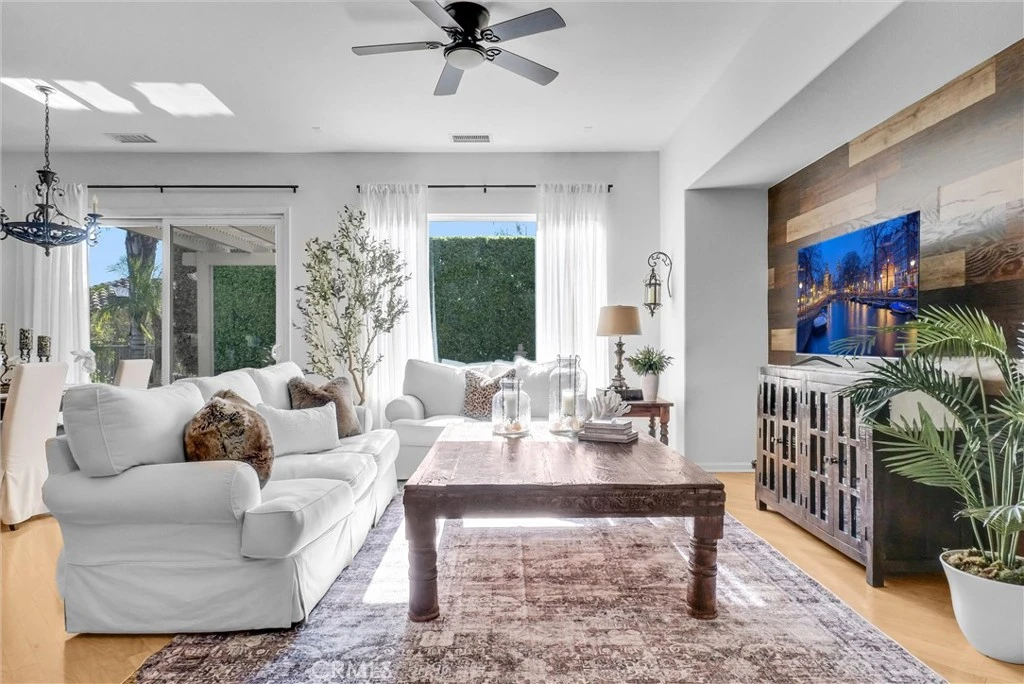
Welcome to this beautiful single-story home where relaxed California comfort meets luxury. This home offers a serene, open, light filled, and seamless indoor-outdoor flow. A private gated courtyard creates a striking first impression—an intimate, tranquil entry that sets the tone for the elegance found throughout the home. Inside, soaring ceilings, wood flooring, and designer finishes create a sense of understated sophistication, while expansive living spaces are bathed in natural light. At the center of the home, the gourmet kitchen is both beautiful and functional—featuring crisp white cabinetry, stainless steel appliances, and an oversized island designed for gathering, entertaining, and everyday indulgence.The open-concept layout effortlessly connects the kitchen, dining, and living areas, offering a grand yet inviting space ideal for hosting. Walls of sliding glass doors blur the line between indoors and out, creating a true extension of the living space. Step into your private backyard retreat to enjoy your morning coffee or gorgeous sunsets with a glass of wine. Pergola-covered areas provide distinct spaces for alfresco dining, lounging, and year-round enjoyment. Surrounded by lush, mature landscaping, the grounds offer both beauty and seclusion, evoking a peaceful, resort-like atmosphere. The luxurious primary suite serves as a serene sanctuary, complete with direct outdoor access and a spa-inspired feel. The additional bedroom is generously sized, offering comfort for guests, family, or can be used as a home office. Located in one of the most desirable communities, this home offers a rare combination of privacy, sophistication, and lifestyle—just moments from Glen Ivy Golf Course, resort like indoor and outdoor pools and spa, scenic trails, parks, and premier local amenities. An exceptional property that embodies modern California elegance and resort-style living at its finest.

Property Facts

bed

Bedrooms

2

bathtub

Bathrooms

2

square_foot

Square Feet

1,552

landscape

Lot Size

5,663 sqft

calendar_month

Year Built

2004

home_work

Property Type

Single Family Residence

timer

Days on Market

7

payments

HOA Fee

$367/mo

garage

Garage Total

2

fingerprint

MLS #

PW26070254

Interior Details

General Interior

Interior Features

Breakfast Bar, Ceiling Fans, Cathedral Ceilings, Separate Formal Dining Room, Eat In Kitchen, Granite Counters, High Ceilings, Open Floorplan, Pantry, Recessed Lighting, All Bedrooms Down, Bedroom On Main Level, Entrance Foyer, Main Level Primary, Primary Suite

Flooring

Laminate, Wood

Kitchen & Appliances

Appliances

Dishwasher, Disposal, Gas Oven, Gas Range, Microwave

Laundry

Inside, Laundry Room

Bed & Bath

Main Level Bedrooms

1

Main Level Bathrooms

1

Climate Control

Cooling

Central Air

Heating

Central

Parking

Total Parking Spaces

4

Garage Spaces

2

Open Parking Spaces

2

Attached Garage

Yes

Parking Features

Direct Access, Driveway, Garage Faces Front, Garage, Garage Door Opener

Exterior & Lot

Building & Construction

Patio & Porch

Front Porch, Open, Patio

Fencing

Cross Fenced, Wrought Iron

Security

Carbon Monoxide Detectors, Security Gate, Gated Community, Smoke Detectors

Roof

Tile

Lot & Grounds

Lot Features

Back Yard, Front Yard, Garden, Sprinklers In Rear, Sprinklers In Front, Lawn, Sprinkler System, Walkstreet, Yard

Pool Features

Community, Association

Spa Features

Association, Community

Sewer

Public Sewer

Water Source

Public

Community & HOA

Association Info

HOA Fee$367
FrequencyMonthly

HOA Amenities

Clubhouse, Controlled Access, Fitness Center, Fire Pit, Golf Course, Maintenance Grounds, Meeting Room, Meeting Banquet Party Room, Maintenance Front Yard, Outdoor Cooking Area, Barbecue, Pickleball, Pool, Pets Allowed, Recreation Room, Spa Hot Tub, Tennis Courts

Community Features

Biking, Curbs, Golf, Street Lights, Suburban, Sidewalks, Water Sports, Gated, Pool

Mortgage Calculator

Total Monthly

$0

Principal & Interest:
$0
Property Tax:
$0
Home Insurance:
$0
HOA Fees:
$0
$
$
%

Nearby Schools

RatingSchool NameGradesDistance
10
Temescal Valley Elementary
Elementary School
K-61.2 mi
8
Dr. Bernice Jameson Todd Elementary
Elementary School
K-62.1 mi
N/A
MORGAN ACADEMY
Private School
K-122.5 mi
8
Woodrow Wilson Elementary
Elementary School
K-63.6 mi
8
El Cerrito Middle
Middle School
6-84.7 mi

Convenience Score

Market Insights

92883|Corona
analytics

Estimated Value

Calculating...
trending_up0%vs. last year
202120222023202420252026

Market Temperature

Seller'sBalancedBuyer's
0d30d60d180d
Balanced

Balanced market

30 Days

Avg. time on market

This is a Balanced Market. Homes are selling at a moderate pace.

flood

Flood & Climate Risk

Flood Risk

Minimal — not in a FEMA flood zone

Low

Wildfire Risk

Moderate — near wildland-urban interface

Moderate

Heat Risk

Low — moderate summer temperatures

Low

Earthquake Risk

Southern California seismic zone

Moderate
volume_up

Noise Levels

TrafficQuiet residential street
AirportMinimal airport noise
CommercialLow commercial activity nearby
location_on

Location

24054 Watercress Drive

Corona, CA 92883

Open in Mapsopen_in_new
Topfind Realty

Ready to Take the Next Step?

Get expert support from a local agent today.

call
(800)-330-9306Available 9AM - 7PM

Similar Homes You Might Like

Based on price, location, and features

13302 Knollwood Drive
3D TOUR

$665,000

FOR SALE

13302 Knollwood Drive, Corona, CA 92883

3 beds · 2 baths · 1,525 sqft

912 Mesa Alta
VIRTUAL TOUR

$675,000

FOR SALE

912 Mesa Alta, Corona, CA 92879

3 beds · 3 baths · 1,273 sqft

13330 Green Mountain

$629,999

FOR SALE

13330 Green Mountain, Corona, CA 92883

3 beds · 3 baths · 1,439 sqft

3959 Lavine Way 107
3D TOUR

$615,800

FOR SALE

3959 Lavine Way 107, Corona, CA 92883

3 beds · 3 baths · 1,402 sqft

24125 Sprout Drive
3D TOUR

$698,999

FOR SALE

24125 Sprout Drive, Corona, CA 92883

2 beds · 2 baths · 1,744 sqft

915 Auburndale

$770,000

FOR SALE

915 Auburndale, Corona, CA 92878

3 beds · 2 baths · 1,393 sqft

23793 Highvale Drive
VIRTUAL TOUR

$634,000

FOR SALE

23793 Highvale Drive, Corona, CA 92883

2 beds · 2 baths · 1,374 sqft

11882 Wandering Way

$738,900

FOR SALE

11882 Wandering Way, Corona, CA 92883

2 beds · 2 baths · 1,746 sqft

Recently Sold

13330 Green Mountain

$525,000

SOLD

13330 Green Mountain, Corona, CA 92883

3 beds · 3 baths · 1,439 sqft

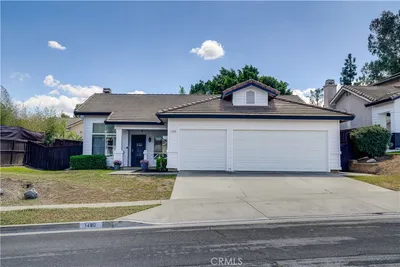
1480 Floral Park Street
VIRTUAL TOUR

$769,000

SOLD

1480 Floral Park Street, Corona, CA 92881

3 beds · 2 baths · 1,543 sqft

19107 Lyle Avenue

$579,900

SOLD

19107 Lyle Avenue, Corona, CA 92881

3 beds · 2 baths · 1,628 sqft

3027 Geranium Way
3D TOUR

$760,000

SOLD

3027 Geranium Way, Corona, CA 92881

3 beds · 2 baths · 1,483 sqft

875 Bramble
3D TOUR

$715,000

SOLD

875 Bramble, Corona, CA 92878

3 beds · 3 baths · 1,623 sqft

23151 Coffee Berry Circle
VIRTUAL TOUR

$690,000

SOLD

23151 Coffee Berry Circle, Corona, CA 92883

3 beds · 2 baths · 1,291 sqft

11930 Greenpeak Street
VIRTUAL TOUR

$599,000

SOLD

11930 Greenpeak Street, Corona, CA 92883

2 beds · 2 baths · 1,364 sqft

1263 Cornerstone Way
3D TOUR

$850,000

SOLD

1263 Cornerstone Way, Corona, CA 92878

3 beds · 2 baths · 1,311 sqft

Topfind Realty

Company

  • About Us
  • Careers
  • Articles
  • Home Estimate

Explore

  • Renting
  • Buying
  • Selling
  • Realtors

Support

  • Help Center
  • Contact Us
  • Terms & Conditions
  • Privacy Policy

Topfind Realty, DRE # 02240815, is a licensed real estate broker in California. Topfind Realty pledges to support the Fair Housing Act and adhere to Equal Housing Opportunity laws.

Copyright © 2026 Topfind Realty. All Rights Reserved.