Topfind Realty
Renting

Search Rentals

Houses for RentTownhomes for RentCondos for RentView All Rentals →

Renting Resources

Why Rent With UsRenter GuideRent vs Buy Calculator

Renter Articles

How to Negotiate RentUnderstanding Your LeaseMoving Checklist for Renters
Buying

Search Homes

Houses for SaleTownhomes for SaleCondos for SaleView All Homes →

Buying Resources

Why Buy With UsBuyer GuideAffordability CalculatorInvestment CalculatorProperty Tax Calculator

Buyer Articles

Master Your New Home BudgetBeat Moving StressPacking Secrets
Selling

Selling Tools

Home ValuationFind a Seller's Agent

Selling Resources

Why Sell With UsSeller GuideNet Sheet CalcHELOC Calculator

Seller Articles

Strategic PricingDownsizing Tips
Mortgage Rates

Today's Rates

Mortgage RatesRefinance RatesLoan ComparisonHELOC Calculator

Mortgage Resources

Understanding Mortgage RatesFirst-Time Homebuyer GuideWhen to Refinance Your Mortgage
Realtors
Topfind
Houses for RentTownhomes for RentCondos for RentView All Rentals →
Why Rent With UsRenter GuideRent vs Buy Calculator
How to Negotiate RentUnderstanding Your LeaseMoving Checklist for Renters
Houses for SaleTownhomes for SaleCondos for SaleView All Homes →
Why Buy With UsBuyer GuideAffordability CalculatorInvestment CalculatorProperty Tax Calculator
Master Your New Home BudgetBeat Moving StressPacking Secrets
Home ValuationFind a Seller's Agent
Why Sell With UsSeller GuideNet Sheet CalcHELOC Calculator
Strategic PricingDownsizing Tips
Mortgage RatesRefinance RatesLoan ComparisonHELOC Calculator
Understanding Mortgage RatesFirst-Time Homebuyer GuideWhen to Refinance Your Mortgage
groupRealtorsinfoAbout Us
Continue with Google
Sign InSign Up
Topfind Realty
Renting

Search Rentals

Houses for RentTownhomes for RentCondos for RentView All Rentals →

Renting Resources

Why Rent With UsRenter GuideRent vs Buy Calculator

Renter Articles

How to Negotiate RentUnderstanding Your LeaseMoving Checklist for Renters
Buying

Search Homes

Houses for SaleTownhomes for SaleCondos for SaleView All Homes →

Buying Resources

Why Buy With UsBuyer GuideAffordability CalculatorInvestment CalculatorProperty Tax Calculator

Buyer Articles

Master Your New Home BudgetBeat Moving StressPacking Secrets
Selling

Selling Tools

Home ValuationFind a Seller's Agent

Selling Resources

Why Sell With UsSeller GuideNet Sheet CalcHELOC Calculator

Seller Articles

Strategic PricingDownsizing Tips
Mortgage Rates

Today's Rates

Mortgage RatesRefinance RatesLoan ComparisonHELOC Calculator

Mortgage Resources

Understanding Mortgage RatesFirst-Time Homebuyer GuideWhen to Refinance Your Mortgage
Realtors
Topfind
Houses for RentTownhomes for RentCondos for RentView All Rentals →
Why Rent With UsRenter GuideRent vs Buy Calculator
How to Negotiate RentUnderstanding Your LeaseMoving Checklist for Renters
Houses for SaleTownhomes for SaleCondos for SaleView All Homes →
Why Buy With UsBuyer GuideAffordability CalculatorInvestment CalculatorProperty Tax Calculator
Master Your New Home BudgetBeat Moving StressPacking Secrets
Home ValuationFind a Seller's Agent
Why Sell With UsSeller GuideNet Sheet CalcHELOC Calculator
Strategic PricingDownsizing Tips
Mortgage RatesRefinance RatesLoan ComparisonHELOC Calculator
Understanding Mortgage RatesFirst-Time Homebuyer GuideWhen to Refinance Your Mortgage
groupRealtorsinfoAbout Us
Continue with Google
Sign InSign Up
Real Estate/CA/Corona/1014 Savi Drive 104
Interior
For Sale
$580,000
Est. $3,248/mo

1014 Savi Drive 104, Corona, CA 92878

bed
4
Bedrooms
bathtub
4
Bathrooms
square_foot
1,675
Square Feet

About this home

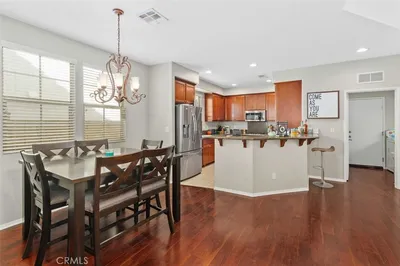
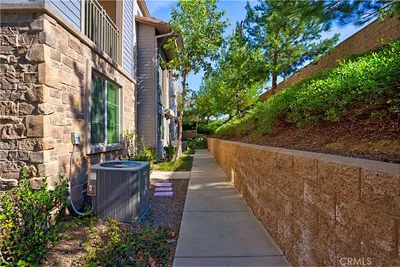
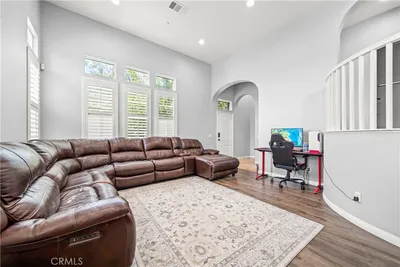
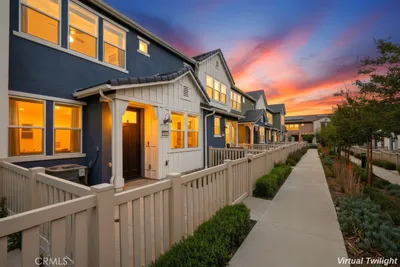
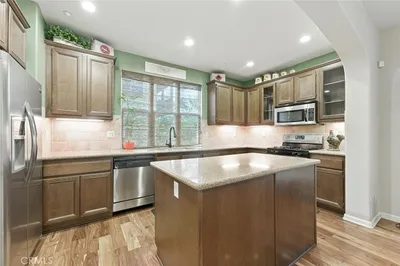
Welcome to this beautifully upgraded 4-bedroom, 3.5-bath corner unit townhome in the highly desirable gated community of Boardwalk Townhomes. This move-in ready home features a bedroom and bath on the main level, ideal for guests or multi-generational living, with three additional bedrooms and two full baths upstairs. Step inside to find luxury vinyl plank flooring, plush carpeting, and custom flooring throughout. Each bedroom features $7,000 custom-built closets, offering exceptional storage and organization. The spa-inspired bathrooms have been thoughtfully upgraded with modern finishes, and the laundry room upstairs includes ample built-in storage for added convenience. The open-concept Great Room is filled with natural light and flows seamlessly into a private covered deck, perfect for entertaining or relaxing. The modern kitchen boasts a large island with countertop seating and upgraded appliances. You’ll love the attached 2-car garage with epoxy flooring and custom cabinetry, giving you a clean, polished space for parking, storage, or a home gym setup. Community amenities include a sparkling pool, spa, private cabanas, picnic areas with BBQs, and an upcoming tot lot—perfect for families and entertaining. All located just minutes from the 91 and 15 freeways for an easy commute.

Property Facts

bed

Bedrooms

4

bathtub

Bathrooms

4

square_foot

Square Feet

1,675

calendar_month

Year Built

2018

home_work

Property Type

Townhouse

timer

Days on Market

158

payments

HOA Fee

$290/mo

garage

Garage Total

2

fingerprint

MLS #

OC25134210

Interior Details

General Interior

Interior Features

Breakfast Bar, Balcony, Open Floorplan, Recessed Lighting, See Remarks, All Bedrooms Down, Walk In Closets

Kitchen & Appliances

Laundry

Washer Hookup, Electric Dryer Hookup, Gas Dryer Hookup, Inside, Laundry Room, Upper Level

Bed & Bath

Main Level Bedrooms

3

Main Level Bathrooms

2

Climate Control

Cooling

Central Air, High Efficiency

Heating

Central, Forced Air, High Efficiency, Natural Gas

Parking

Total Parking Spaces

2

Garage Spaces

2

Attached Garage

Yes

Parking Features

Garage

Exterior & Lot

Building & Construction

Construction

Lap Siding, Stone Veneer, Stucco

Lot & Grounds

Pool Features

Community, Fenced, In Ground, Association

Sewer

Public Sewer

Water Source

Public

Community & HOA

Association Info

HOA Fee$290
FrequencyMonthly

HOA Amenities

Dog Park, Barbecue, Picnic Area, Playground, Pool, Spa Hot Tub

Community Features

Dog Park, Pool

Mortgage Calculator

Total Monthly

$0

Principal & Interest:
$0
Property Tax:
$0
Home Insurance:
$0
HOA Fees:
$0
$
$
%

Nearby Schools

RatingSchool NameGradesDistance
3
Auburndale Intermediate
Middle School
7-80.6 mi
5
George Washington Elementary
Elementary School
K-60.7 mi
N/A
Victress Bower School for Exceptional Students
Elementary School
K-120.8 mi
3
Parkridge Elementary
Elementary School
K-61.0 mi
1
Orange Grove High
High School
9-121.0 mi

Convenience Score

Market Insights

92878|Corona
analytics

Estimated Value

Calculating...
trending_up0%vs. last year
202120222023202420252026

Market Temperature

Seller'sBalancedBuyer's
0d30d60d180d
Balanced

Balanced market

30 Days

Avg. time on market

This is a Balanced Market. Homes are selling at a moderate pace.

flood

Flood & Climate Risk

Flood Risk

Minimal — not in a FEMA flood zone

Low

Wildfire Risk

Moderate — near wildland-urban interface

Moderate

Heat Risk

Low — moderate summer temperatures

Low

Earthquake Risk

Southern California seismic zone

Moderate
volume_up

Noise Levels

TrafficQuiet residential street
AirportMinimal airport noise
CommercialLow commercial activity nearby
streetview

Street View

Open Full Street Viewopen_in_new
Topfind Realty

Ready to Take the Next Step?

Get expert support from a local agent today.

call
(800)-330-9306Available 9AM - 7PM

Similar Homes You Might Like

Based on price, location, and features
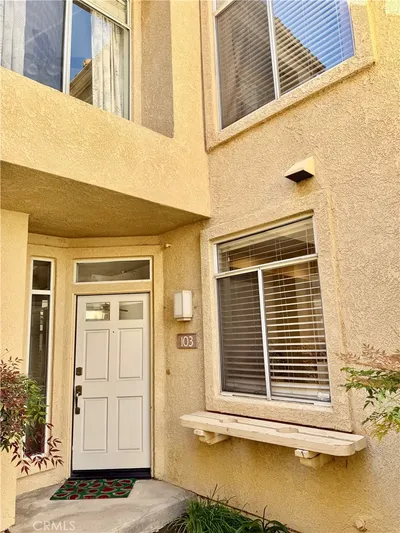
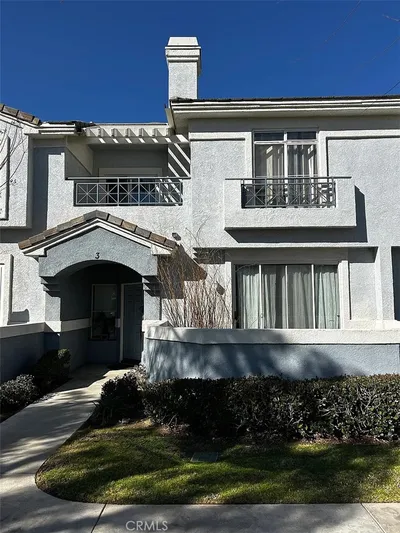
3100 Castelar Court 103

$579,000

FOR SALE

3100 Castelar Court 103, Corona, CA 92882

3 beds · 3 baths · 1,621 sqft

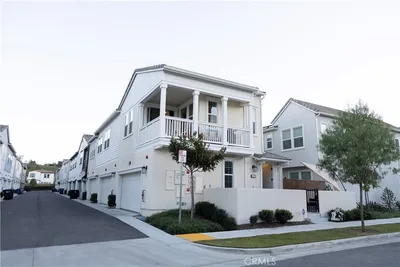
2230 Indigo Hills

$549,000

FOR SALE

2230 Indigo Hills, Corona, CA 92879

3 beds · 3 baths · 1,555 sqft

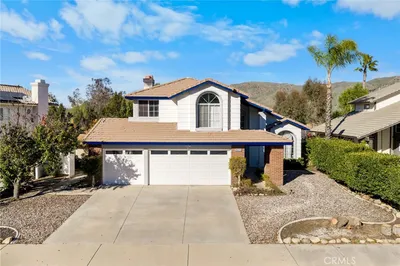
4172 Horvath 102

$650,000

FOR SALE

4172 Horvath 102, Corona, CA 92883

3 beds · 3 baths · 1,623 sqft

11221 Spanish Hills Drive

$395,000

FOR SALE

11221 Spanish Hills Drive, Corona, CA 92883

beds · baths · sqft

0 Lester Ave
VIRTUAL TOUR

$999,000

FOR SALE

0 Lester Ave, Corona, CA 92881

beds · baths · sqft

4078 Summer Way
VIRTUAL TOUR

$550,000

FOR SALE

4078 Summer Way, Corona, CA 92883

3 beds · 2 baths · 1,539 sqft

11111 Spanish Hills
VIDEO TOUR

$1,195,000

FOR SALE

11111 Spanish Hills, Corona, CA 92883

4 beds · 4 baths · 3,415 sqft

13190 Lone Stallion Lane
3D TOUR

$649,900

FOR SALE

13190 Lone Stallion Lane, Corona, CA 92883

4 beds · 3 baths · 1,748 sqft

Recently Sold

814 Pyramid Court
VIRTUAL TOUR

$638,000

SOLD

814 Pyramid Court, Corona, CA 92880

4 beds · 3 baths · 1,967 sqft

609 Savi 101
3D TOUR

$575,000

SOLD

609 Savi 101, Corona, CA 92878

4 beds · 4 baths · 1,675 sqft

4424 Owens Street 106
3D TOUR

$607,500

SOLD

4424 Owens Street 106, Corona, CA 92883

3 beds · 3 baths · 1,825 sqft

3925 Lavine Way 103

$580,000

SOLD

3925 Lavine Way 103, Corona, CA 92883

3 beds · 3 baths · 1,409 sqft

4448 Owens
VIRTUAL TOUR

$600,000

SOLD

4448 Owens, Corona, CA 92883

3 beds · 3 baths · 1,825 sqft

1517 Camelot

$585,000

SOLD

1517 Camelot, Corona, CA 92882

3 beds · 3 baths · 1,664 sqft

1514 Via Del Rio
VIRTUAL TOUR

$544,000

SOLD

1514 Via Del Rio, Corona, CA 92882

3 beds · 3 baths · 1,495 sqft

1017 Savi Drive 103

$575,000

SOLD

1017 Savi Drive 103, Corona, CA 92878

4 beds · 4 baths · 1,613 sqft

Topfind Realty

Company

  • About Us
  • Careers
  • Articles
  • Home Estimate

Explore

  • Renting
  • Buying
  • Selling
  • Realtors

Support

  • Help Center
  • Contact Us
  • Terms & Conditions
  • Privacy Policy

Topfind Realty, DRE # 02240815, is a licensed real estate broker in California. Topfind Realty pledges to support the Fair Housing Act and adhere to Equal Housing Opportunity laws.

Copyright © 2026 Topfind Realty. All Rights Reserved.