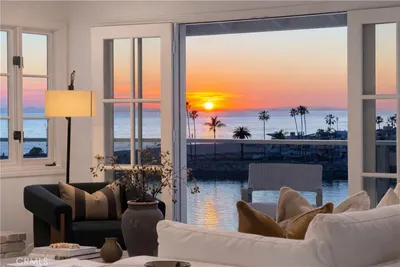
SoldClosed on August 13, 2020
$7,295,000
Sold Price316 Poppy Avenue, Corona Del Mar, CA 92625
bed
5
Bedrooms
bathtub
6
Bathrooms
square_foot
4,000
Square Feet
About this home
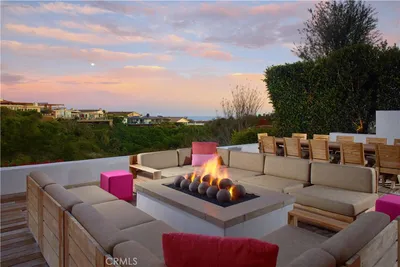
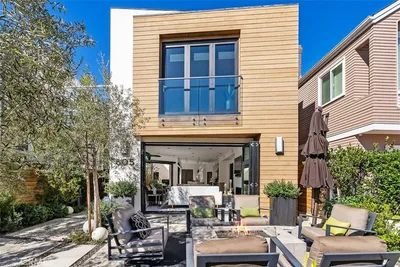
Modern design by renown architect Christopher Brandon, masterfully built by Gallo Builders, this contemporary residence elegantly captures southern facing ocean views, and an east facing view of Pelican Hill golf course. Sophisticated yet livable open concept floor plan with 4,000 sq. ft., 5 bedroom, 6 bath, featuring Fleetwood pocket sliding doors on the main and upper levels opening onto rear decks, perfect for year round entertaining. An expansive chef's kitchen with quartz island, Thermador and Miele appliances. Architecturally significant, an exposed floating staircase with laminated glass and brushed stainless steel rails. Master suite features a large deck with ocean views and luxurious bath with marble slabs and dual skylights. Notable custom finishes include an oversize cedar and glass entry door, Fleetwood anodized doors and windows, European oak flooring, rift white oak cabinetry and doors, Lutron lighting system, Smart home technology, elevator, and 500+ bottle wine room, 85" Samsung QLED TV and bar in lower level media room. Exterior features cedar wood siding, raked limestone cladding, aluminum roof with Kynar finish, smooth stucco finish, cedar garage door, and California friendly, drought tolerant landscape. Located in close proximity to the pedestrian path to Little Corona Beach, to nearby boutiques, restaurants and pristine Big Corona Beach, to shopping and dining at Fashion Island, and the hiking trails and bike paths at Crystal Cove State Park and beach.
infoProperty Facts
bed
Bedrooms
5
bathtub
Bathrooms
6
square_foot
Square Feet
4,000
landscape
Lot Size
3,320 sqft
calendar_month
Year Built
2020
home_work
Property Type
Single Family Residence
timer
Days on Market
31
payments
HOA Fee
N/A
garage
Garage Total
2
fingerprint
MLS #
NP20111996
chairInterior Details
General Interior
Interior Features
Breakfast Bar, Built In Features, Balcony, Elevator, High Ceilings, Open Floorplan, Stone Counters, Smart Home, Wired For Data, Bar, Wired For Sound, Bedroom On Main Level, Primary Suite, Wine Cellar, Walk In Closets
Flooring
Wood
Fireplace
Family Room, Primary Bedroom
Accessibility
Accessible Elevator Installed
Kitchen & Appliances
Appliances
Six Burner Stove, Built In Range, Double Oven, Dishwasher, Freezer, Disposal, Gas Oven, Gas Range, High Efficiency Water Heater, Microwave, Refrigerator, Range Hood, Tankless Water Heater, Vented Exhaust Fan
Laundry
Laundry Room
Bed & Bath
Main Level Master
Yes
Climate Control
Cooling
Central Air, Zoned
Heating
Central, Forced Air, Zoned
deckExterior & Lot
Building & Construction
Patio & Porch
Deck, Tile
Fencing
Stucco Wall
Security
Prewired, Security System, Carbon Monoxide Detectors, Smoke Detectors
Construction
Concrete, Stucco, Copper Plumbing
Foundation
Slab
Roof
Metal
Nearby Schools
| Rating | School Name | ||
|---|---|---|---|
| No school data available for this area. | |||
Convenience Score

This Home is Sold
Curious what your home is worth? Get a free valuation.
call
(800)-330-9306Available 9AM - 6PM
Similar Homes You Might Like
Based on price, location, and features