SoldClosed on December 21, 2018
$2,795,000
Sold Price22 Mission Bay Drive, Corona Del Mar, CA 92625
bed
5
Bedrooms
bathtub
5
Bathrooms
square_foot
4,027
Square Feet
About this home
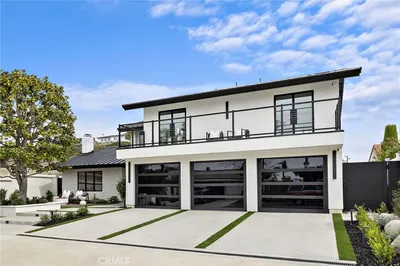
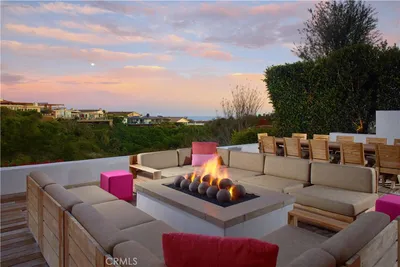
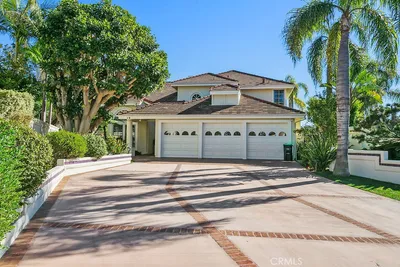
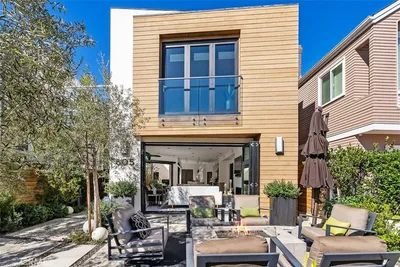
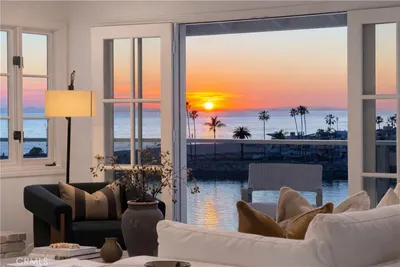
Great price reduction! This Spectacular extensively expanded and remodeled estate nestles in the prestigious Spyglass Hill community on a premier elevated lot with mesmerizing vistas of city lights, tranquil hillside and canyon view. The impressive open concept floor plan is accented by exquisitely designed custom finishes and features throughout. The lushly landscaped inviting front courtyard has verdant lawn and a fountain. This light-filled estate showcases welcoming grand 2 story entry foyer adorned with custom chandelier, elegant living room with voluminous high ceilings and fireplace, formal dining room, immense family room with custom fireplace has expansive windows look out to the remarkable backyard and fabulous view, roomy breakfast area, gourmet chef's kitchen highlighted with custom cabinetry, granite counter tops, top-of-line stainless steel appliances and large center island. A powder room and an office with custom woodwork (could be downstairs en suite bedroom with a full bathroom) and a laundry room complete the first floor. The upper level boasts a spacious bonus room (or 6th bedroom) for intimate entertaining, the master bedroom has serene canyon views, a lavish master bathroom and 2 walk-in closets, 2 secondary bedrooms and an en suite bedroom with a custom bathroom. The resort like backyard with sparkling swimming pool, spa, fire-pit and sprawling ground is ideal for outdoor entertaining and enjoyment of the magnificent view. Direct Access 3 car garage.
infoProperty Facts
bed
Bedrooms
5
bathtub
Bathrooms
5
square_foot
Square Feet
4,027
landscape
Lot Size
9,900 sqft
calendar_month
Year Built
1972
home_work
Property Type
Single Family Residence
timer
Days on Market
121
payments
HOA Fee
$440/mo
garage
Garage Total
3
fingerprint
MLS #
NP18145570
chairInterior Details
General Interior
Interior Features
Built In Features, Balcony, Breakfast Area, Crown Molding, Cathedral Ceilings, Separate Formal Dining Room, Granite Counters, High Ceilings, Open Floorplan, Stone Counters, Recessed Lighting, Two Story Ceilings, Bedroom On Main Level, Entrance Foyer, Primary Suite, Walk In Closets
Flooring
Carpet, Tile
Fireplace
Family Room, Living Room
Accessibility
Accessible Doors
Kitchen & Appliances
Appliances
Six Burner Stove, Built In Range, Convection Oven, Double Oven, Dishwasher, Disposal, Gas Oven, Gas Range, Gas Water Heater, Microwave, Refrigerator, Range Hood, Self Cleaning Oven
Laundry
Washer Hookup, Electric Dryer Hookup, Gas Dryer Hookup, Inside, Laundry Room
Bed & Bath
Main Level Master
Yes
Climate Control
Cooling
Central Air, Dual, Zoned
Heating
Central, Fireplaces, Zoned
deckExterior & Lot
Building & Construction
Patio & Porch
Concrete, Deck, Patio
Fencing
Stucco Wall, Vinyl
Security
Carbon Monoxide Detectors, Smoke Detectors
Construction
Drywall, Stucco
Foundation
Slab
Roof
Tile
Direction Faced
Southwest
Nearby Schools
| Rating | School Name | ||
|---|---|---|---|
| No school data available for this area. | |||
Convenience Score

This Home is Sold
Curious what your home is worth? Get a free valuation.
call
(800)-330-9306Available 9AM - 6PM
Similar Homes You Might Like
Based on price, location, and features