SOLD
SoldClosed on April 27, 2026
$1,278,000
Sold Price4303 Lynn Dr, Concord, CA 94518
bed
7
Bedrooms
bathtub
3
Bathrooms
square_foot
3,035
Square Feet
About this home
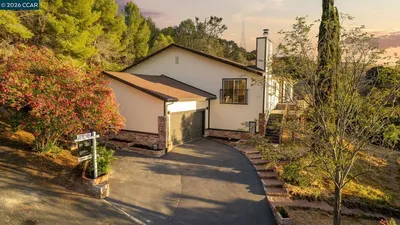
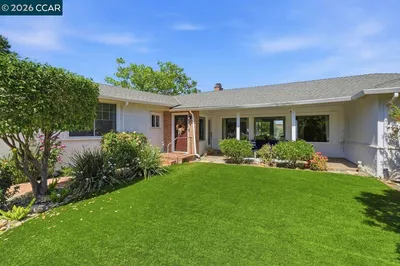
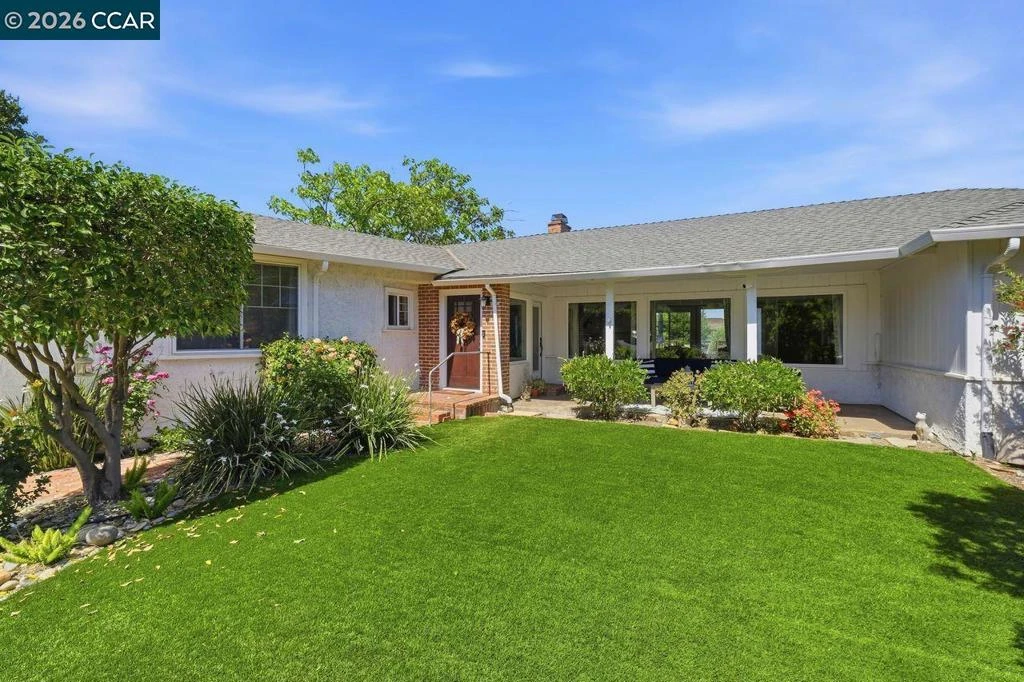
This beautifully updated home near the desirable Walnut Creek border offers space, flexibility, and a rare nearly half acre lot. Ideal for multi generational living, the thoughtfully designed floor plan features hardwood floors, abundant natural light & spacious living areas throughout. The chef’s kitchen includes an oversized center island, high-end stainless-steel appliances, and windows with scenic hill views. The expansive family room provides the perfect space for gathering and entertaining. The private primary suite features direct access to the deck and backyard along with a spacious bathroom offering a sunken tub, dual vanities, a large walk-in shower, and a walk-in closet. Secondary bedrooms are generously sized with ample storage. A separate wing of the home includes an additional bedroom with its own bathroom, a private office, and a second laundry or mudroom with exterior access, making it ideal for guests or extended family. The backyard is designed for entertaining with fruit trees, turf, a pergola lounge area, and a built-in fire pit, all surrounded by mature landscaping. Additional highlights include a two-car garage, deep driveway & views overlooking Concord. Conveniently located near Downtown Walnut Creek shopping and dining with easy access to BART & freeways.
infoProperty Facts
bed
Bedrooms
7
bathtub
Bathrooms
3
square_foot
Square Feet
3,035
landscape
Lot Size
18,048 sqft
calendar_month
Year Built
1948
home_work
Property Type
Single Family Residence
timer
Days on Market
3
payments
HOA Fee
N/A
garage
Garage Total
2
fingerprint
MLS #
41127433
chairInterior Details
General Interior
Flooring
Wood
Fireplace
Living Room
Kitchen & Appliances
Appliances
Gas Water Heater
Climate Control
Cooling
Central Air
Heating
Forced Air
deckExterior & Lot
Building & Construction
Patio & Porch
Deck
Construction
Stucco
Roof
Shingle
Nearby Schools
| Rating | School Name |
|---|---|
N/A | Wood Rose Academy Private School |
N/A | Kings Valley Christian School Private School |
5 | El Monte Elementary Elementary School |
N/A | St Agnes Elementary School Private School |
5 | Woodside Elementary Elementary School |
Convenience Score

This Home is Sold
Curious what your home is worth? Get a free valuation.
call
(800)-330-9306Available 9AM - 6PM
Similar Homes You Might Like
Based on price, location, and features