Topfind Realty
Renting

Search Rentals

Houses for RentTownhomes for RentCondos for RentView All Rentals →

Renting Resources

Why Rent With UsRenter GuideRent vs Buy Calculator

Renter Articles

How to Negotiate RentUnderstanding Your LeaseMoving Checklist for Renters
Buying

Search Homes

Houses for SaleTownhomes for SaleCondos for SaleView All Homes →

Buying Resources

Why Buy With UsBuyer GuideAffordability CalculatorInvestment CalculatorProperty Tax Calculator

Buyer Articles

Master Your New Home BudgetBeat Moving StressPacking Secrets
Selling

Selling Tools

Home ValuationFind a Seller's Agent

Selling Resources

Why Sell With UsSeller GuideNet Sheet CalcHELOC Calculator

Seller Articles

Strategic PricingDownsizing Tips
Mortgage Rates

Today's Rates

Mortgage RatesRefinance RatesLoan ComparisonHELOC Calculator

Mortgage Resources

Understanding Mortgage RatesFirst-Time Homebuyer GuideWhen to Refinance Your Mortgage
Realtors
Topfind
Houses for RentTownhomes for RentCondos for RentView All Rentals →
Why Rent With UsRenter GuideRent vs Buy Calculator
How to Negotiate RentUnderstanding Your LeaseMoving Checklist for Renters
Houses for SaleTownhomes for SaleCondos for SaleView All Homes →
Why Buy With UsBuyer GuideAffordability CalculatorInvestment CalculatorProperty Tax Calculator
Master Your New Home BudgetBeat Moving StressPacking Secrets
Home ValuationFind a Seller's Agent
Why Sell With UsSeller GuideNet Sheet CalcHELOC Calculator
Strategic PricingDownsizing Tips
Mortgage RatesRefinance RatesLoan ComparisonHELOC Calculator
Understanding Mortgage RatesFirst-Time Homebuyer GuideWhen to Refinance Your Mortgage
groupRealtorsinfoAbout Us
Continue with Google
Sign InSign Up
Topfind Realty
Renting

Search Rentals

Houses for RentTownhomes for RentCondos for RentView All Rentals →

Renting Resources

Why Rent With UsRenter GuideRent vs Buy Calculator

Renter Articles

How to Negotiate RentUnderstanding Your LeaseMoving Checklist for Renters
Buying

Search Homes

Houses for SaleTownhomes for SaleCondos for SaleView All Homes →

Buying Resources

Why Buy With UsBuyer GuideAffordability CalculatorInvestment CalculatorProperty Tax Calculator

Buyer Articles

Master Your New Home BudgetBeat Moving StressPacking Secrets
Selling

Selling Tools

Home ValuationFind a Seller's Agent

Selling Resources

Why Sell With UsSeller GuideNet Sheet CalcHELOC Calculator

Seller Articles

Strategic PricingDownsizing Tips
Mortgage Rates

Today's Rates

Mortgage RatesRefinance RatesLoan ComparisonHELOC Calculator

Mortgage Resources

Understanding Mortgage RatesFirst-Time Homebuyer GuideWhen to Refinance Your Mortgage
Realtors
Topfind
Houses for RentTownhomes for RentCondos for RentView All Rentals →
Why Rent With UsRenter GuideRent vs Buy Calculator
How to Negotiate RentUnderstanding Your LeaseMoving Checklist for Renters
Houses for SaleTownhomes for SaleCondos for SaleView All Homes →
Why Buy With UsBuyer GuideAffordability CalculatorInvestment CalculatorProperty Tax Calculator
Master Your New Home BudgetBeat Moving StressPacking Secrets
Home ValuationFind a Seller's Agent
Why Sell With UsSeller GuideNet Sheet CalcHELOC Calculator
Strategic PricingDownsizing Tips
Mortgage RatesRefinance RatesLoan ComparisonHELOC Calculator
Understanding Mortgage RatesFirst-Time Homebuyer GuideWhen to Refinance Your Mortgage
groupRealtorsinfoAbout Us
Continue with Google
Sign InSign Up
Real Estate/CA/Concord/3727 Northridge Dr
3d_rotation3D Tour
Interior
For Sale
$1,518,000
Est. $8,501/mo

3727 Northridge Dr, Concord, CA 94518

bed
4
Bedrooms
bathtub
3
Bathrooms
square_foot
2,710
Square Feet

About this home

NEW PRICE! Don't miss this opportunity!! Exceptional value for a beautifully updated single-story home in Concord's sought-after St. Francis Park neighborhood, offering approximately 2,710 SqFt of beautifully renovated living space with 4 bedrooms and 3 full bathrooms. Bright, open living spaces and exceptional indoor-outdoor flow create a light-filled and inviting atmosphere throughout. The impressive great room features vaulted wood-beam ceilings, recessed lighting, wide-plank flooring, and expansive windows that fill the home with abundant natural light. The remodeled kitchen showcases white shaker cabinetry, quartz countertops, designer tile backsplash, stainless steel appliances, and a large center island that opens seamlessly to the dining and living areas. The expansive primary suite was created by combining two original bedrooms into one spacious retreat and features a beautifully updated spa-inspired bathroom with dual vanities, a freestanding soaking tub, an oversized walk-in shower, and a large walk-in closet. According to the seller, a former half bath was expanded and converted into a full bathroom with permits, resulting in the home's current three full bathrooms. According to the seller, extensive renovations were completed in 2025, including updates to the kitchen, bathrooms, living areas, flooring, substantially all interior wall surfaces, electrical wiring, plumbing, and other interior components. The seller further states that substantially all major kitchen and household appliances were replaced in 2025, with the exception of the washer, dryer, furnace, and air conditioning system. Additional improvements include a newly constructed attached two-car garage and driveway. The private backyard features a spacious lawn with plenty of room to relax, garden, play, or entertain. Elevated setting with enhanced privacy and neighborhood views. Ideally situated within walking distance to Lime Ridge Open Space, Concord Community Park, Concord Community Pool, and Markham Nature Park, this home also enjoys convenient access to shopping, dining, schools, major commuter routes, and BART station (approximately 1.8 miles away). Buyers are encouraged to review all disclosures and independently verify any information material to their purchase, including permits and property conditions. Some photos have been virtually staged to demonstrate the home's possibilities. Virtually staged furnishings and décor are not included in the sale.

Property Facts

bed

Bedrooms

4

bathtub

Bathrooms

3

square_foot

Square Feet

2,710

landscape

Lot Size

12,000 sqft

calendar_month

Year Built

1963

home_work

Property Type

Single Family Residence

timer

Days on Market

32

payments

HOA Fee

N/A

garage

Garage Total

2

fingerprint

MLS #

41138620

Interior Details

General Interior

Flooring

Tile

Fireplace

Wood Burning

Kitchen & Appliances

Appliances

Gas Water Heater, Dryer, Washer

Climate Control

Cooling

Central Air

Heating

Forced Air, Natural Gas

Parking

Total Parking Spaces

2

Garage Spaces

2

Attached Garage

Yes

Parking Features

Garage, Garage Door Opener

Exterior & Lot

Building & Construction

Construction

Stucco

Roof

Metal

Lot & Grounds

Lot Features

Back Yard, Front Yard, Sloped Up, Yard

Mortgage Calculator

Total Monthly

$0

Principal & Interest:
$0
Property Tax:
$0
Home Insurance:
$0
HOA Fees:
$0
$
$
%

Nearby Schools

RatingSchool NameGradesDistance
5
El Monte Elementary
Elementary School
K-50.7 mi
N/A
WOOD ROSE ACADEMY
Private School
K-121.0 mi
2
Ygnacio Valley Elementary
Elementary School
K-51.0 mi
N/A
ST AGNES ELEMENTARY SCHOOL
Private School
K-121.1 mi
N/A
THE CONCORDIA SCHOOL
Private School
K-121.1 mi

Convenience Score

Market Insights

94518|Concord
analytics

Estimated Value

Calculating...
trending_up0%vs. last year
202120222023202420252026

Market Temperature

Seller'sBalancedBuyer's
0d30d60d180d
Balanced

Balanced market

30 Days

Avg. time on market

This is a Balanced Market. Homes are selling at a moderate pace.

flood

Flood & Climate Risk

Flood Risk

Minimal — not in a FEMA flood zone

Low

Wildfire Risk

Moderate — near wildland-urban interface

Moderate

Heat Risk

Low — moderate summer temperatures

Low

Earthquake Risk

Southern California seismic zone

Moderate
volume_up

Noise Levels

TrafficQuiet residential street
AirportMinimal airport noise
CommercialLow commercial activity nearby
location_on

Location

3727 Northridge Dr

Concord, CA 94518

Open in Mapsopen_in_new
Topfind Realty

Ready to Take the Next Step?

Get expert support from a local agent today.

call
(800)-330-9306Available 9AM - 7PM

Similar Homes You Might Like

Based on price, location, and features
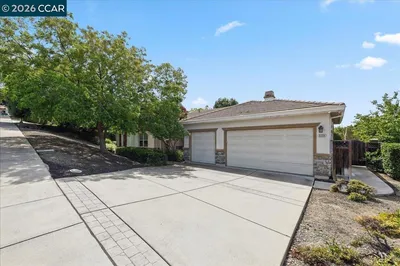
5204 Skyler Ct
VIRTUAL TOUR

$1,279,000

FOR SALE

5204 Skyler Ct, Concord, CA 94521

4 beds · 3 baths · 2,916 sqft

5017 Murchio Dr
VIRTUAL TOUR

$998,000

FOR SALE

5017 Murchio Dr, Concord, CA 94521

4 beds · 3 baths · 2,894 sqft

1713 Berrywood Dr
VIRTUAL TOUR

$1,475,000

FOR SALE

1713 Berrywood Dr, Concord, CA 94521

4 beds · 3 baths · 2,233 sqft

3622 Delancey Ln

$1,150,000

FOR SALE

3622 Delancey Ln, Concord, CA 94519

3 beds · 3 baths · 2,705 sqft

5787 Lewis Way

$1,149,000

FOR SALE

5787 Lewis Way, Concord, CA 94521

5 beds · 4 baths · 2,984 sqft

5350 Fernbank Dr
VIRTUAL TOUR

$1,475,000

FOR SALE

5350 Fernbank Dr, Concord, CA 94521

5 beds · 4 baths · 3,168 sqft

1895 Renee Way
VIRTUAL TOUR

$1,488,000

FOR SALE

1895 Renee Way, Concord, CA 94521

4 beds · 3 baths · 2,836 sqft

733 Daffodil Way

$1,147,000

FOR SALE

733 Daffodil Way, Concord, CA 94518

4 beds · 3 baths · 2,255 sqft

Recently Sold

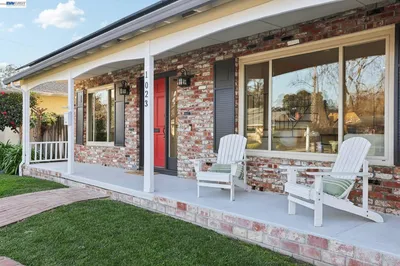
1023 Bermuda Drive
3D TOUR

$999,000

SOLD

1023 Bermuda Drive, Concord, CA 94518

5 beds · 2 baths · 2,281 sqft

4252 El Cerrito Rd
3D TOUR

$998,000

SOLD

4252 El Cerrito Rd, Concord, CA 94518

4 beds · 3 baths · 2,568 sqft

4362 Lynn Dr

$1,274,500

SOLD

4362 Lynn Dr, Concord, CA 94518

4 beds · 3 baths · 3,085 sqft

4417 Catalpa Ct
VIRTUAL TOUR

$1,199,500

SOLD

4417 Catalpa Ct, Concord, CA 94521

4 beds · 3 baths · 2,330 sqft

1357 Sussex Way
VIRTUAL TOUR

$925,000

SOLD

1357 Sussex Way, Concord, CA 94521

3 beds · 3 baths · 2,307 sqft

2042 Smith Ln

$1,449,000

SOLD

2042 Smith Ln, Concord, CA 94518

5 beds · 3 baths · 2,704 sqft

3744 Northridge Dr
3D TOUR

$1,500,000

SOLD

3744 Northridge Dr, Concord, CA 94518

4 beds · 3 baths · 2,487 sqft

4511 Concord Blvd
VIRTUAL TOUR

$985,000

SOLD

4511 Concord Blvd, Concord, CA 94521

4 beds · 4 baths · 2,276 sqft

Topfind Realty

Company

  • About Us
  • Careers
  • Articles
  • Home Estimate

Explore

  • Renting
  • Buying
  • Selling
  • Realtors

Support

  • Help Center
  • Contact Us
  • Terms & Conditions
  • Privacy Policy

Topfind Realty, DRE # 02240815, is a licensed real estate broker in California. Topfind Realty pledges to support the Fair Housing Act and adhere to Equal Housing Opportunity laws.

Copyright © 2026 Topfind Realty. All Rights Reserved.