$865,000
3 beds · 4 baths · 3,085 sqft
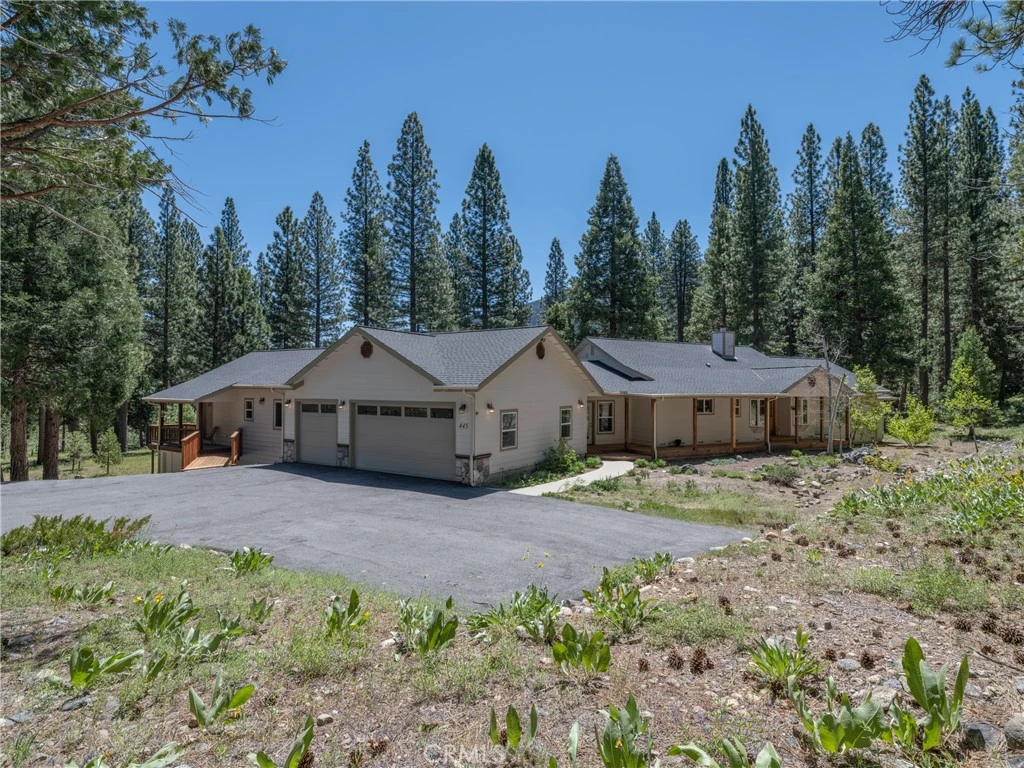
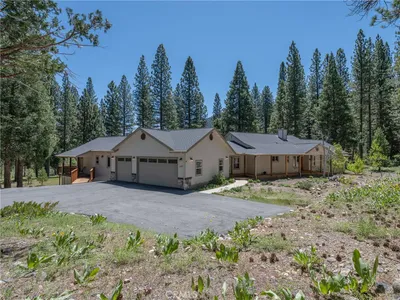
Welcome to the Extraordinary 956 Acre Development of Whitehawk Ranch which is approximately 60 Miles from Reno and 85 Miles from Lake Tahoe. Whitehawk is located in the Southern Section of Mohawk Valley of Plumas County California with an approximate elevation of 4,500 feet offering The Finest of All Four Seasons, an 18 Hole Champion Golf Course unveiling Impeccable Fairways that are forever embraced with the unconditional run-off of the Winter Seasons Melting Snow boasting Babbling Streams, Pickle Ball, Tennis Courts, Swimming Pool, Weight Room, EV Charging, 7 Distinct Ponds echoing with Peeping Frogs, embellished with Native California Blue Lupines and Poppies, harmonious with the calming serenity of Towering Firs, Pines and Cedars and Iconic Mountain Backdrops that adorn this Valley Oasis. So consider this 3,046 sqft One Story Traditional Ranch Style with Level-Entry, Level Driveway, 3-Car Direct Entry low maintenance Residence that is nestled on a 1.9 Acre Near-Flat Wooded Lot that captivates all the Beauty of the Natural Meadow it faces. It is this Unique Meadow View Setting that kidnaps and transforms your Soul from City Chaos to True Calm. During the Evening from the Two Oversized Entertaining Decks you will hear the Frogs, witness the Glowing Fireflies, see the Deer and on occasion get a glimpse of the Bear that find this Meadow their home. From the Front Door Formal Entry find the Central Hall offering Powder Room, Separate Laundry Room with Utility Sink and Large Linen Closet with Side-by-Side Samsung Washer & Dryer, to Step-Down Expansive Vaulted Ceiling Kitchen with Tiled Center Isle with Double Sink, Kitchen Aid Dishwasher, Kenmore Electric Built-In Oven, Free-Standing Jenn-Air Electric Oven, Built-In Whirlpool Microwave, LG 3-Door Fridge with Ice Maker, Custom Cabinetry with Pull-Out Pots and Pans Drawers, Vaulted Knotty Pine Ceiling Eat-In Country Kitchens that Opens to Living Room with Floor to Ceiling Wood Burning Fireplace both of which have access to the Entertaining Decks. From the Kitchen to the Central Hall leading to the Informal Entry, in addition to the Direct Entry Garage Door, find the Large Guest Bedroom with En-suite Full Bath, and to the entirely private attached Guest En-suite complete with Kitchen and Living Room. This Traditional Offers 9-Foot Ceilings throughout graced with Vaulted Ceilings and Bonus of 787 sqft 3-Car Garage, Electric Hot Water Heater and 2-Zone Geo-Thermal Closed Loop Heating & Air Exchange System.
Bedrooms
3
Bathrooms
4
Square Feet
3,085
Lot Size
85,813 sqft
Year Built
2002
Property Type
Single Family Residence
Days on Market
207
HOA Fee
$99/mo
Garage Total
3
MLS #
IG25125095
Interior Features
Built In Features, Balcony, Breakfast Area, Ceiling Fans, Ceramic Counters, Cathedral Ceilings, Eat In Kitchen, Furnished, High Ceilings, In Law Floorplan, Country Kitchen, Living Room Deck Attached, Open Floorplan, Pantry, Partially Furnished, Paneling Wainscoting, Recessed Lighting, Storage, Tile Counters, Main Level Primary, Primary Suite
Flooring
Carpet, Tile, Vinyl
Fireplace
Living Room, Masonry, Raised Hearth, Wood Burning
Accessibility
Low Pile Carpet, Accessible Doors, Accessible Entrance
Appliances
Double Oven, Dishwasher, Energy Star Qualified Appliances, Electric Cooktop, Electric Oven, Electric Range, Electric Water Heater, Free Standing Range, Disposal, Ice Maker, Microwave, Refrigerator, Water To Refrigerator, Water Heater, Dryer, Washer
Laundry
Washer Hookup, Electric Dryer Hookup, Inside, Laundry Room
Main Level Master
Yes
Cooling
Central Air, Electric, Zoned
Heating
Central, Zoned
Patio & Porch
Rear Porch, Deck, Front Porch, Open, Patio, Wood
Security
Smoke Detectors
Construction
Drywall, Lap Siding, Masonite
Foundation
Combination, Concrete Perimeter, Pillar Post Pier, Raised
Roof
Composition
| Rating | School Name | ||
|---|---|---|---|
| No school data available for this area. | |||

Curious what your home is worth? Get a free valuation.
Based on price, location, and features
No similar listings found at this time.