Topfind Realty
Renting

Search Rentals

Houses for RentTownhomes for RentCondos for RentView All Rentals →

Renting Resources

Why Rent With UsRenter GuideRent vs Buy Calculator

Renter Articles

How to Negotiate RentUnderstanding Your LeaseMoving Checklist for Renters
Buying

Search Homes

Houses for SaleTownhomes for SaleCondos for SaleView All Homes →

Buying Resources

Why Buy With UsBuyer GuideAffordability CalculatorInvestment CalculatorProperty Tax Calculator

Buyer Articles

Master Your New Home BudgetBeat Moving StressPacking Secrets
Selling

Selling Tools

Home ValuationFind a Seller's Agent

Selling Resources

Why Sell With UsSeller GuideNet Sheet CalcHELOC Calculator

Seller Articles

Strategic PricingDownsizing Tips
Mortgage Rates

Today's Rates

Mortgage RatesRefinance RatesLoan ComparisonHELOC Calculator

Mortgage Resources

Understanding Mortgage RatesFirst-Time Homebuyer GuideWhen to Refinance Your Mortgage
Realtors
Topfind
Houses for RentTownhomes for RentCondos for RentView All Rentals →
Why Rent With UsRenter GuideRent vs Buy Calculator
How to Negotiate RentUnderstanding Your LeaseMoving Checklist for Renters
Houses for SaleTownhomes for SaleCondos for SaleView All Homes →
Why Buy With UsBuyer GuideAffordability CalculatorInvestment CalculatorProperty Tax Calculator
Master Your New Home BudgetBeat Moving StressPacking Secrets
Home ValuationFind a Seller's Agent
Why Sell With UsSeller GuideNet Sheet CalcHELOC Calculator
Strategic PricingDownsizing Tips
Mortgage RatesRefinance RatesLoan ComparisonHELOC Calculator
Understanding Mortgage RatesFirst-Time Homebuyer GuideWhen to Refinance Your Mortgage
groupRealtorsinfoAbout Us
Continue with Google
Sign InSign Up
Topfind Realty
Renting

Search Rentals

Houses for RentTownhomes for RentCondos for RentView All Rentals →

Renting Resources

Why Rent With UsRenter GuideRent vs Buy Calculator

Renter Articles

How to Negotiate RentUnderstanding Your LeaseMoving Checklist for Renters
Buying

Search Homes

Houses for SaleTownhomes for SaleCondos for SaleView All Homes →

Buying Resources

Why Buy With UsBuyer GuideAffordability CalculatorInvestment CalculatorProperty Tax Calculator

Buyer Articles

Master Your New Home BudgetBeat Moving StressPacking Secrets
Selling

Selling Tools

Home ValuationFind a Seller's Agent

Selling Resources

Why Sell With UsSeller GuideNet Sheet CalcHELOC Calculator

Seller Articles

Strategic PricingDownsizing Tips
Mortgage Rates

Today's Rates

Mortgage RatesRefinance RatesLoan ComparisonHELOC Calculator

Mortgage Resources

Understanding Mortgage RatesFirst-Time Homebuyer GuideWhen to Refinance Your Mortgage
Realtors
Topfind
Houses for RentTownhomes for RentCondos for RentView All Rentals →
Why Rent With UsRenter GuideRent vs Buy Calculator
How to Negotiate RentUnderstanding Your LeaseMoving Checklist for Renters
Houses for SaleTownhomes for SaleCondos for SaleView All Homes →
Why Buy With UsBuyer GuideAffordability CalculatorInvestment CalculatorProperty Tax Calculator
Master Your New Home BudgetBeat Moving StressPacking Secrets
Home ValuationFind a Seller's Agent
Why Sell With UsSeller GuideNet Sheet CalcHELOC Calculator
Strategic PricingDownsizing Tips
Mortgage RatesRefinance RatesLoan ComparisonHELOC Calculator
Understanding Mortgage RatesFirst-Time Homebuyer GuideWhen to Refinance Your Mortgage
groupRealtorsinfoAbout Us
Continue with Google
Sign InSign Up
Real Estate/CA/Claremont/840 Peninsula Avenue (Sold)
view_in_arVirtual Tour
Main
SOLD
SoldClosed on October 1, 2024
$2,350,000
Sold Price

840 Peninsula Avenue, Claremont, CA 91711

bed
6
Bedrooms
bathtub
6
Bathrooms
square_foot
6,807
Square Feet

About this home

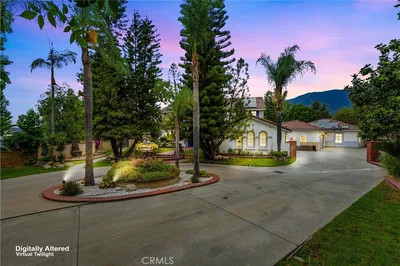
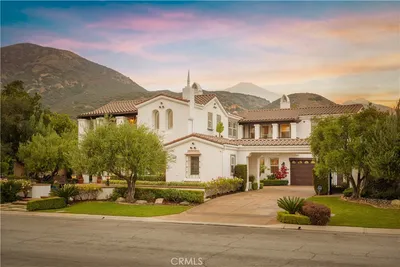
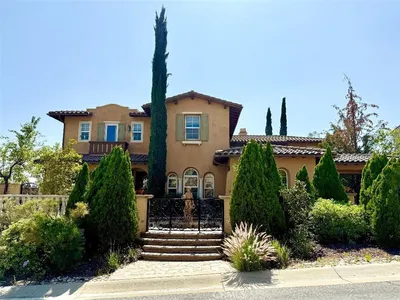
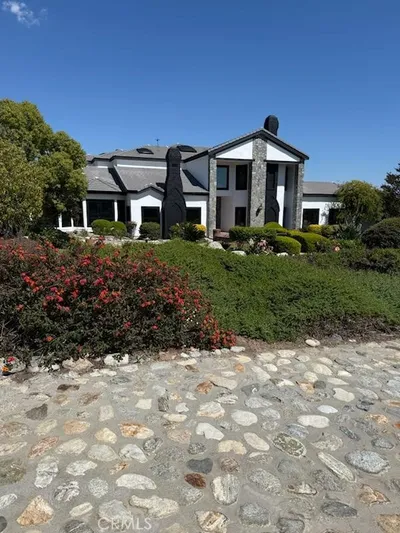
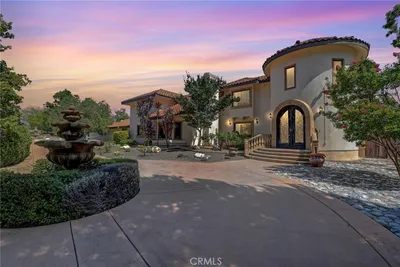
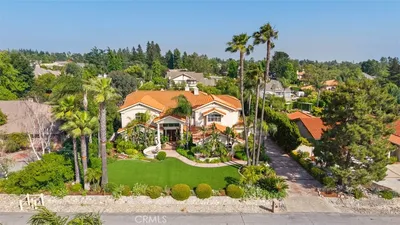
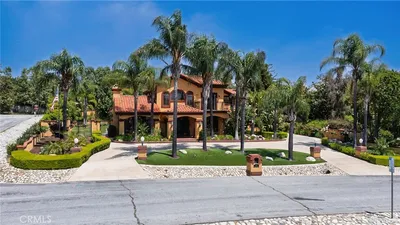
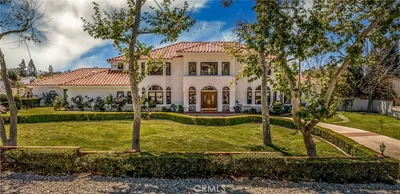
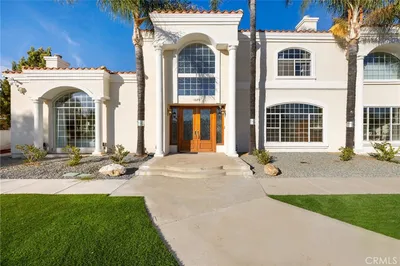
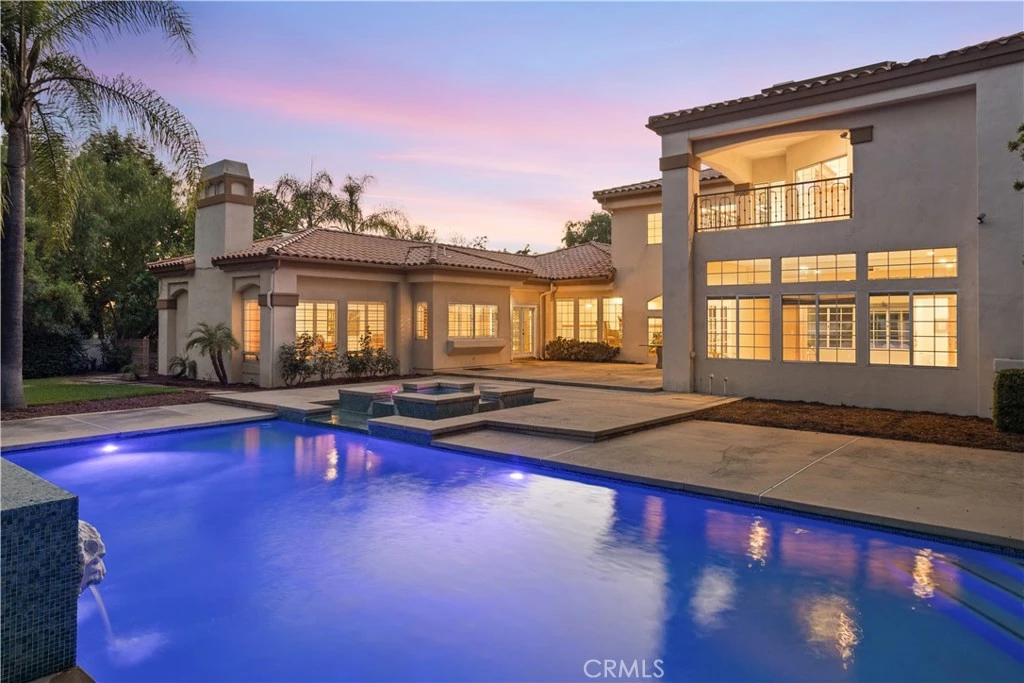
MAGNIFICENT BLAISDELL RANCH MEDITERRANEAN ESTATE. Experience unparalleled opulence with this magnificent residence, gracefully situated on an expansive, private lot that seamlessly integrates with the adjacent, serene Blaisdell Ranch Preserve park. Crafted to perfection by the esteemed builders Ted DeBonis & Bill Faubion, and masterfully designed by the renowned Steve Eivin Arthur Falk, A.I.A. & Associates, this extraordinary estate epitomizes the elegance of classic Mediterranean architecture and the pinnacle of sophisticated design. As you step through the grand entrance, be captivated by the breathtaking, streaming water fountain that adorns the majestic foyer. Every inch of this home is a celebration of refined craftsmanship, with exquisite oak wood finishes that exude timeless luxury. Continue your journey into the executive office, where custom-built shelving showcases an impressive personal library in an atmosphere of understated elegance. The formal living room is anchored by a resplendent marble fireplace, enhanced with subtle, ambient lighting that adds a touch of grandeur. The residence features a state-of-the-art home gym, complete with a spacious sauna and captivating views of the lush backyard, ensuring both wellness and relaxation are effortlessly achieved. The family room boasts a sophisticated bar, fully equipped to cater to guests. The estate thoughtfully positions most of its guest bedrooms on the ground floor, reserving the entire second level for the stunning Primary master retreat. This luxurious suite is a haven of tranquility, featuring a private lounge with a wet bar and fireplace, an expansive wrap-around walk-in closet, plus a sumptuous bathroom that includes dual shower heads and a jetted tub complemented by a cozy fireplace. Set on approximately two-thirds of an acre, the grounds are a verdant paradise, offering lush, tropical landscaping in a secluded, private setting. The custom-designed pool and spa, adorned with prestigious lion-head fountains, provide a lavish escape. A dedicated wet bar-to-patio serving window and a generously sized back lawn complete this exquisite outdoor oasis.

infoProperty Facts

bed

Bedrooms

6

bathtub

Bathrooms

6

square_foot

Square Feet

6,807

landscape

Lot Size

27,146 sqft

calendar_month

Year Built

1989

home_work

Property Type

Single Family Residence

timer

Days on Market

66

payments

HOA Fee

$95/mo

garage

Garage Total

3

fingerprint

MLS #

CV24135959

chairInterior Details

General Interior

Interior Features

Beamed Ceilings, Built In Features, Balcony, Block Walls, Ceiling Fans, Crown Molding, Dry Bar, Coffered Ceilings, Separate Formal Dining Room, Eat In Kitchen, Granite Counters, High Ceilings, In Law Floorplan, Pantry, Recessed Lighting, Two Story Ceilings, Bedroom On Main Level, Dressing Area, Multiple Primary Suites, Primary Suite, Utility Room

Flooring

Carpet, Stone, Tile

Fireplace

Family Room, Gas, Living Room, Primary Bedroom

Accessibility

Safe Emergency Egress From Home

Kitchen & Appliances

Appliances

Dishwasher, Freezer, Gas Cooktop, Disposal, Gas Oven, Ice Maker, Refrigerator, Range Hood, Tankless Water Heater

Laundry

Washer Hookup, Gas Dryer Hookup, Inside, Laundry Room

Bed & Bath

Main Level Master

Yes

Climate Control

Cooling

Central Air

Heating

Central, Forced Air, Fireplaces

deckExterior & Lot

Building & Construction

Patio & Porch

Covered, Deck, Patio, Terrace

Fencing

Block, Stucco Wall

Security

Security System, Carbon Monoxide Detectors, Twenty Four Hour Security, Smoke Detectors, Security Lights

Construction

Drywall, Concrete, Plaster, Stucco, Wood Siding

Foundation

Slab

Roof

Composition, Tile

Direction Faced

North

Nearby Schools

RatingSchool NameGradesDistance
N/A
WESTERN CHRISTIAN SCHOOL
Private School
K-120.9 mi
9
Chaparral Elementary
Elementary School
K-61.6 mi
10
Pepper Tree Elementary
Elementary School
K-62.1 mi
9
Claremont High
High School
9-122.1 mi
N/A
KIDDIE ACADEMY
Private School
K-122.2 mi

Convenience Score

Topfind Realty

This Home is Sold

Curious what your home is worth? Get a free valuation.

call
(800)-330-9306Available 9AM - 6PM

Similar Homes You Might Like

Based on price, location, and features
3742 Hollins
NEW 10 HRS AGO

$3,800,000

FOR SALE

3742 Hollins, Claremont, CA 91711

6 beds · 5 baths · 7,258 sqft

1067 Trevecca

$3,450,000

FOR SALE

1067 Trevecca, Claremont, CA 91711

6 beds · 5 baths · 6,334 sqft

4394 Hiwassee
3D TOUR

$2,650,000

FOR SALE

4394 Hiwassee, Claremont, CA 91711

5 beds · 6 baths · 5,890 sqft

4463 Cardinal Cushing
VIRTUAL TOUR

$2,990,000

FOR SALE

4463 Cardinal Cushing, Claremont, CA 91711

5 beds · 6 baths · 5,629 sqft

3742 Hollins

$4,200,000

FOR SALE

3742 Hollins, Claremont, CA 91711

6 beds · 5 baths · 7,258 sqft

532 Chouinard Circle
3D TOUR

$1,115,000

FOR SALE

532 Chouinard Circle, Claremont, CA 91711

4 beds · 2 baths · 1,934 sqft

3517 N Mills Avenue

$1,050,000

FOR SALE

3517 N Mills Avenue, Claremont, CA 91711

3 beds · 2 baths · 1,461 sqft

4161 New Hampshire Avenue
VIRTUAL TOUR

$2,580,000

FOR SALE

4161 New Hampshire Avenue, Claremont, CA 91711

6 beds · 7 baths · 4,293 sqft

Recently Sold

1032 Amarillo Drive
VIDEO TOUR

$2,950,000

SOLD

1032 Amarillo Drive, Claremont, CA 91711

5 beds · 7 baths · 6,581 sqft

462 Pomello Drive
3D TOUR

$2,490,000

SOLD

462 Pomello Drive, Claremont, CA 91711

7 beds · 7 baths · 6,827 sqft

844 Deep Springs Drive
VIDEO TOUR

$2,700,000

SOLD

844 Deep Springs Drive, Claremont, CA 91711

6 beds · 5 baths · 6,380 sqft

948 Peninsula

$2,500,000

SOLD

948 Peninsula, Claremont, CA 91711

5 beds · 6 baths · 5,905 sqft

4448 St Cloud

$2,326,500

SOLD

4448 St Cloud, Claremont, CA 91711

5 beds · 6 baths · 5,629 sqft

3831 Grand Avenue

$2,750,000

SOLD

3831 Grand Avenue, Claremont, CA 91711

5 beds · 6 baths · 5,578 sqft

394 Independence Drive

$2,850,000

SOLD

394 Independence Drive, Claremont, CA 91711

6 beds · 6 baths · 6,861 sqft

1029 E Belmont Abbey Lane
VIRTUAL TOUR

$3,030,000

SOLD

1029 E Belmont Abbey Lane, Claremont, CA 91711

5 beds · 6 baths · 7,499 sqft

Topfind Realty

Company

  • About Us
  • Careers
  • Articles
  • Home Estimate

Explore

  • Renting
  • Buying
  • Selling
  • Realtors

Support

  • Help Center
  • Contact Us
  • Terms & Conditions
  • Privacy Policy

Topfind Realty, DRE # 02240815, is a licensed real estate broker in California. Topfind Realty pledges to support the Fair Housing Act and adhere to Equal Housing Opportunity laws.

Copyright © 2026 Topfind Realty. All Rights Reserved.