Topfind Realty
Renting

Search Rentals

Houses for RentTownhomes for RentCondos for RentView All Rentals →

Renting Resources

Why Rent With UsRenter GuideRent vs Buy Calculator

Renter Articles

How to Negotiate RentUnderstanding Your LeaseMoving Checklist for Renters
Buying

Search Homes

Houses for SaleTownhomes for SaleCondos for SaleView All Homes →

Buying Resources

Why Buy With UsBuyer GuideAffordability CalculatorInvestment CalculatorProperty Tax Calculator

Buyer Articles

Master Your New Home BudgetBeat Moving StressPacking Secrets
Selling

Selling Tools

Home ValuationFind a Seller's Agent

Selling Resources

Why Sell With UsSeller GuideNet Sheet CalcHELOC Calculator

Seller Articles

Strategic PricingDownsizing Tips
Mortgage Rates

Today's Rates

Mortgage RatesRefinance RatesLoan ComparisonHELOC Calculator

Mortgage Resources

Understanding Mortgage RatesFirst-Time Homebuyer GuideWhen to Refinance Your Mortgage
Realtors
Topfind
Houses for RentTownhomes for RentCondos for RentView All Rentals →
Why Rent With UsRenter GuideRent vs Buy Calculator
How to Negotiate RentUnderstanding Your LeaseMoving Checklist for Renters
Houses for SaleTownhomes for SaleCondos for SaleView All Homes →
Why Buy With UsBuyer GuideAffordability CalculatorInvestment CalculatorProperty Tax Calculator
Master Your New Home BudgetBeat Moving StressPacking Secrets
Home ValuationFind a Seller's Agent
Why Sell With UsSeller GuideNet Sheet CalcHELOC Calculator
Strategic PricingDownsizing Tips
Mortgage RatesRefinance RatesLoan ComparisonHELOC Calculator
Understanding Mortgage RatesFirst-Time Homebuyer GuideWhen to Refinance Your Mortgage
groupRealtorsinfoAbout Us
Continue with Google
Sign InSign Up
Topfind Realty
Renting

Search Rentals

Houses for RentTownhomes for RentCondos for RentView All Rentals →

Renting Resources

Why Rent With UsRenter GuideRent vs Buy Calculator

Renter Articles

How to Negotiate RentUnderstanding Your LeaseMoving Checklist for Renters
Buying

Search Homes

Houses for SaleTownhomes for SaleCondos for SaleView All Homes →

Buying Resources

Why Buy With UsBuyer GuideAffordability CalculatorInvestment CalculatorProperty Tax Calculator

Buyer Articles

Master Your New Home BudgetBeat Moving StressPacking Secrets
Selling

Selling Tools

Home ValuationFind a Seller's Agent

Selling Resources

Why Sell With UsSeller GuideNet Sheet CalcHELOC Calculator

Seller Articles

Strategic PricingDownsizing Tips
Mortgage Rates

Today's Rates

Mortgage RatesRefinance RatesLoan ComparisonHELOC Calculator

Mortgage Resources

Understanding Mortgage RatesFirst-Time Homebuyer GuideWhen to Refinance Your Mortgage
Realtors
Topfind
Houses for RentTownhomes for RentCondos for RentView All Rentals →
Why Rent With UsRenter GuideRent vs Buy Calculator
How to Negotiate RentUnderstanding Your LeaseMoving Checklist for Renters
Houses for SaleTownhomes for SaleCondos for SaleView All Homes →
Why Buy With UsBuyer GuideAffordability CalculatorInvestment CalculatorProperty Tax Calculator
Master Your New Home BudgetBeat Moving StressPacking Secrets
Home ValuationFind a Seller's Agent
Why Sell With UsSeller GuideNet Sheet CalcHELOC Calculator
Strategic PricingDownsizing Tips
Mortgage RatesRefinance RatesLoan ComparisonHELOC Calculator
Understanding Mortgage RatesFirst-Time Homebuyer GuideWhen to Refinance Your Mortgage
groupRealtorsinfoAbout Us
Continue with Google
Sign InSign Up
Real Estate/CA/Claremont/774 California Drive
3d_rotation3D & Video Tour
Interior
For Sale
$1,098,000
Est. $6,149/mo

774 California Drive, Claremont, CA 91711

bed
4
Bedrooms
bathtub
2
Bathrooms
square_foot
1,871
Square Feet

About this home

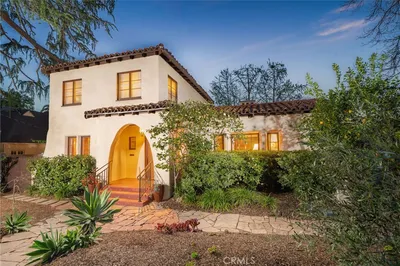
Set on a wide, tree-lined street moments from the heart of the Claremont Village, this classic 1957 single-story ranch has been lovingly updated while keeping the character that makes it feel like home. Original oak hardwood floors greet you at the entry & flow through the living spaces & all four bedrooms. The living room & formal dining room graciously open onto each other, gathered around a double-sided brick fireplace that warms both rooms at once. Overhead, exposed wood beams give the dining room real presence, the kind you will feel the moment you host your first holiday dinner or linger over a long Sunday breakfast. The updated kitchen graces the home with green cabinetry, butcher-block counters, a farmhouse apron sink, warm brass fixtures & stainless-steel appliances, all framed by fresh subway tile. Pour your first cup of coffee here & let the morning start slow. Four bedrooms offer room to spread out, & one makes a wonderful home office or study for the days you work from home. The baths have been refreshed with green vanities, quartz-topped counters & natural wood accents, & a dedicated indoor laundry room keeps everyday chores tucked away. Step out back & the yard opens to a huge, wide green lawn shaded by a magnificent mature tree, with a covered wood-beam patio ready for weekend grilling & slow evenings outdoors. It is the kind of yard where the dog stretches out in the grass while you settle under the tree with a book as the light softens. Block walls & a young hedge row wrap the space in privacy, while California native rock beds keep the landscape easy to love. There is also a hobby shed perfect for crafts, reading, and hobbies. There are Plantation shutters, central air & heat, & an oversized two-car garage with a workbench and overhead storage that complete the picture. From here, you can walk to the Village for coffee, boutique shopping, art galleries & acclaimed restaurants, with the culture of the Claremont Colleges moments away. Memorial Park hosts its summer Monday concerts, Larkin Park is close for morning strolls, & the Metrolink & 210 freeway make the commute to Los Angeles simple. Add in the highly regarded Claremont schools & the tree-lined charm of the City of Trees & PhDs, & this is a rare offering. These are the things that make Claremont a place you want to belong. It is your turn to enjoy it. Do not wait! This one won't last!

Property Facts

bed

Bedrooms

4

bathtub

Bathrooms

2

square_foot

Square Feet

1,871

landscape

Lot Size

9,947 sqft

calendar_month

Year Built

1957

home_work

Property Type

Single Family Residence

timer

Days on Market

0

payments

HOA Fee

N/A

garage

Garage Total

2

fingerprint

MLS #

CV26157841

Interior Details

General Interior

Interior Features

Separate Formal Dining Room, Open Floorplan, All Bedrooms Down, Bedroom On Main Level, Main Level Primary, Primary Suite

Fireplace

Dining Room, Family Room

Kitchen & Appliances

Appliances

Double Oven, Dishwasher, Disposal

Laundry

Inside

Bed & Bath

Main Level Bedrooms

4

Main Level Bathrooms

2

Climate Control

Cooling

Central Air

Heating

Central

Parking

Total Parking Spaces

2

Garage Spaces

2

Attached Garage

Yes

Parking Features

Direct Access, Driveway Level, Garage Faces Front, Garage

Exterior & Lot

Building & Construction

Patio & Porch

Covered

Security

Carbon Monoxide Detectors, Smoke Detectors

Roof

Composition

Direction Faced

Southwest

Lot & Grounds

Lot Features

Back Yard, Front Yard, Lawn, Landscaped, Level, Street Level, Yard

Sewer

Public Sewer

Water Source

Public

Community & HOA

Association Info

Community Features

Hiking, Street Lights, Suburban, Sidewalks

Mortgage Calculator

Total Monthly

$0

Principal & Interest:
$0
Property Tax:
$0
Home Insurance:
$0
HOA Fees:
$0
$
$
%

Nearby Schools

RatingSchool NameGradesDistance
No school data available for this area.

Convenience Score

Market Insights

91711|Claremont
analytics

Estimated Value

Calculating...
trending_up0%vs. last year
202120222023202420252026

Market Temperature

Seller'sBalancedBuyer's
0d30d60d180d
Balanced

Balanced market

30 Days

Avg. time on market

This is a Balanced Market. Homes are selling at a moderate pace.

flood

Flood & Climate Risk

Flood Risk

Minimal — not in a FEMA flood zone

Low

Wildfire Risk

Moderate — near wildland-urban interface

Moderate

Heat Risk

Low — moderate summer temperatures

Low

Earthquake Risk

Southern California seismic zone

Moderate
volume_up

Noise Levels

TrafficQuiet residential street
AirportMinimal airport noise
CommercialLow commercial activity nearby
streetview

Street View

Open Full Street Viewopen_in_new
Topfind Realty

Ready to Take the Next Step?

Get expert support from a local agent today.

call
(800)-330-9306Available 9AM - 7PM

Similar Homes You Might Like

Based on price, location, and features

385 Sycamore
3D TOUR

$839,900

FOR SALE

385 Sycamore, Claremont, CA 91711

4 beds · 2 baths · 1,688 sqft

1921 Wheaton
VIRTUAL TOUR

$1,299,000

FOR SALE

1921 Wheaton, Claremont, CA 91711

4 beds · 2 baths · 1,911 sqft

1466 Briarcroft

$1,015,000

FOR SALE

1466 Briarcroft, Claremont, CA 91711

4 beds · 2 baths · 2,089 sqft

2010 Brentwood Place
VIRTUAL TOUR

$1,099,000

FOR SALE

2010 Brentwood Place, Claremont, CA 91711

4 beds · 3 baths · 2,020 sqft

464 Cinderella Drive
3D TOUR

$1,050,000

FOR SALE

464 Cinderella Drive, Claremont, CA 91711

4 beds · 3 baths · 1,918 sqft

1153 Northwestern Drive

$1,060,000

FOR SALE

1153 Northwestern Drive, Claremont, CA 91711

3 beds · 2 baths · 1,563 sqft

1127 Turning Bend

$1,045,000

FOR SALE

1127 Turning Bend, Claremont, CA 91711

4 beds · 2 baths · 1,825 sqft

532 Chouinard Circle
3D TOUR

$1,185,000

FOR SALE

532 Chouinard Circle, Claremont, CA 91711

4 beds · 2 baths · 1,934 sqft

Recently Sold

2937 Claremont Heights
VIRTUAL TOUR

$1,025,000

SOLD

2937 Claremont Heights, Claremont, CA 91711

3 beds · 3 baths · 1,910 sqft

631 Gayville Drive

$1,039,000

SOLD

631 Gayville Drive, Claremont, CA 91711

5 beds · 3 baths · 2,120 sqft

944 Butte Street
VIRTUAL TOUR

$1,099,000

SOLD

944 Butte Street, Claremont, CA 91711

3 beds · 2 baths · 1,900 sqft

1150 N Indian Hill Boulevard
3D TOUR

$1,175,000

SOLD

1150 N Indian Hill Boulevard, Claremont, CA 91711

3 beds · 3 baths · 1,800 sqft

982 Northwestern
VIRTUAL TOUR

$1,180,000

SOLD

982 Northwestern, Claremont, CA 91711

4 beds · 2 baths · 2,000 sqft

1192 Briarcroft Road
VIRTUAL TOUR

$1,038,500

SOLD

1192 Briarcroft Road, Claremont, CA 91711

3 beds · 2 baths · 2,117 sqft

2117 Capuchin Way
VIRTUAL TOUR

$1,050,000

SOLD

2117 Capuchin Way, Claremont, CA 91711

4 beds · 2 baths · 1,800 sqft

777 N Indian Hill
3D TOUR

$1,550,000

SOLD

777 N Indian Hill, Claremont, CA 91711

3 beds · 3 baths · 2,196 sqft

Topfind Realty

Company

  • About Us
  • Careers
  • Articles
  • Home Estimate

Explore

  • Renting
  • Buying
  • Selling
  • Realtors

Support

  • Help Center
  • Contact Us
  • Terms & Conditions
  • Privacy Policy

Topfind Realty, DRE # 02240815, is a licensed real estate broker in California. Topfind Realty pledges to support the Fair Housing Act and adhere to Equal Housing Opportunity laws.

Copyright © 2026 Topfind Realty. All Rights Reserved.