Topfind Realty
Renting

Search Rentals

Houses for RentTownhomes for RentCondos for RentView All Rentals →

Renting Resources

Why Rent With UsRenter GuideRent vs Buy Calculator

Renter Articles

How to Negotiate RentUnderstanding Your LeaseMoving Checklist for Renters
Buying

Search Homes

Houses for SaleTownhomes for SaleCondos for SaleView All Homes →

Buying Resources

Why Buy With UsBuyer GuideAffordability CalculatorInvestment CalculatorProperty Tax Calculator

Buyer Articles

Master Your New Home BudgetBeat Moving StressPacking Secrets
Selling

Selling Tools

Home ValuationFind a Seller's Agent

Selling Resources

Why Sell With UsSeller GuideNet Sheet CalcHELOC Calculator

Seller Articles

Strategic PricingDownsizing Tips
Mortgage Rates

Today's Rates

Mortgage RatesRefinance RatesLoan ComparisonHELOC Calculator

Mortgage Resources

Understanding Mortgage RatesFirst-Time Homebuyer GuideWhen to Refinance Your Mortgage
Realtors
Topfind
Houses for RentTownhomes for RentCondos for RentView All Rentals →
Why Rent With UsRenter GuideRent vs Buy Calculator
How to Negotiate RentUnderstanding Your LeaseMoving Checklist for Renters
Houses for SaleTownhomes for SaleCondos for SaleView All Homes →
Why Buy With UsBuyer GuideAffordability CalculatorInvestment CalculatorProperty Tax Calculator
Master Your New Home BudgetBeat Moving StressPacking Secrets
Home ValuationFind a Seller's Agent
Why Sell With UsSeller GuideNet Sheet CalcHELOC Calculator
Strategic PricingDownsizing Tips
Mortgage RatesRefinance RatesLoan ComparisonHELOC Calculator
Understanding Mortgage RatesFirst-Time Homebuyer GuideWhen to Refinance Your Mortgage
groupRealtorsinfoAbout Us
Continue with Google
Sign InSign Up
Topfind Realty
Renting

Search Rentals

Houses for RentTownhomes for RentCondos for RentView All Rentals →

Renting Resources

Why Rent With UsRenter GuideRent vs Buy Calculator

Renter Articles

How to Negotiate RentUnderstanding Your LeaseMoving Checklist for Renters
Buying

Search Homes

Houses for SaleTownhomes for SaleCondos for SaleView All Homes →

Buying Resources

Why Buy With UsBuyer GuideAffordability CalculatorInvestment CalculatorProperty Tax Calculator

Buyer Articles

Master Your New Home BudgetBeat Moving StressPacking Secrets
Selling

Selling Tools

Home ValuationFind a Seller's Agent

Selling Resources

Why Sell With UsSeller GuideNet Sheet CalcHELOC Calculator

Seller Articles

Strategic PricingDownsizing Tips
Mortgage Rates

Today's Rates

Mortgage RatesRefinance RatesLoan ComparisonHELOC Calculator

Mortgage Resources

Understanding Mortgage RatesFirst-Time Homebuyer GuideWhen to Refinance Your Mortgage
Realtors
Topfind
Houses for RentTownhomes for RentCondos for RentView All Rentals →
Why Rent With UsRenter GuideRent vs Buy Calculator
How to Negotiate RentUnderstanding Your LeaseMoving Checklist for Renters
Houses for SaleTownhomes for SaleCondos for SaleView All Homes →
Why Buy With UsBuyer GuideAffordability CalculatorInvestment CalculatorProperty Tax Calculator
Master Your New Home BudgetBeat Moving StressPacking Secrets
Home ValuationFind a Seller's Agent
Why Sell With UsSeller GuideNet Sheet CalcHELOC Calculator
Strategic PricingDownsizing Tips
Mortgage RatesRefinance RatesLoan ComparisonHELOC Calculator
Understanding Mortgage RatesFirst-Time Homebuyer GuideWhen to Refinance Your Mortgage
groupRealtorsinfoAbout Us
Continue with Google
Sign InSign Up

Real Estate/CA/Claremont/613 S Indian Hill Blvd Unit D (Sold)
view_in_arVirtual Tour
Main
SOLD
SoldClosed on October 8, 2025
$485,000
Sold Price

613 S Indian Hill Blvd Unit D, Claremont, CA 91711

bed
2
Bedrooms
bathtub
2
Bathrooms
square_foot
1,088
Square Feet

About this home

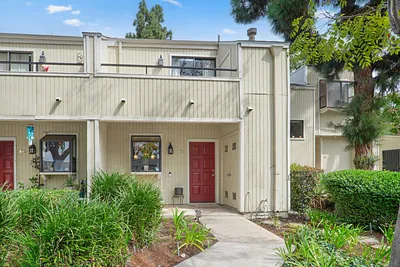
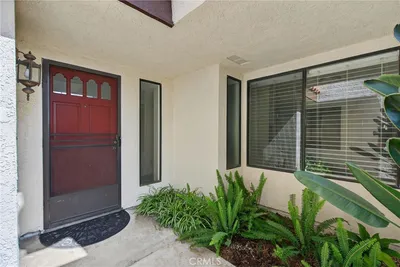
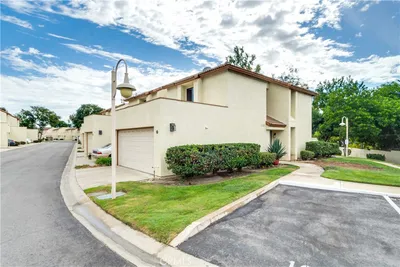
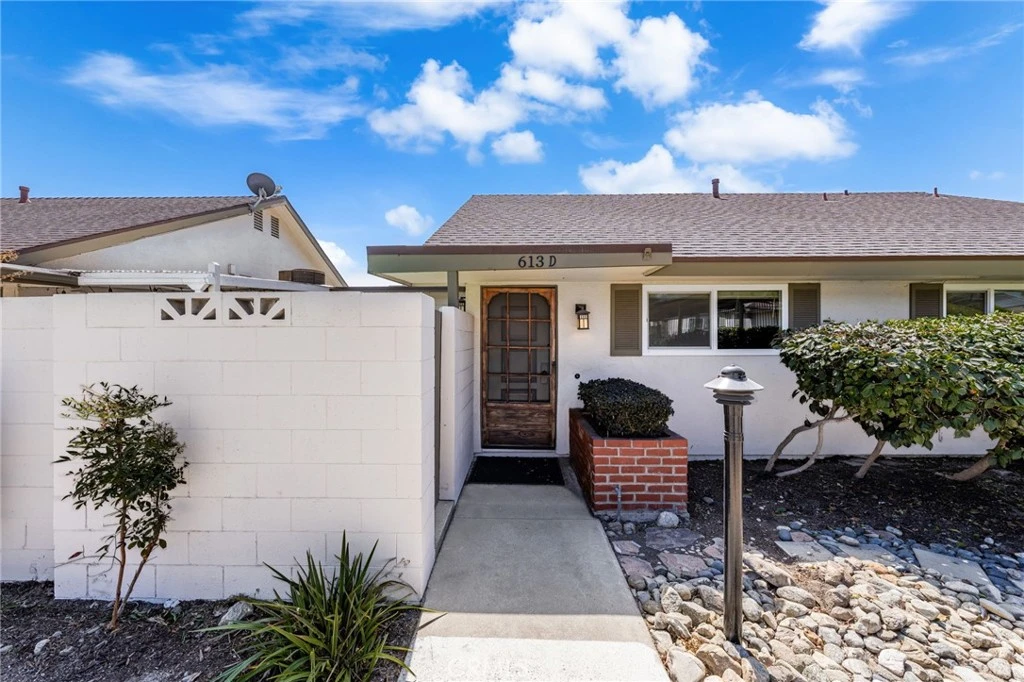
Charming single-story condo in Claremont, the city of art and culture. This end-unit residence offers 2 bedrooms and 2 baths in a quiet neighborhood with a pool just outside the front door. Whether you’re relaxing on the private patio, enjoying the community pools, or hosting friends in the open-concept living space, this condo offers comfort, convenience, and a location rich with culture. The Kitchen includes a newer range with oven, dishwasher, and brand-new disposal. Also updated appearance with painted kitchen cabinets and doors. Open-concept feel created by removing the glass from the shelving unit between the dining room and living room. Primary bath features a large step-in stone shower, tile flooring, updated countertops, and glass sink. All the windows and the sliding door are newer and double-paned and include blinds. This home has ceiling fans and updated lighting. Complex amenities include three pools, a kiddie pool, and a hot tub. The carport with storage area and two additional parking spaces just outside the kitchen add to the convenience for guests. A Private patio accessible from the living room through a sliding glass door, ideal for quiet outdoor time or entertaining. This home is located in the vibrant Claremont area with shops, restaurants, festivals, theaters, art galleries, and cultural events. Conveniently located and with access to the 10 and 210 freeways and nearby train station making a commute easy.-

infoProperty Facts

bed

Bedrooms

2

bathtub

Bathrooms

2

square_foot

Square Feet

1,088

landscape

Lot Size

2,136 sqft

calendar_month

Year Built

1962

home_work

Property Type

Condominium

timer

Days on Market

5

payments

HOA Fee

$495/mo

garage

Garage Total

0

fingerprint

MLS #

CV25215044

chairInterior Details

General Interior

Interior Features

Separate Formal Dining Room, Tile Counters, All Bedrooms Down, Primary Suite

Flooring

Carpet, Tile

Accessibility

Grab Bars, No Stairs

Kitchen & Appliances

Appliances

Dishwasher, Disposal, Gas Oven, Gas Range, Microwave, Water Heater

Laundry

Washer Hookup, Gas Dryer Hookup, In Kitchen

Bed & Bath

Main Level Master

Yes

Climate Control

Cooling

Central Air

Heating

Central

deckExterior & Lot

Building & Construction

Patio & Porch

Patio

Fencing

Block

Security

Carbon Monoxide Detectors, Smoke Detectors

Foundation

Slab

Roof

Composition

Direction Faced

North

Nearby Schools

RatingSchool NameGradesDistance
No school data available for this area.

Convenience Score

Topfind Realty

This Home is Sold

Curious what your home is worth? Get a free valuation.

call
(800)-330-9306Available 9AM - 6PM

Similar Homes You Might Like

Based on price, location, and features
640 Sycamore

$495,000

FOR SALE

640 Sycamore, Claremont, CA 91711

2 beds · 2 baths · 1,112 sqft

836 Trinity
VIRTUAL TOUR

$650,000

FOR SALE

836 Trinity, Claremont, CA 91711

2 beds · 2 baths · 1,306 sqft

682 Sycamore Avenue

$525,000

FOR SALE

682 Sycamore Avenue, Claremont, CA 91711

2 beds · 2 baths · 1,112 sqft

630 Sycamore

$505,000

FOR SALE

630 Sycamore, Claremont, CA 91711

2 beds · 2 baths · 986 sqft

870 Lancaster
OPEN AUG 1, 8PM TO 11PM

$540,000

FOR SALE

870 Lancaster, Claremont, CA 91711

2 beds · 3 baths · 1,180 sqft

385 Sycamore
3D TOUR

$839,900

FOR SALE

385 Sycamore, Claremont, CA 91711

4 beds · 2 baths · 1,688 sqft

4161 New Hampshire
NEW 40 HRS AGO
VIRTUAL TOUR

$2,580,000

FOR SALE

4161 New Hampshire, Claremont, CA 91711

6 beds · 7 baths · 4,293 sqft

891 Connors Court
VIRTUAL TOUR

$620,000

FOR SALE

891 Connors Court, Claremont, CA 91711

2 beds · 3 baths · 1,668 sqft

Recently Sold

782 Danville

$560,000

SOLD

782 Danville, Claremont, CA 91711

2 beds · 3 baths · 1,180 sqft

646 Sycamore Avenue 18

$545,000

SOLD

646 Sycamore Avenue 18, Claremont, CA 91711

2 beds · 3 baths · 1,263 sqft

641 S Indian Hill B

$435,000

SOLD

641 S Indian Hill B, Claremont, CA 91711

2 beds · 2 baths · 1,088 sqft

728 Danville Drive

$550,000

SOLD

728 Danville Drive, Claremont, CA 91711

2 beds · 3 baths · 1,180 sqft

688 Sycamore

$575,000

SOLD

688 Sycamore, Claremont, CA 91711

2 beds · 3 baths · 1,263 sqft

613 S Indian Hill Blvd Unit D
VIRTUAL TOUR

$485,000

SOLD

613 S Indian Hill Blvd Unit D, Claremont, CA 91711

2 beds · 2 baths · 1,088 sqft

730 Mansfield Drive

$525,000

SOLD

730 Mansfield Drive, Claremont, CA 91711

2 beds · 3 baths · 1,154 sqft

1166 Newberry Lane 1

$580,000

SOLD

1166 Newberry Lane 1, Claremont, CA 91711

2 beds · 3 baths · 1,260 sqft

Topfind Realty

Company

  • About Us
  • Careers
  • Articles
  • Home Estimate

Explore

  • Renting
  • Buying
  • Selling
  • Realtors

Support

  • Help Center
  • Contact Us
  • Terms & Conditions
  • Privacy Policy

Topfind Realty, DRE # 02240815, is a licensed real estate broker in California. Topfind Realty pledges to support the Fair Housing Act and adhere to Equal Housing Opportunity laws.

Copyright © 2026 Topfind Realty. All Rights Reserved.