Topfind Realty
Renting

Search Rentals

Houses for RentTownhomes for RentCondos for RentView All Rentals →

Renting Resources

Why Rent With UsRenter GuideRent vs Buy Calculator

Renter Articles

How to Negotiate RentUnderstanding Your LeaseMoving Checklist for Renters
Buying

Search Homes

Houses for SaleTownhomes for SaleCondos for SaleView All Homes →

Buying Resources

Why Buy With UsBuyer GuideAffordability CalculatorInvestment CalculatorProperty Tax Calculator

Buyer Articles

Master Your New Home BudgetBeat Moving StressPacking Secrets
Selling

Selling Tools

Home ValuationFind a Seller's Agent

Selling Resources

Why Sell With UsSeller GuideNet Sheet CalcHELOC Calculator

Seller Articles

Strategic PricingDownsizing Tips
Mortgage Rates

Today's Rates

Mortgage RatesRefinance RatesLoan ComparisonHELOC Calculator

Mortgage Resources

Understanding Mortgage RatesFirst-Time Homebuyer GuideWhen to Refinance Your Mortgage
Realtors
Topfind
Houses for RentTownhomes for RentCondos for RentView All Rentals →
Why Rent With UsRenter GuideRent vs Buy Calculator
How to Negotiate RentUnderstanding Your LeaseMoving Checklist for Renters
Houses for SaleTownhomes for SaleCondos for SaleView All Homes →
Why Buy With UsBuyer GuideAffordability CalculatorInvestment CalculatorProperty Tax Calculator
Master Your New Home BudgetBeat Moving StressPacking Secrets
Home ValuationFind a Seller's Agent
Why Sell With UsSeller GuideNet Sheet CalcHELOC Calculator
Strategic PricingDownsizing Tips
Mortgage RatesRefinance RatesLoan ComparisonHELOC Calculator
Understanding Mortgage RatesFirst-Time Homebuyer GuideWhen to Refinance Your Mortgage
groupRealtorsinfoAbout Us
Continue with Google
Sign InSign Up
Topfind Realty
Renting

Search Rentals

Houses for RentTownhomes for RentCondos for RentView All Rentals →

Renting Resources

Why Rent With UsRenter GuideRent vs Buy Calculator

Renter Articles

How to Negotiate RentUnderstanding Your LeaseMoving Checklist for Renters
Buying

Search Homes

Houses for SaleTownhomes for SaleCondos for SaleView All Homes →

Buying Resources

Why Buy With UsBuyer GuideAffordability CalculatorInvestment CalculatorProperty Tax Calculator

Buyer Articles

Master Your New Home BudgetBeat Moving StressPacking Secrets
Selling

Selling Tools

Home ValuationFind a Seller's Agent

Selling Resources

Why Sell With UsSeller GuideNet Sheet CalcHELOC Calculator

Seller Articles

Strategic PricingDownsizing Tips
Mortgage Rates

Today's Rates

Mortgage RatesRefinance RatesLoan ComparisonHELOC Calculator

Mortgage Resources

Understanding Mortgage RatesFirst-Time Homebuyer GuideWhen to Refinance Your Mortgage
Realtors
Topfind
Houses for RentTownhomes for RentCondos for RentView All Rentals →
Why Rent With UsRenter GuideRent vs Buy Calculator
How to Negotiate RentUnderstanding Your LeaseMoving Checklist for Renters
Houses for SaleTownhomes for SaleCondos for SaleView All Homes →
Why Buy With UsBuyer GuideAffordability CalculatorInvestment CalculatorProperty Tax Calculator
Master Your New Home BudgetBeat Moving StressPacking Secrets
Home ValuationFind a Seller's Agent
Why Sell With UsSeller GuideNet Sheet CalcHELOC Calculator
Strategic PricingDownsizing Tips
Mortgage RatesRefinance RatesLoan ComparisonHELOC Calculator
Understanding Mortgage RatesFirst-Time Homebuyer GuideWhen to Refinance Your Mortgage
groupRealtorsinfoAbout Us
Continue with Google
Sign InSign Up
Real Estate/CA/Claremont/580 Black Hills Drive
Interior
For Sale
$1,249,000
Est. $6,994/mo

580 Black Hills Drive, Claremont, CA 91711

bed
5
Bedrooms
bathtub
3
Bathrooms
square_foot
1,938
Square Feet

About this home

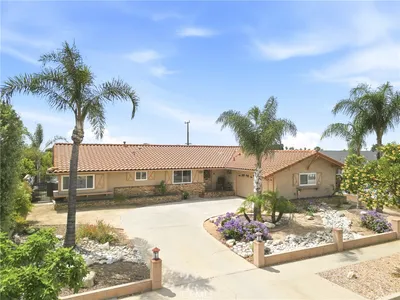
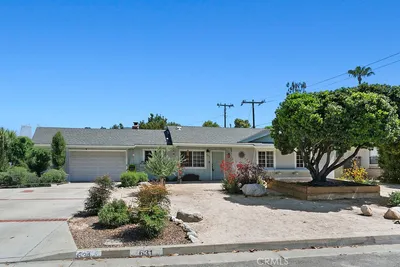

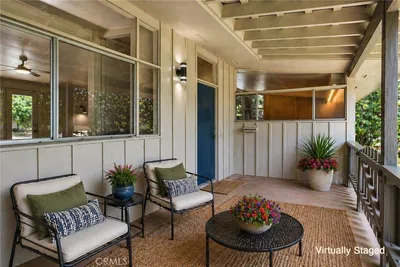
Presenting a gorgeous, highly upgraded 5 bed/3 bath home in an excellent Claremont location. This single story beauty features a spacious corner lot close to the Claremont Colleges, schools (short walk from Chaparral), parks, shopping, The Claremont Club & village area. Included are thousands of dollars in upgrades: new roof (12/2025), French doors (with extra side windows), freshly painted inside & out (7/2026), recessed lighting throughout, brand new European Oak wood flooring (all rooms except bathrooms which are tile), upgraded drought tolerant landscape, energy efficient solar system (owned), Tesla charger and epoxy floor in garage, remodeled kitchen (KitchenAid appliances) & luxurious, upgraded primary suite. The remodeled & very private primary suite (one of two bedroom suites) is meticulously designed featuring a spa-like bathroom including a marble walk-in shower with multiple California Faucets (rain & standard showerheads) and temp/pressure controlled fixture, a decorative hand laid glass mosaic above the Victoria and Albert soaking tub, Brizo faucets. The primary suite also features split design plantation shutters, triple track/mirrored door floor to ceiling wall closet with custom interior lighting and a custom built in dresser with granite countertop. The property is energy efficient with fully paid solar panels, whole house fan, hot water recirculating pump for speedy hot water, and copper plumbing. The backyard is a resort-like retreat including a custom built, water fountain with imported Italian tile/fixtures and a new recirculating pump (plus new timer) and so much more! As you step out to the backyard you will relax to the tranquil fountain water sounds & enjoy the expansive green lawn areas (Nature’s Sod Platinum artificial turf). Backyard features also include a dual split faced Orco block wall and vinyl fencing, two custom made deadbolt/locking rod iron gates, roman slate stamped concrete, tile and flagstone flooring found throughout the multilevel yard with several uniquely designed areas perfect for entertaining. A drought tolerant, refreshed landscape in front with fully operational drip irrigation system and charming DG/stone walkway, two lovely, mature fruitless olive trees, a mature canary palm tree and more!. Also please note: Corner lot offers a possibility to add a detached ADU at the lower level. Additionally, this home has the perfect set-up for multigenerational living with two bed/bath suites, one with private entrance.

Property Facts

bed

Bedrooms

5

bathtub

Bathrooms

3

square_foot

Square Feet

1,938

landscape

Lot Size

10,244 sqft

calendar_month

Year Built

1962

home_work

Property Type

Single Family Residence

timer

Days on Market

0

payments

HOA Fee

N/A

garage

Garage Total

2

fingerprint

MLS #

CV26160206

Interior Details

General Interior

Interior Features

Breakfast Bar, Built In Features, Ceiling Fans, Granite Counters, In Law Floorplan, Recessed Lighting, Multiple Primary Suites, Primary Suite

Flooring

Tile, Wood

Fireplace

Gas, Living Room, Raised Hearth

Kitchen & Appliances

Appliances

Dishwasher, Disposal, Gas Range, Microwave, Refrigerator

Laundry

Washer Hookup, Gas Dryer Hookup, Inside

Bed & Bath

Main Level Bedrooms

5

Main Level Bathrooms

3

Climate Control

Cooling

Central Air

Heating

Central

Parking

Total Parking Spaces

2

Garage Spaces

2

Parking Features

Concrete, Door Multi, Driveway, Garage, Garage Door Opener

Exterior & Lot

Building & Construction

Patio & Porch

Patio

Construction

Stucco

Foundation

Slab

Roof

Composition

Lot & Grounds

Lot Features

Back Yard, Corner Lot, Drip Irrigation Bubblers, Landscaped

Sewer

Public Sewer

Water Source

Public

Community & HOA

Association Info

Community Features

Curbs, Gutters, Sidewalks

Mortgage Calculator

Total Monthly

$0

Principal & Interest:
$0
Property Tax:
$0
Home Insurance:
$0
HOA Fees:
$0
$
$
%

Nearby Schools

RatingSchool NameGradesDistance
No school data available for this area.

Convenience Score

Market Insights

91711|Claremont
analytics

Estimated Value

Calculating...
trending_up0%vs. last year
202120222023202420252026

Market Temperature

Seller'sBalancedBuyer's
0d30d60d180d
Balanced

Balanced market

30 Days

Avg. time on market

This is a Balanced Market. Homes are selling at a moderate pace.

flood

Flood & Climate Risk

Flood Risk

Minimal — not in a FEMA flood zone

Low

Wildfire Risk

Moderate — near wildland-urban interface

Moderate

Heat Risk

Low — moderate summer temperatures

Low

Earthquake Risk

Southern California seismic zone

Moderate
volume_up

Noise Levels

TrafficQuiet residential street
AirportMinimal airport noise
CommercialLow commercial activity nearby
streetview

Street View

Open Full Street Viewopen_in_new
Topfind Realty

Ready to Take the Next Step?

Get expert support from a local agent today.

call
(800)-330-9306Available 9AM - 7PM

Similar Homes You Might Like

Based on price, location, and features

385 Sycamore
3D TOUR

$839,900

FOR SALE

385 Sycamore, Claremont, CA 91711

4 beds · 2 baths · 1,688 sqft

1921 Wheaton
VIRTUAL TOUR

$1,299,000

FOR SALE

1921 Wheaton, Claremont, CA 91711

4 beds · 2 baths · 1,911 sqft

1466 Briarcroft

$1,015,000

FOR SALE

1466 Briarcroft, Claremont, CA 91711

4 beds · 2 baths · 2,089 sqft

2010 Brentwood Place
VIRTUAL TOUR

$1,099,000

FOR SALE

2010 Brentwood Place, Claremont, CA 91711

4 beds · 3 baths · 2,020 sqft

464 Cinderella Drive
3D TOUR

$1,050,000

FOR SALE

464 Cinderella Drive, Claremont, CA 91711

4 beds · 3 baths · 1,918 sqft

1127 Turning Bend

$1,045,000

FOR SALE

1127 Turning Bend, Claremont, CA 91711

4 beds · 2 baths · 1,825 sqft

774 California Drive
3D TOUR

$1,098,000

FOR SALE

774 California Drive, Claremont, CA 91711

4 beds · 2 baths · 1,871 sqft

532 Chouinard Circle
3D TOUR

$1,185,000

FOR SALE

532 Chouinard Circle, Claremont, CA 91711

4 beds · 2 baths · 1,934 sqft

Recently Sold

2173 Wilkes Court
3D TOUR

$1,200,000

SOLD

2173 Wilkes Court, Claremont, CA 91711

4 beds · 2 baths · 2,267 sqft

631 Gayville Drive

$1,039,000

SOLD

631 Gayville Drive, Claremont, CA 91711

5 beds · 3 baths · 2,120 sqft

982 Northwestern
VIRTUAL TOUR

$1,180,000

SOLD

982 Northwestern, Claremont, CA 91711

4 beds · 2 baths · 2,000 sqft

2117 Capuchin Way
VIRTUAL TOUR

$1,050,000

SOLD

2117 Capuchin Way, Claremont, CA 91711

4 beds · 2 baths · 1,800 sqft

641 Ridgefield
3D TOUR

$950,000

SOLD

641 Ridgefield, Claremont, CA 91711

4 beds · 3 baths · 1,806 sqft

1980 Brockport Court
VIRTUAL TOUR

$629,888

SOLD

1980 Brockport Court, Claremont, CA 91711

4 beds · 2 baths · 2,100 sqft

738 W 8th Street
VIDEO TOUR

$814,000

SOLD

738 W 8th Street, Claremont, CA 91711

4 beds · 3 baths · 2,112 sqft

491 Blaisdell Drive

$1,098,000

SOLD

491 Blaisdell Drive, Claremont, CA 91711

4 beds · 2 baths · 1,916 sqft

Topfind Realty

Company

  • About Us
  • Careers
  • Articles
  • Home Estimate

Explore

  • Renting
  • Buying
  • Selling
  • Realtors

Support

  • Help Center
  • Contact Us
  • Terms & Conditions
  • Privacy Policy

Topfind Realty, DRE # 02240815, is a licensed real estate broker in California. Topfind Realty pledges to support the Fair Housing Act and adhere to Equal Housing Opportunity laws.

Copyright © 2026 Topfind Realty. All Rights Reserved.