SOLD
SoldClosed on July 21, 2026
$1,420,000
Sold Price4250 Piedmont Mesa Road, Claremont, CA 91711
bed
5
Bedrooms
bathtub
3
Bathrooms
square_foot
3,107
Square Feet
About this home
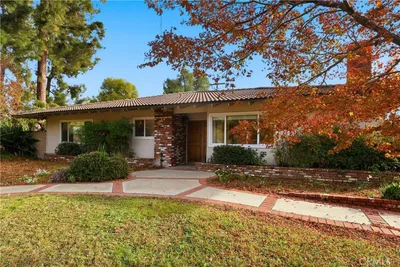
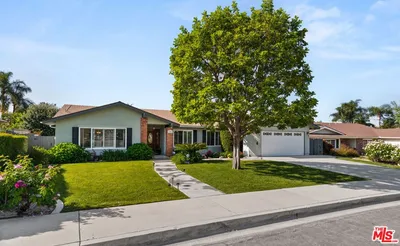
Experience timeless living in this beautiful mid-century modern ranch by legendary local architect Everett Tozier in the heart of Claremont. Offering over 3,100 square feet and spanning just under half an acre, this expansive 5-bedroom, 3-bath residence seamlessly blends iconic architectural character with functional modern living. Dramatic exposed beams, an open-concept floor plan, large windows, and seamless indoor-outdoor living capture the essence of classic California design. With thoughtfully separated living wings, the layout offers exceptional flexibility and privacy, ideal for multi-generational living, guests, or today’s work-from-home lifestyle. Dual primary suites provide comfort and versatility, while oversized living spaces are bathed in natural light through expansive windows and sliding glass doors. Imagine stepping outside to a tropical resort-tiki style backyard featuring lush landscaping, a generously sized pool, and a jacuzzi positioned to capture sweeping city light views. Ideal for both entertaining and everyday living, the home delivers a warm yet sophisticated atmosphere throughout. One of Claremont’s most desirable neighborhoods, this rare offering combines architectural significance and the orchestrated scale exemplifies the enduring appeal of true mid-century ranch living. Don't miss this amazing opportunity. Schedule your private tour today !!
infoProperty Facts
bed
Bedrooms
5
bathtub
Bathrooms
3
square_foot
Square Feet
3,107
landscape
Lot Size
19,514 sqft
calendar_month
Year Built
1959
home_work
Property Type
Single Family Residence
timer
Days on Market
6
payments
HOA Fee
N/A
garage
Garage Total
2
fingerprint
MLS #
CV26101678
chairInterior Details
General Interior
Interior Features
Beamed Ceilings, Ceiling Fans, Eat In Kitchen, High Ceilings, Open Floorplan, Stone Counters, All Bedrooms Down, Primary Suite, Utility Room
Flooring
Carpet, Tile
Fireplace
Dining Room, Living Room
Kitchen & Appliances
Appliances
Refrigerator, Range Hood
Laundry
Washer Hookup, Gas Dryer Hookup, Inside
Bed & Bath
Main Level Master
Yes
Climate Control
Cooling
Central Air
Heating
Central, Fireplaces
deckExterior & Lot
Building & Construction
Patio & Porch
Concrete, Front Porch, Wood
Fencing
Wood
Construction
Drywall, Concrete, Stucco, Copper Plumbing
Foundation
Slab
Roof
Tile
Direction Faced
West
Nearby Schools
| Rating | School Name |
|---|---|
7 | Sumner Elementary Elementary School |
N/A | Danbury Special Education Elementary School |
N/A | THE WEBB SCHOOLS Private School |
N/A | LEROY HAYNES EDUCATIONAL CENTER Private School |
N/A | HAYNES EDUCATION CENTER Private School |
Convenience Score

This Home is Sold
Curious what your home is worth? Get a free valuation.
call
(800)-330-9306Available 9AM - 6PM
Similar Homes You Might Like
Based on price, location, and features