Topfind Realty
Renting

Search Rentals

Houses for RentTownhomes for RentCondos for RentView All Rentals →

Renting Resources

Why Rent With UsRenter GuideRent vs Buy Calculator

Renter Articles

How to Negotiate RentUnderstanding Your LeaseMoving Checklist for RentersAll Renter Articles
Buying

Search Homes

Houses for SaleTownhomes for SaleCondos for SaleView All Homes →

Buying Resources

Why Buy With UsBuyer GuideAffordability CalculatorInvestment CalculatorProperty Tax Calculator

Buyer Articles

Home Inspection TipsFirst-Time Buyer ChecklistImprove Your Credit Score
Selling

Selling Tools

Home ValuationNet Sheet CalculatorHELOC CalculatorRefinance Calculator

Selling Resources

Why Sell With UsSeller GuideFind a Seller's Agent

Seller Articles

Strategic PricingMaximize Profit When SellingSell While Buying Your Next Home
Mortgage

Today's Rates

Mortgage RatesRefinance Rates

Mortgage Tools

Mortgage CalculatorLoan Comparison

Mortgage Resources

Why Pre-Approval MattersCompare Mortgage OffersFind the Right Loan Program
Realtors
Topfind
Houses for RentTownhomes for RentCondos for RentView All Rentals →
Why Rent With UsRenter GuideRent vs Buy Calculator
How to Negotiate RentUnderstanding Your LeaseMoving Checklist for Renters
Houses for SaleTownhomes for SaleCondos for SaleView All Homes →
Why Buy With UsBuyer GuideAffordability CalculatorInvestment CalculatorProperty Tax Calculator
Home Inspection TipsFirst-Time Buyer ChecklistImprove Your Credit Score
Home ValuationNet Sheet CalculatorHELOC CalculatorRefinance Calculator
Why Sell With UsSeller GuideFind a Seller's Agent
Strategic PricingMaximize Profit When SellingSell While Buying Your Next Home
Mortgage RatesRefinance RatesMortgage CalculatorLoan Comparison
Why Pre-Approval MattersCompare Mortgage OffersFind the Right Loan Program
groupRealtorsinfoAbout Us
Continue with Google
Sign InSign Up
Topfind Realty
Renting

Search Rentals

Houses for RentTownhomes for RentCondos for RentView All Rentals →

Renting Resources

Why Rent With UsRenter GuideRent vs Buy Calculator

Renter Articles

How to Negotiate RentUnderstanding Your LeaseMoving Checklist for RentersAll Renter Articles
Buying

Search Homes

Houses for SaleTownhomes for SaleCondos for SaleView All Homes →

Buying Resources

Why Buy With UsBuyer GuideAffordability CalculatorInvestment CalculatorProperty Tax Calculator

Buyer Articles

Home Inspection TipsFirst-Time Buyer ChecklistImprove Your Credit Score
Selling

Selling Tools

Home ValuationNet Sheet CalculatorHELOC CalculatorRefinance Calculator

Selling Resources

Why Sell With UsSeller GuideFind a Seller's Agent

Seller Articles

Strategic PricingMaximize Profit When SellingSell While Buying Your Next Home
Mortgage

Today's Rates

Mortgage RatesRefinance Rates

Mortgage Tools

Mortgage CalculatorLoan Comparison

Mortgage Resources

Why Pre-Approval MattersCompare Mortgage OffersFind the Right Loan Program
Realtors
Topfind
Houses for RentTownhomes for RentCondos for RentView All Rentals →
Why Rent With UsRenter GuideRent vs Buy Calculator
How to Negotiate RentUnderstanding Your LeaseMoving Checklist for Renters
Houses for SaleTownhomes for SaleCondos for SaleView All Homes →
Why Buy With UsBuyer GuideAffordability CalculatorInvestment CalculatorProperty Tax Calculator
Home Inspection TipsFirst-Time Buyer ChecklistImprove Your Credit Score
Home ValuationNet Sheet CalculatorHELOC CalculatorRefinance Calculator
Why Sell With UsSeller GuideFind a Seller's Agent
Strategic PricingMaximize Profit When SellingSell While Buying Your Next Home
Mortgage RatesRefinance RatesMortgage CalculatorLoan Comparison
Why Pre-Approval MattersCompare Mortgage OffersFind the Right Loan Program
groupRealtorsinfoAbout Us
Continue with Google
Sign InSign Up
Real Estate/CA/Claremont/4108 Garey
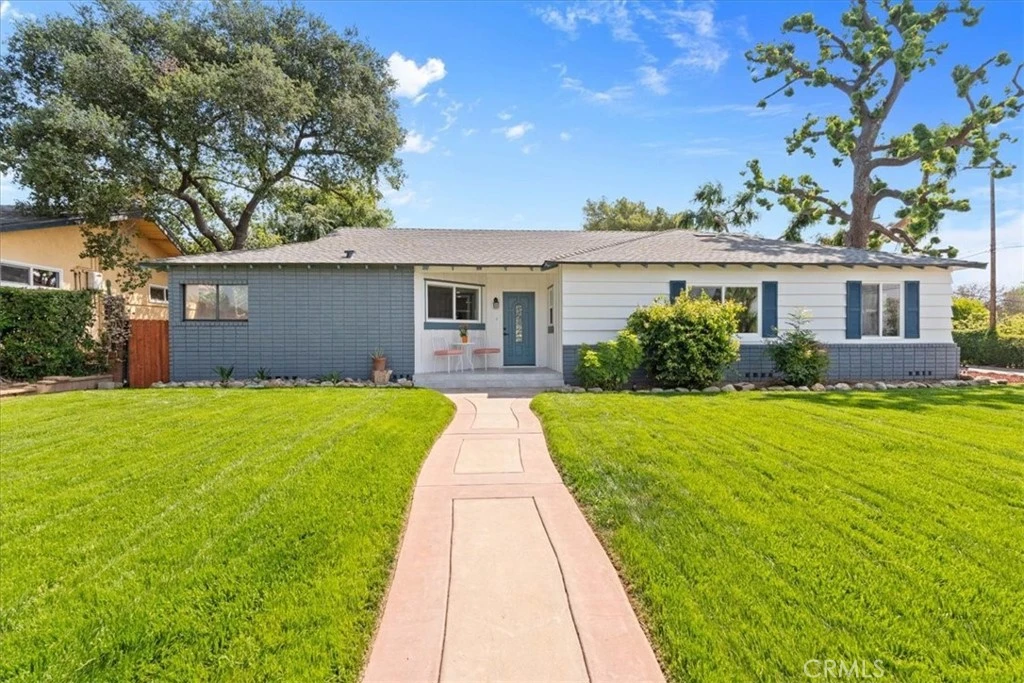
Photo 1 of 4108 Garey
Photo 2 of 4108 Garey
1 / 14
Main
Interior 1
Interior 2
Interior 3
Interior 4
imagesmode View 14 photos
For Sale
$1,049,000
Est. $5,874/mo

4108 Garey, Claremont, CA 91711

bed
3
Bedrooms
bathtub
2
Bathrooms
square_foot
1,886
Sq Ft

About this home

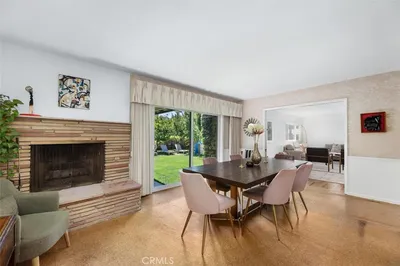
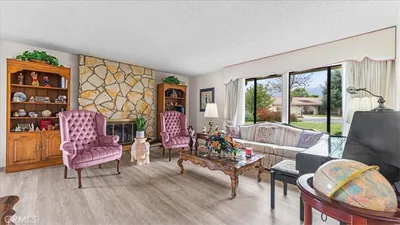
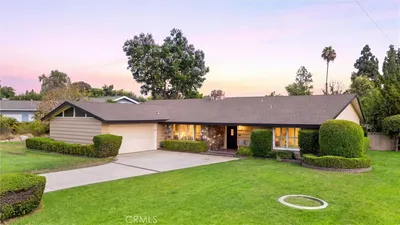
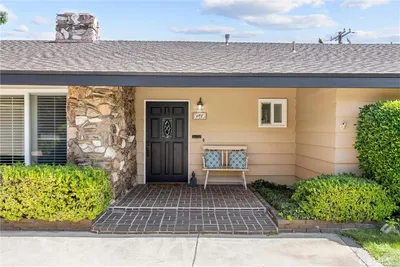
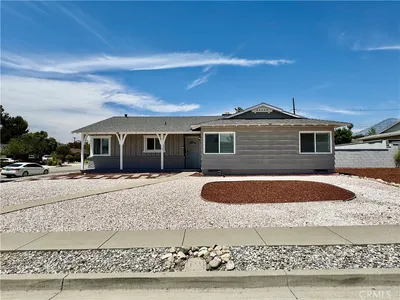
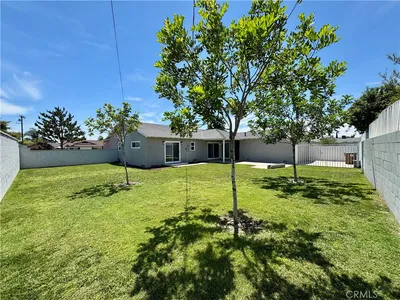
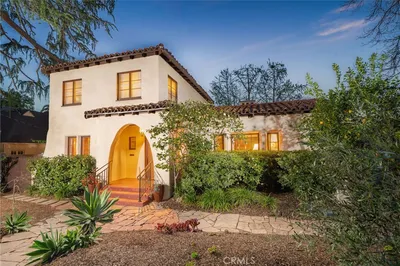
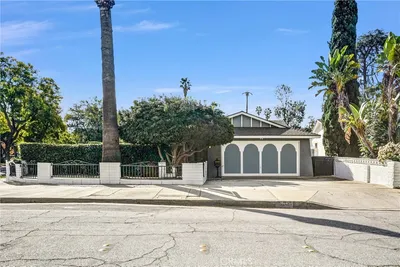
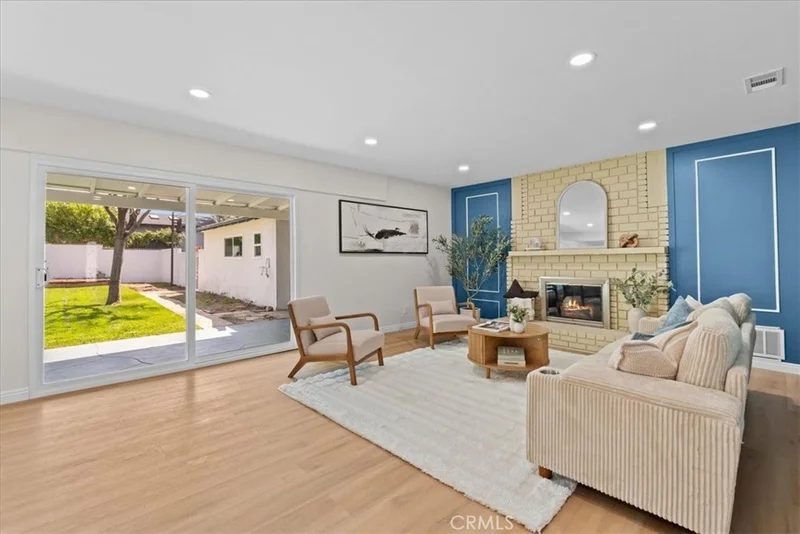
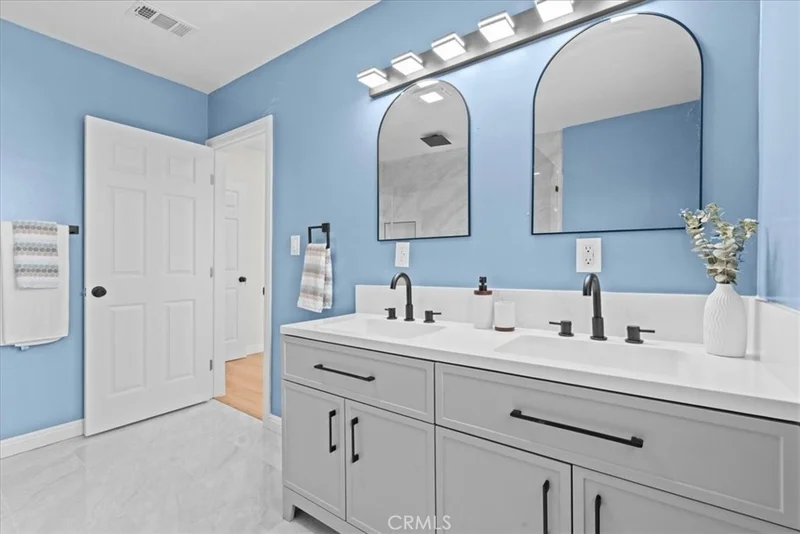
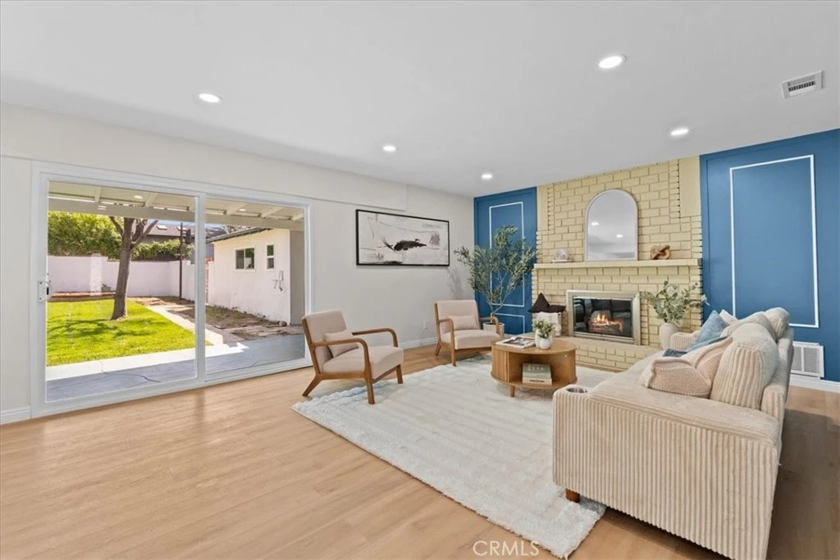
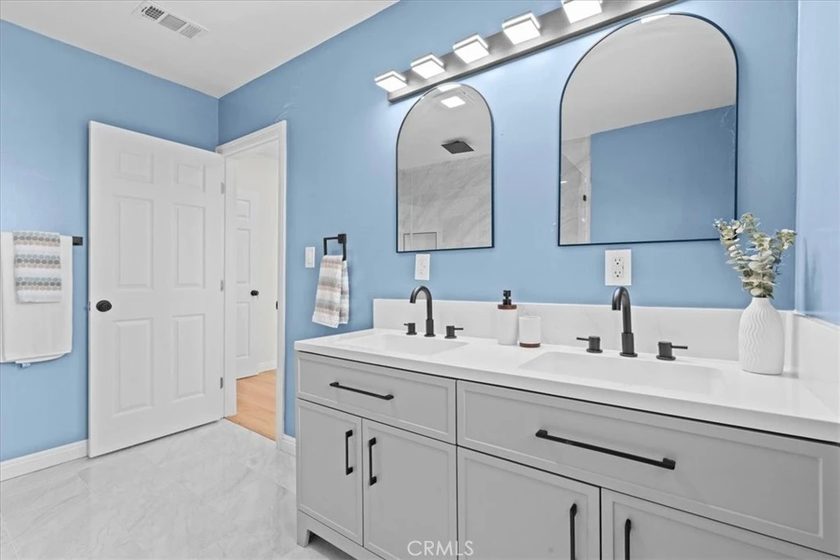
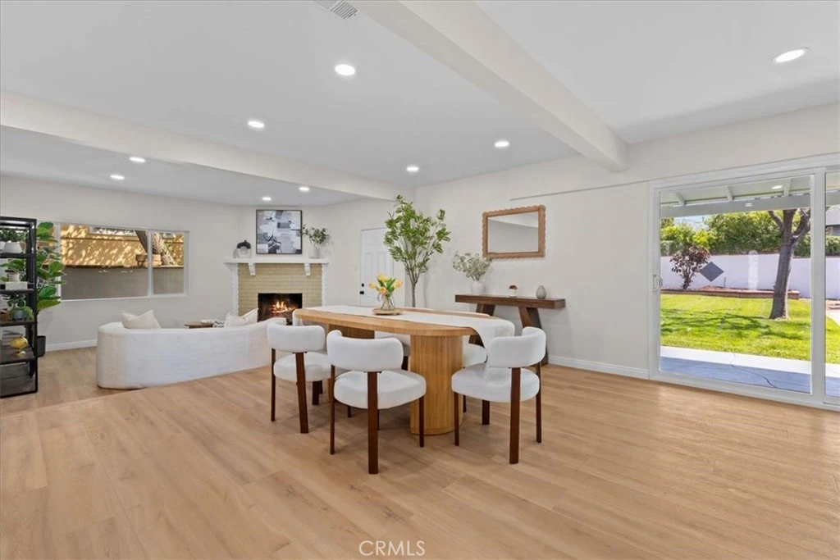
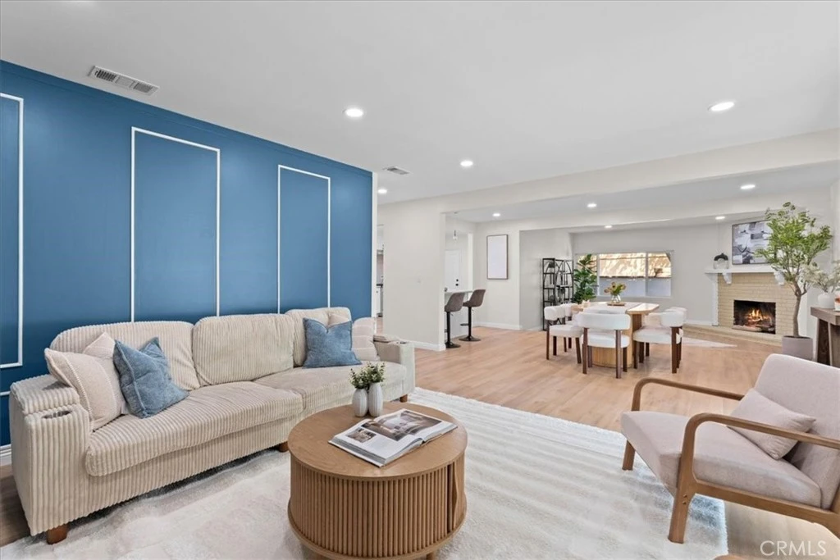
Welcome to 4108 Garey Ave in the highly desirable city of Claremont—a beautifully remodeled, move-in ready single-story home situated on a spacious corner lot in one of the area’s most sought-after neighborhoods. Featuring a bright and open-concept floor plan filled with natural light, this exceptional residence offers the perfect blend of modern upgrades, comfort, and functionality for today’s lifestyle. Step inside to discover new flooring, recessed lighting, fresh interior and exterior paint, and newer windows throughout, creating a warm and inviting atmosphere. The fully upgraded kitchen serves as the heart of the home, showcasing sleek countertops, stylish cabinetry, pantry space, brand-new appliances, and a generous peninsula that seamlessly connects to the open-concept dining and living areas—ideal for both everyday living and entertaining. The spacious layout includes 3 well-appointed bedrooms and 2 fully remodeled bathrooms, including a beautifully designed primary suite featuring a luxurious bathroom with dual-sink vanity, elegant mirrors, designer lighting, matte black fixtures, and an oversized walk-in shower with custom tile work and a frameless glass enclosure. Additional improvements provide long-term value and peace of mind, including a new electrical panel, newer roof, and a new A/C condenser for year-round comfort and efficiency. Step outside to a private backyard retreat with lush green lawn, mature trees, and ample space for entertaining, gardening, or future expansion. The expansive corner lot enhances curb appeal and privacy while offering endless potential for outdoor living. The property also features a detached 2-car garage along with additional parking, providing flexibility for multiple vehicles, guests, or recreational use. Conveniently located near award-winning schools, the renowned Claremont Colleges, parks, hiking trails, shopping, dining, Claremont Village, and easy access to the 210 freeway. A rare opportunity to own a beautifully upgraded, open-concept home in one of Claremont’s premier neighborhoods—this one truly checks all the boxes.

Property Facts

bed

Bedrooms

3

bathtub

Bathrooms

2

square_foot

Square Feet

1,886

landscape

Lot Size

9,996 sqft

calendar_month

Year Built

1954

home_work

Property Type

Single Family Residence

timer

Days on Market

63

garage

Garage Total

2

fingerprint

MLS #

WS26130987

Interior Details

General Interior

Interior Features

All Bedrooms Down

Fireplace

Family Room, Gas, Living Room

Kitchen & Appliances

Appliances

Six Burner Stove

Laundry

Washer Hookup, Electric Dryer Hookup, Gas Dryer Hookup

Bed & Bath

Main Level Bedrooms

3

Main Level Bathrooms

2

Climate Control

Cooling

Central Air

Heating

Central

Parking

Total Parking Spaces

2

Garage Spaces

2

Exterior & Lot

Lot & Grounds

Lot Features

Corner Lot, Garden, Sprinklers In Rear, Sprinklers In Front, Sprinklers Manual, Yard

Sewer

Unknown

Water Source

See Remarks

Community & HOA

Community Features

Biking

Schedule a home tour with a Topfind agent

Mortgage Calculator

Total Monthly

$0

Principal & Interest:
$0
Property Tax:
$0
Home Insurance:
$0
HOA Fees:
$0
$
$
%

Nearby Schools

RatingSchool NameGradesDistance
7
Sumner Elementary
Elementary School
K-60.4 mi
N/A
Danbury Special Education
Elementary School
K-80.4 mi
N/A
Leroy Haynes Educational Center
Private School
K-120.5 mi
N/A
Haynes Education Center
Private School
K-120.5 mi
N/A
City Of Knowledge School
Private School
K-120.7 mi

Convenience Score

Market Insights

91711|Claremont

Estimated Value

Calculating...
No change vs. last year
Value history is still building for this area.

Market Temperature

Seller'sBalancedBuyer's
0d30d60d180d
Balanced

Balanced market

30 Days

Avg. time on market

This is a Balanced Market. Homes are selling at a moderate pace.

Flood & Climate Risk

Noise Levels

Location

4108 Garey

Claremont, CA 91711

Open in Mapsopen_in_new
Topfind Realty

Ready to Take the Next Step?

Get expert support from a local agent today.

call
(800)-330-9306Available 9AM - 7PM

Similar Homes You Might Like

Based on price, location, and features

1152 Northwestern Drive
1152 Northwestern Drive photo 2
1 / 20
3D TOUR

$1,149,000

FOR SALE

1152 Northwestern Drive, Claremont, CA 91711

4 beds · 3 baths · 2,160 sqft

532 Chouinard Circle
532 Chouinard Circle photo 2
1 / 20
3D TOUR

$1,115,000

FOR SALE

532 Chouinard Circle, Claremont, CA 91711

4 beds · 2 baths · 1,934 sqft

698 Wellesley
698 Wellesley photo 2
1 / 20
3D TOUR

$1,265,000

FOR SALE

698 Wellesley, Claremont, CA 91711

3 beds · 3 baths · 2,100 sqft

480 Converse Avenue
480 Converse Avenue photo 2
1 / 20
VIRTUAL TOUR

$965,000

FOR SALE

480 Converse Avenue, Claremont, CA 91711

3 beds · 2 baths · 1,570 sqft

2010 Brentwood Place
2010 Brentwood Place photo 2
1 / 20
VIRTUAL TOUR

$989,900

FOR SALE

2010 Brentwood Place, Claremont, CA 91711

4 beds · 3 baths · 2,020 sqft

818 Hood
818 Hood photo 2
1 / 20

$1,135,000

FOR SALE

818 Hood, Claremont, CA 91711

3 beds · 2 baths · 1,795 sqft

1921 Wheaton
1921 Wheaton photo 2
1 / 20
VIRTUAL TOUR

$1,299,000

FOR SALE

1921 Wheaton, Claremont, CA 91711

4 beds · 2 baths · 1,911 sqft

1127 Turning Bend
1127 Turning Bend photo 2
1 / 20

$995,000

FOR SALE

1127 Turning Bend, Claremont, CA 91711

4 beds · 2 baths · 1,825 sqft

Recently Sold

2937 Claremont Heights
VIRTUAL TOUR

$1,025,000

2937 Claremont Heights, Claremont, CA 91711

3 beds · 3 baths · 1,910 sqft

944 Butte Street
VIRTUAL TOUR

$1,142,680

944 Butte Street, Claremont, CA 91711

3 beds · 2 baths · 1,900 sqft

1150 N Indian Hill Boulevard
3D TOUR

$1,215,400

1150 N Indian Hill Boulevard, Claremont, CA 91711

3 beds · 3 baths · 1,800 sqft

982 Northwestern
VIRTUAL TOUR

$1,345,000

982 Northwestern, Claremont, CA 91711

4 beds · 2 baths · 2,000 sqft

1192 Briarcroft Road
VIRTUAL TOUR

$1,055,000

1192 Briarcroft Road, Claremont, CA 91711

3 beds · 2 baths · 2,117 sqft

2117 Capuchin Way
VIRTUAL TOUR

$1,060,000

2117 Capuchin Way, Claremont, CA 91711

4 beds · 2 baths · 1,800 sqft

777 N Indian Hill
3D TOUR

$1,550,000

777 N Indian Hill, Claremont, CA 91711

3 beds · 3 baths · 2,196 sqft

728 Richbrook

$825,000

728 Richbrook, Claremont, CA 91711

3 beds · 2 baths · 1,820 sqft

$1,049,000
3 bd | 2 ba | 1,886 sqft
call
Topfind Realty

Company

  • About Us
  • Careers
  • Articles
  • Home Estimate

Explore

  • Renting
  • Buying
  • Selling
  • Realtors

Support

  • Help Center
  • Contact Us
  • Terms & Conditions
  • Privacy Policy

Tools

  • Mortgage Calculator
  • Affordability Calculator
  • Rent vs Buy Calculator
  • Refinance Calculator

Topfind Realty, DRE # 02240815, is a licensed real estate broker in California. Topfind Realty pledges to support the Fair Housing Act and adhere to Equal Housing Opportunity laws.

Copyright © 2026 Topfind Realty. All Rights Reserved.