Topfind Realty
Renting

Search Rentals

Houses for RentTownhomes for RentCondos for RentView All Rentals →

Renting Resources

Why Rent With UsRenter GuideRent vs Buy Calculator

Renter Articles

How to Negotiate RentUnderstanding Your LeaseMoving Checklist for Renters
Buying

Search Homes

Houses for SaleTownhomes for SaleCondos for SaleView All Homes →

Buying Resources

Why Buy With UsBuyer GuideAffordability CalculatorInvestment CalculatorProperty Tax Calculator

Buyer Articles

Master Your New Home BudgetBeat Moving StressPacking Secrets
Selling

Selling Tools

Home ValuationFind a Seller's Agent

Selling Resources

Why Sell With UsSeller GuideNet Sheet CalcHELOC Calculator

Seller Articles

Strategic PricingDownsizing Tips
Mortgage Rates

Today's Rates

Mortgage RatesRefinance RatesLoan ComparisonHELOC Calculator

Mortgage Resources

Understanding Mortgage RatesFirst-Time Homebuyer GuideWhen to Refinance Your Mortgage
Realtors
Topfind
Houses for RentTownhomes for RentCondos for RentView All Rentals →
Why Rent With UsRenter GuideRent vs Buy Calculator
How to Negotiate RentUnderstanding Your LeaseMoving Checklist for Renters
Houses for SaleTownhomes for SaleCondos for SaleView All Homes →
Why Buy With UsBuyer GuideAffordability CalculatorInvestment CalculatorProperty Tax Calculator
Master Your New Home BudgetBeat Moving StressPacking Secrets
Home ValuationFind a Seller's Agent
Why Sell With UsSeller GuideNet Sheet CalcHELOC Calculator
Strategic PricingDownsizing Tips
Mortgage RatesRefinance RatesLoan ComparisonHELOC Calculator
Understanding Mortgage RatesFirst-Time Homebuyer GuideWhen to Refinance Your Mortgage
groupRealtorsinfoAbout Us
Continue with Google
Sign InSign Up
Topfind Realty
Renting

Search Rentals

Houses for RentTownhomes for RentCondos for RentView All Rentals →

Renting Resources

Why Rent With UsRenter GuideRent vs Buy Calculator

Renter Articles

How to Negotiate RentUnderstanding Your LeaseMoving Checklist for Renters
Buying

Search Homes

Houses for SaleTownhomes for SaleCondos for SaleView All Homes →

Buying Resources

Why Buy With UsBuyer GuideAffordability CalculatorInvestment CalculatorProperty Tax Calculator

Buyer Articles

Master Your New Home BudgetBeat Moving StressPacking Secrets
Selling

Selling Tools

Home ValuationFind a Seller's Agent

Selling Resources

Why Sell With UsSeller GuideNet Sheet CalcHELOC Calculator

Seller Articles

Strategic PricingDownsizing Tips
Mortgage Rates

Today's Rates

Mortgage RatesRefinance RatesLoan ComparisonHELOC Calculator

Mortgage Resources

Understanding Mortgage RatesFirst-Time Homebuyer GuideWhen to Refinance Your Mortgage
Realtors
Topfind
Houses for RentTownhomes for RentCondos for RentView All Rentals →
Why Rent With UsRenter GuideRent vs Buy Calculator
How to Negotiate RentUnderstanding Your LeaseMoving Checklist for Renters
Houses for SaleTownhomes for SaleCondos for SaleView All Homes →
Why Buy With UsBuyer GuideAffordability CalculatorInvestment CalculatorProperty Tax Calculator
Master Your New Home BudgetBeat Moving StressPacking Secrets
Home ValuationFind a Seller's Agent
Why Sell With UsSeller GuideNet Sheet CalcHELOC Calculator
Strategic PricingDownsizing Tips
Mortgage RatesRefinance RatesLoan ComparisonHELOC Calculator
Understanding Mortgage RatesFirst-Time Homebuyer GuideWhen to Refinance Your Mortgage
groupRealtorsinfoAbout Us
Continue with Google
Sign InSign Up
Real Estate/CA/Claremont/3936 Williams Avenue (Sold)
Main
SOLD
SoldClosed on December 23, 2025
$900,000
Sold Price

3936 Williams Avenue, Claremont, CA 91711

bed
3
Bedrooms
bathtub
2
Bathrooms
square_foot
1,316
Square Feet

About this home

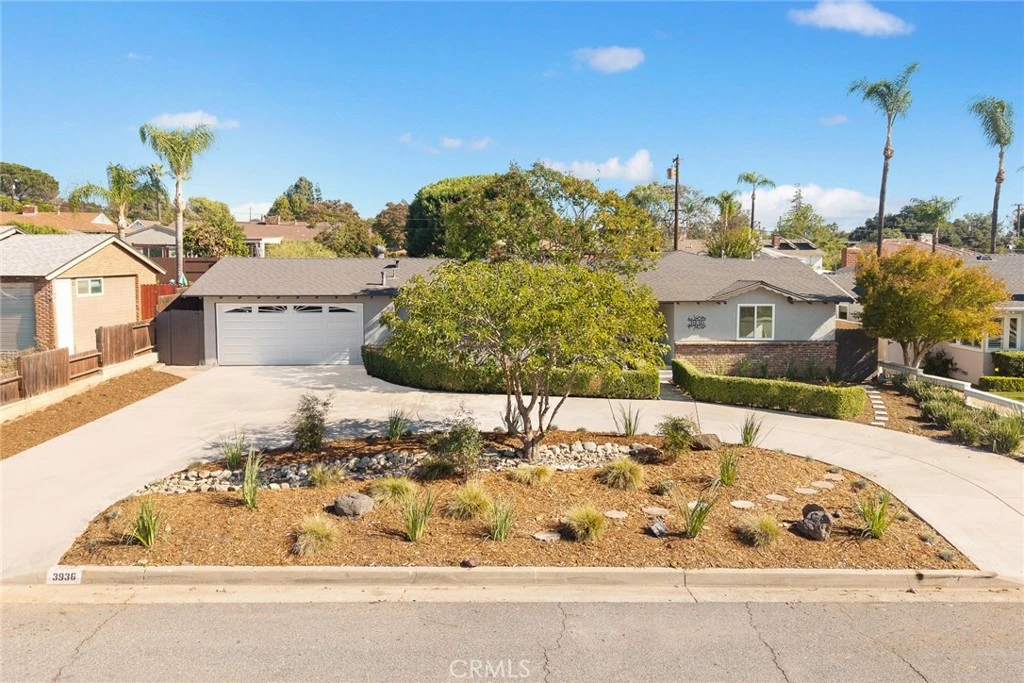
Wonderful Piedmont Mesa neighborhood. Welcome to this beautifully updated 3-bedroom, 2-bathroom home nestled in one of Claremont’s most sought-after communities. Sitting on a large, flat lot with a newly paved circular driveway, this home combines modern comfort with timeless character. Step inside to an inviting open-concept floor plan with vaulted beamed ceilings and abundant natural light. The spacious living room with a cozy fireplace flows seamlessly into the renovated kitchen, featuring brand-new cabinets, quartz countertops, and stainless-steel appliances, and it is perfect for everyday living and entertaining. The home boasts new flooring throughout, fresh interior and exterior paint, and two fully renovated bathrooms. The primary suite includes a private, updated en-suite bath and a generous closet. Two additional bedrooms are well-sized and share a stylish hallway bathroom. Convenience of a direct-access garage and the beauty of a landscaped front yard. The expansive backyard offers endless possibilities, and it is ideal for outdoor entertaining, gardening, or creating your dream patio or pool area. Perfectly located near shopping, dining, parks, and the Claremont Village, this move-in-ready home offers a lifestyle of comfort, elegance, and convenience.

infoProperty Facts

bed

Bedrooms

3

bathtub

Bathrooms

2

square_foot

Square Feet

1,316

landscape

Lot Size

9,955 sqft

calendar_month

Year Built

1961

home_work

Property Type

Single Family Residence

timer

Days on Market

20

payments

HOA Fee

N/A

garage

Garage Total

2

fingerprint

MLS #

AR25257482

chairInterior Details

General Interior

Interior Features

All Bedrooms Down, Bedroom On Main Level

Fireplace

Living Room

Kitchen & Appliances

Appliances

Dishwasher, Electric Range, Disposal, Gas Range, Water Heater

Laundry

In Garage

Bed & Bath

Main Level Master

Yes

Climate Control

Cooling

Wall Window Units

Heating

Fireplaces, See Remarks

deckExterior & Lot

Nearby Schools

RatingSchool NameGradesDistance
No school data available for this area.

Convenience Score

Topfind Realty

This Home is Sold

Curious what your home is worth? Get a free valuation.

call
(800)-330-9306Available 9AM - 6PM

Similar Homes You Might Like

Based on price, location, and features
1153 Northwestern Drive

$1,060,000

FOR SALE

1153 Northwestern Drive, Claremont, CA 91711

3 beds · 2 baths · 1,563 sqft

344 W 8th Street

$999,999

FOR SALE

344 W 8th Street, Claremont, CA 91711

2 beds · 1 baths · 1,252 sqft

452 Chaparral Drive
3D TOUR

$1,038,000

FOR SALE

452 Chaparral Drive, Claremont, CA 91711

3 beds · 2 baths · 1,569 sqft

1460 N Towne

$855,000

FOR SALE

1460 N Towne, Claremont, CA 91711

3 beds · 2 baths · 1,475 sqft

3517 N Mills Avenue

$1,175,000

FOR SALE

3517 N Mills Avenue, Claremont, CA 91711

3 beds · 2 baths · 1,461 sqft

346 Victoria

$867,900

FOR SALE

346 Victoria, Claremont, CA 91711

4 beds · 2 baths · 1,170 sqft

432 Middlebury Court
VIRTUAL TOUR

$785,000

FOR SALE

432 Middlebury Court, Claremont, CA 91711

3 beds · 3 baths · 1,509 sqft

201 Bryn Mawr

$725,000

FOR SALE

201 Bryn Mawr, Claremont, CA 91711

3 beds · 1 baths · 1,337 sqft

Recently Sold

570 Converse
VIRTUAL TOUR

$920,000

SOLD

570 Converse, Claremont, CA 91711

3 beds · 2 baths · 1,450 sqft

368 Geneva Avenue
VIRTUAL TOUR

$775,000

SOLD

368 Geneva Avenue, Claremont, CA 91711

3 beds · 2 baths · 1,429 sqft

657 Aurora
3D TOUR

$1,010,000

SOLD

657 Aurora, Claremont, CA 91711

4 beds · 2 baths · 1,512 sqft

1298 W Baseline

$775,000

SOLD

1298 W Baseline, Claremont, CA 91711

2 beds · 2 baths · 1,288 sqft

536 S College
VIRTUAL TOUR

$900,000

SOLD

536 S College, Claremont, CA 91711

3 beds · 2 baths · 1,485 sqft

549 California
3D TOUR

$845,000

SOLD

549 California, Claremont, CA 91711

3 beds · 2 baths · 1,538 sqft

415 Lewis Court

$823,000

SOLD

415 Lewis Court, Claremont, CA 91711

3 beds · 2 baths · 1,330 sqft

465 Champlain Drive
VIRTUAL TOUR

$775,500

SOLD

465 Champlain Drive, Claremont, CA 91711

3 beds · 2 baths · 1,436 sqft

Topfind Realty

Company

  • About Us
  • Careers
  • Articles
  • Home Estimate

Explore

  • Renting
  • Buying
  • Selling
  • Realtors

Support

  • Help Center
  • Contact Us
  • Terms & Conditions
  • Privacy Policy

Topfind Realty, DRE # 02240815, is a licensed real estate broker in California. Topfind Realty pledges to support the Fair Housing Act and adhere to Equal Housing Opportunity laws.

Copyright © 2026 Topfind Realty. All Rights Reserved.