Topfind Realty
Renting

Search Rentals

Houses for RentTownhomes for RentCondos for RentView All Rentals →

Renting Resources

Why Rent With UsRenter GuideRent vs Buy Calculator

Renter Articles

How to Negotiate RentUnderstanding Your LeaseMoving Checklist for Renters
Buying

Search Homes

Houses for SaleTownhomes for SaleCondos for SaleView All Homes →

Buying Resources

Why Buy With UsBuyer GuideAffordability CalculatorInvestment CalculatorProperty Tax Calculator

Buyer Articles

Master Your New Home BudgetBeat Moving StressPacking Secrets
Selling

Selling Tools

Home ValuationFind a Seller's Agent

Selling Resources

Why Sell With UsSeller GuideNet Sheet CalcHELOC Calculator

Seller Articles

Strategic PricingDownsizing Tips
Mortgage Rates

Today's Rates

Mortgage RatesRefinance RatesLoan ComparisonHELOC Calculator

Mortgage Resources

Understanding Mortgage RatesFirst-Time Homebuyer GuideWhen to Refinance Your Mortgage
Realtors
Topfind
Houses for RentTownhomes for RentCondos for RentView All Rentals →
Why Rent With UsRenter GuideRent vs Buy Calculator
How to Negotiate RentUnderstanding Your LeaseMoving Checklist for Renters
Houses for SaleTownhomes for SaleCondos for SaleView All Homes →
Why Buy With UsBuyer GuideAffordability CalculatorInvestment CalculatorProperty Tax Calculator
Master Your New Home BudgetBeat Moving StressPacking Secrets
Home ValuationFind a Seller's Agent
Why Sell With UsSeller GuideNet Sheet CalcHELOC Calculator
Strategic PricingDownsizing Tips
Mortgage RatesRefinance RatesLoan ComparisonHELOC Calculator
Understanding Mortgage RatesFirst-Time Homebuyer GuideWhen to Refinance Your Mortgage
groupRealtorsinfoAbout Us
Continue with Google
Sign InSign Up
Topfind Realty
Renting

Search Rentals

Houses for RentTownhomes for RentCondos for RentView All Rentals →

Renting Resources

Why Rent With UsRenter GuideRent vs Buy Calculator

Renter Articles

How to Negotiate RentUnderstanding Your LeaseMoving Checklist for Renters
Buying

Search Homes

Houses for SaleTownhomes for SaleCondos for SaleView All Homes →

Buying Resources

Why Buy With UsBuyer GuideAffordability CalculatorInvestment CalculatorProperty Tax Calculator

Buyer Articles

Master Your New Home BudgetBeat Moving StressPacking Secrets
Selling

Selling Tools

Home ValuationFind a Seller's Agent

Selling Resources

Why Sell With UsSeller GuideNet Sheet CalcHELOC Calculator

Seller Articles

Strategic PricingDownsizing Tips
Mortgage Rates

Today's Rates

Mortgage RatesRefinance RatesLoan ComparisonHELOC Calculator

Mortgage Resources

Understanding Mortgage RatesFirst-Time Homebuyer GuideWhen to Refinance Your Mortgage
Realtors
Topfind
Houses for RentTownhomes for RentCondos for RentView All Rentals →
Why Rent With UsRenter GuideRent vs Buy Calculator
How to Negotiate RentUnderstanding Your LeaseMoving Checklist for Renters
Houses for SaleTownhomes for SaleCondos for SaleView All Homes →
Why Buy With UsBuyer GuideAffordability CalculatorInvestment CalculatorProperty Tax Calculator
Master Your New Home BudgetBeat Moving StressPacking Secrets
Home ValuationFind a Seller's Agent
Why Sell With UsSeller GuideNet Sheet CalcHELOC Calculator
Strategic PricingDownsizing Tips
Mortgage RatesRefinance RatesLoan ComparisonHELOC Calculator
Understanding Mortgage RatesFirst-Time Homebuyer GuideWhen to Refinance Your Mortgage
groupRealtorsinfoAbout Us
Continue with Google
Sign InSign Up
Real Estate/CA/Claremont/465 Champlain Drive (Sold)
view_in_arVirtual Tour
Main
SOLD
Interior 1
Interior 2
Interior 3
Interior 4
grid_view Show all photos
SoldClosed on March 31, 2026
$775,500
Sold Price

465 Champlain Drive, Claremont, CA 91711

bed
3
Bedrooms
bathtub
2
Bathrooms
square_foot
1,436
Square Feet

About this home

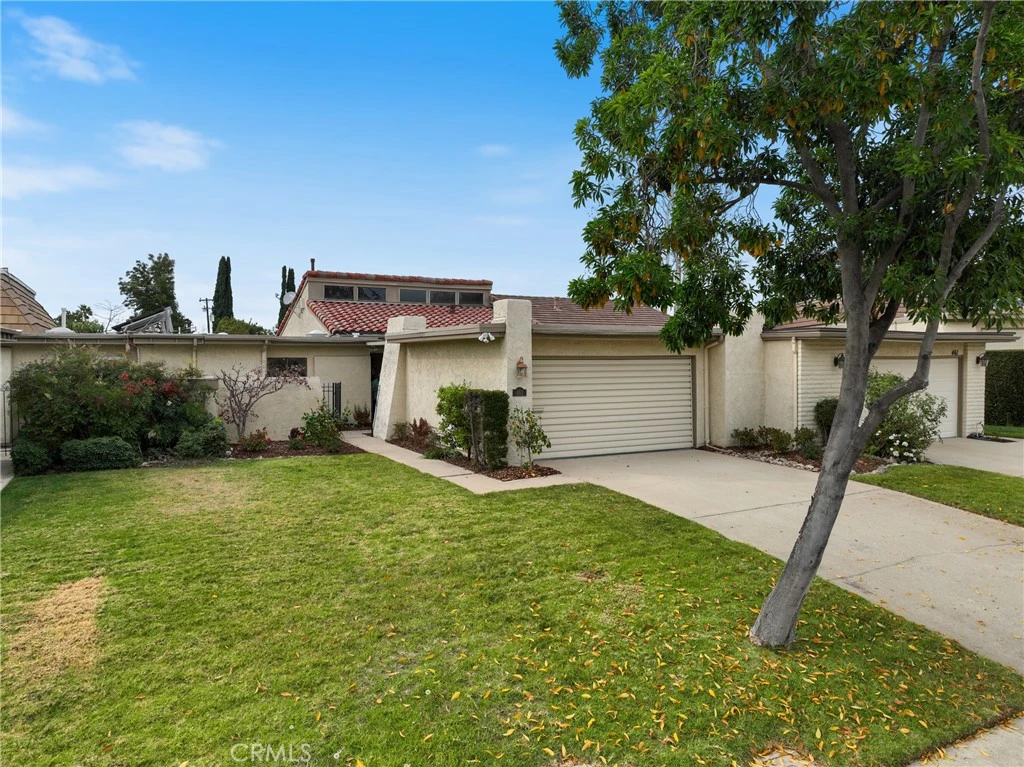
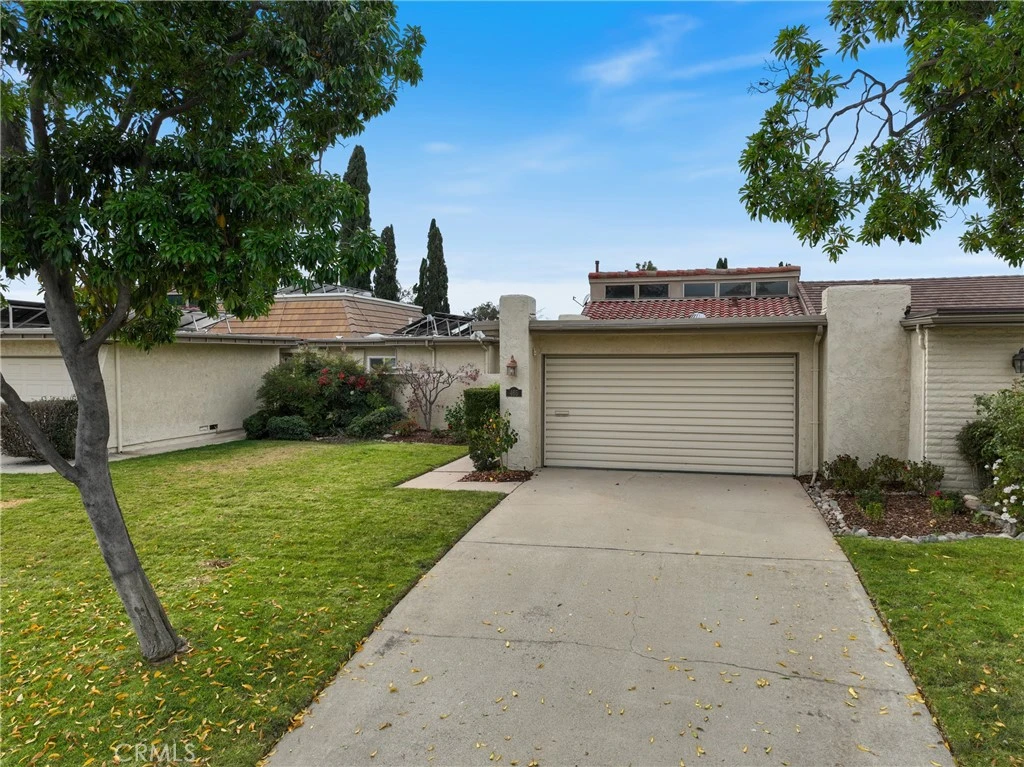
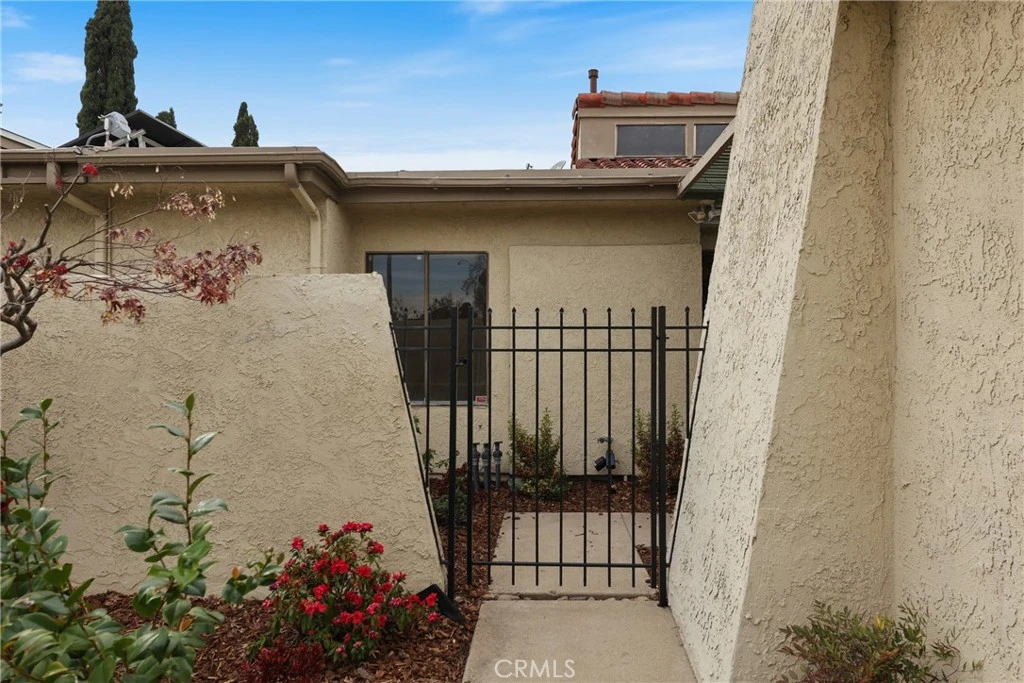
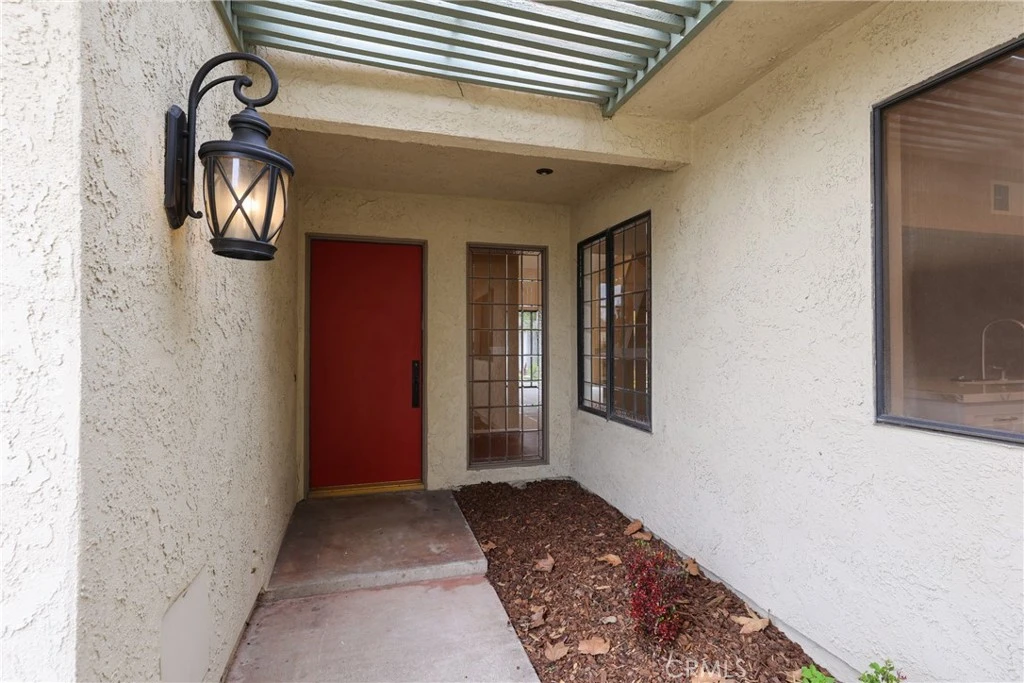
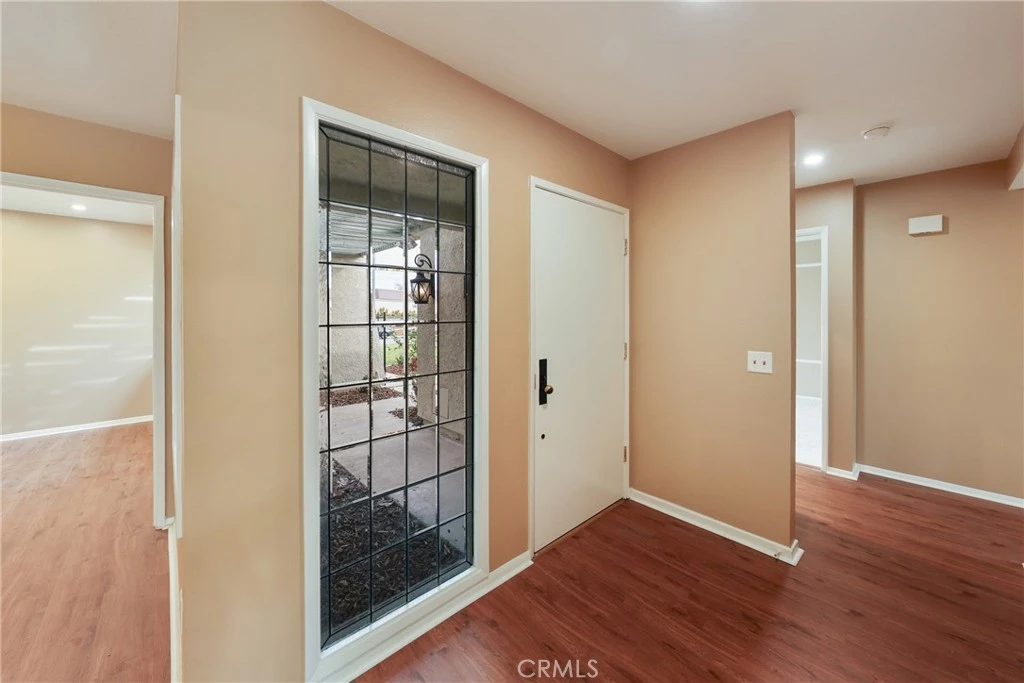
Beautifully remodeled, highly sought-after North Claremont PUD—location, location, location! This single-level home is tucked away on a quiet cul-de-sac in the desirable Champlain planned community and offers scenic mountain views. Featuring approx. 1,436 square feet of living space with 3 bedrooms and 2 bathrooms, this move-in-ready residence shows true pride of ownership throughout. A gated private courtyard welcomes you into the home, offering added privacy. Interior highlights include fresh paint throughout, new high-quality wood-look vinyl flooring, new carpeting, vaulted ceiling, all-new recessed lighting, skylight, mirrored closet doors and more! The spacious living room boasts soaring ceilings and a cozy gas fireplace. Completely remodeled kitchen features ample white cabinetry, stunning Quartz countertops and backsplash, a large farmhouse sink with new faucet, and new stainless steel appliances, including refrigerator, electric range/oven, microwave, and dishwasher. Dining room flowing seamlessly right next to the kitchen making it great for entertaining. The first bedroom includes a built-in desk, ideal for a home office. The second bedroom offers a walk-in closet. The primary suite is generously sized, featuring a sliding door to the backyard and an en-suite bathroom with a spacious vanity and walk-in shower. The private backyard is beautifully landscaped with low-maintenance artificial turf, a putting green, and a newer covered patio that provides shade over a nicely sized concrete entertaining area. Additional features include an attached two-car garage with direct access and workbench, excellent curb appeal, and a long driveway providing extra parking. The quiet community offers a sparkling swimming pool and professionally maintained grounds, with front yard maintenance covered by the HOA. Ideally located near top-rated schools and universities, parks, Thompson Creek Trails, Johnson’s Pasture, Claremont Wilderness Park, Claremont Webb School, the Claremont Colleges, and Claremont Village with Metro link Station. Easy access to the 210 Freeway makes commuting a breeze. Situated within the highly desirable Claremont Unified School District. Hurry and don’t wait as this is a rare opportunity in one of Claremont’s most desirable communities.

infoProperty Facts

bed

Bedrooms

3

bathtub

Bathrooms

2

square_foot

Square Feet

1,436

landscape

Lot Size

4,732 sqft

calendar_month

Year Built

1974

home_work

Property Type

Single Family Residence

timer

Days on Market

28

payments

HOA Fee

$370/mo

garage

Garage Total

2

fingerprint

MLS #

CV26031383

chairInterior Details

General Interior

Interior Features

Built In Features, Separate Formal Dining Room, High Ceilings, Quartz Counters, See Remarks, Storage, All Bedrooms Down, Bedroom On Main Level, Main Level Primary, Walk In Closets

Flooring

Carpet, See Remarks, Vinyl

Fireplace

Gas, Living Room, See Remarks

Kitchen & Appliances

Appliances

Dishwasher, Electric Oven, Electric Range, Disposal, Microwave, Refrigerator

Laundry

In Garage

Bed & Bath

Main Level Master

Yes

Climate Control

Cooling

Central Air

Heating

Central

deckExterior & Lot

Building & Construction

Patio & Porch

Concrete, Covered, Patio, See Remarks

Fencing

See Remarks, Wood

Security

Carbon Monoxide Detectors, Smoke Detectors

Roof

See Remarks

Nearby Schools

RatingSchool NameGradesDistance
No school data available for this area.

Convenience Score

Topfind Realty

This Home is Sold

Curious what your home is worth? Get a free valuation.

call
(800)-330-9306Available 9AM - 6PM

Similar Homes You Might Like

Based on price, location, and features

385 Sycamore
3D TOUR

$839,900

FOR SALE

385 Sycamore, Claremont, CA 91711

4 beds · 2 baths · 1,688 sqft

1153 Northwestern Drive

$1,060,000

FOR SALE

1153 Northwestern Drive, Claremont, CA 91711

3 beds · 2 baths · 1,563 sqft

344 W 8th Street

$999,999

FOR SALE

344 W 8th Street, Claremont, CA 91711

2 beds · 1 baths · 1,252 sqft

452 Chaparral Drive
3D TOUR

$1,038,000

FOR SALE

452 Chaparral Drive, Claremont, CA 91711

3 beds · 2 baths · 1,569 sqft

1460 N Towne

$855,000

FOR SALE

1460 N Towne, Claremont, CA 91711

3 beds · 2 baths · 1,475 sqft

3517 N Mills Avenue

$1,175,000

FOR SALE

3517 N Mills Avenue, Claremont, CA 91711

3 beds · 2 baths · 1,461 sqft

346 Victoria

$867,900

FOR SALE

346 Victoria, Claremont, CA 91711

4 beds · 2 baths · 1,170 sqft

840 Northwestern

$1,175,000

FOR SALE

840 Northwestern, Claremont, CA 91711

3 beds · 2 baths · 1,611 sqft

Recently Sold

570 Converse
VIRTUAL TOUR

$920,000

SOLD

570 Converse, Claremont, CA 91711

3 beds · 2 baths · 1,450 sqft

368 Geneva Avenue
VIRTUAL TOUR

$775,000

SOLD

368 Geneva Avenue, Claremont, CA 91711

3 beds · 2 baths · 1,429 sqft

424 Greensboro Court
3D TOUR

$1,040,000

SOLD

424 Greensboro Court, Claremont, CA 91711

3 beds · 2 baths · 1,606 sqft

657 Aurora
3D TOUR

$1,010,000

SOLD

657 Aurora, Claremont, CA 91711

4 beds · 2 baths · 1,512 sqft

616 Purdue

$1,149,000

SOLD

616 Purdue, Claremont, CA 91711

3 beds · 3 baths · 1,698 sqft

1298 W Baseline

$775,000

SOLD

1298 W Baseline, Claremont, CA 91711

2 beds · 2 baths · 1,288 sqft

536 S College
VIRTUAL TOUR

$900,000

SOLD

536 S College, Claremont, CA 91711

3 beds · 2 baths · 1,485 sqft

549 California
3D TOUR

$845,000

SOLD

549 California, Claremont, CA 91711

3 beds · 2 baths · 1,538 sqft

Topfind Realty

Company

  • About Us
  • Careers
  • Articles
  • Home Estimate

Explore

  • Renting
  • Buying
  • Selling
  • Realtors

Support

  • Help Center
  • Contact Us
  • Terms & Conditions
  • Privacy Policy

Topfind Realty, DRE # 02240815, is a licensed real estate broker in California. Topfind Realty pledges to support the Fair Housing Act and adhere to Equal Housing Opportunity laws.

Copyright © 2026 Topfind Realty. All Rights Reserved.