Topfind Realty
Renting

Search Rentals

Houses for RentTownhomes for RentCondos for RentView All Rentals →

Renting Resources

Why Rent With UsRenter GuideRent vs Buy Calculator

Renter Articles

How to Negotiate RentUnderstanding Your LeaseMoving Checklist for Renters
Buying

Search Homes

Houses for SaleTownhomes for SaleCondos for SaleView All Homes →

Buying Resources

Why Buy With UsBuyer GuideAffordability CalculatorInvestment CalculatorProperty Tax Calculator

Buyer Articles

Master Your New Home BudgetBeat Moving StressPacking Secrets
Selling

Selling Tools

Home ValuationFind a Seller's Agent

Selling Resources

Why Sell With UsSeller GuideNet Sheet CalcHELOC Calculator

Seller Articles

Strategic PricingDownsizing Tips
Mortgage Rates

Today's Rates

Mortgage RatesRefinance RatesLoan ComparisonHELOC Calculator

Mortgage Resources

Understanding Mortgage RatesFirst-Time Homebuyer GuideWhen to Refinance Your Mortgage
Realtors
Topfind
Houses for RentTownhomes for RentCondos for RentView All Rentals →
Why Rent With UsRenter GuideRent vs Buy Calculator
How to Negotiate RentUnderstanding Your LeaseMoving Checklist for Renters
Houses for SaleTownhomes for SaleCondos for SaleView All Homes →
Why Buy With UsBuyer GuideAffordability CalculatorInvestment CalculatorProperty Tax Calculator
Master Your New Home BudgetBeat Moving StressPacking Secrets
Home ValuationFind a Seller's Agent
Why Sell With UsSeller GuideNet Sheet CalcHELOC Calculator
Strategic PricingDownsizing Tips
Mortgage RatesRefinance RatesLoan ComparisonHELOC Calculator
Understanding Mortgage RatesFirst-Time Homebuyer GuideWhen to Refinance Your Mortgage
groupRealtorsinfoAbout Us
Continue with Google
Sign InSign Up
Topfind Realty
Renting

Search Rentals

Houses for RentTownhomes for RentCondos for RentView All Rentals →

Renting Resources

Why Rent With UsRenter GuideRent vs Buy Calculator

Renter Articles

How to Negotiate RentUnderstanding Your LeaseMoving Checklist for Renters
Buying

Search Homes

Houses for SaleTownhomes for SaleCondos for SaleView All Homes →

Buying Resources

Why Buy With UsBuyer GuideAffordability CalculatorInvestment CalculatorProperty Tax Calculator

Buyer Articles

Master Your New Home BudgetBeat Moving StressPacking Secrets
Selling

Selling Tools

Home ValuationFind a Seller's Agent

Selling Resources

Why Sell With UsSeller GuideNet Sheet CalcHELOC Calculator

Seller Articles

Strategic PricingDownsizing Tips
Mortgage Rates

Today's Rates

Mortgage RatesRefinance RatesLoan ComparisonHELOC Calculator

Mortgage Resources

Understanding Mortgage RatesFirst-Time Homebuyer GuideWhen to Refinance Your Mortgage
Realtors
Topfind
Houses for RentTownhomes for RentCondos for RentView All Rentals →
Why Rent With UsRenter GuideRent vs Buy Calculator
How to Negotiate RentUnderstanding Your LeaseMoving Checklist for Renters
Houses for SaleTownhomes for SaleCondos for SaleView All Homes →
Why Buy With UsBuyer GuideAffordability CalculatorInvestment CalculatorProperty Tax Calculator
Master Your New Home BudgetBeat Moving StressPacking Secrets
Home ValuationFind a Seller's Agent
Why Sell With UsSeller GuideNet Sheet CalcHELOC Calculator
Strategic PricingDownsizing Tips
Mortgage RatesRefinance RatesLoan ComparisonHELOC Calculator
Understanding Mortgage RatesFirst-Time Homebuyer GuideWhen to Refinance Your Mortgage
groupRealtorsinfoAbout Us
Continue with Google
Sign InSign Up
Real Estate/CA/Claremont/319 W 6th Street (Sold)
Main
SOLD
SoldClosed on June 20, 2025
$867,000
Sold Price

319 W 6th Street, Claremont, CA 91711

bed
2
Bedrooms
bathtub
2
Bathrooms
square_foot
639
Square Feet

About this home

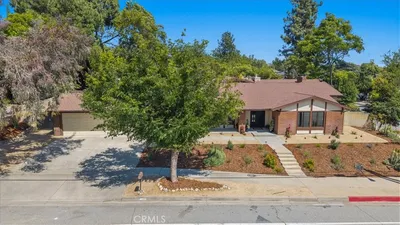
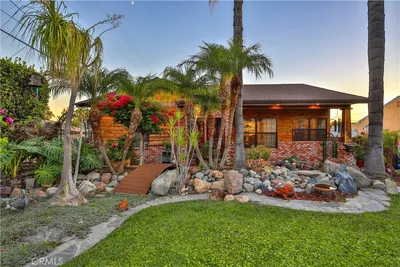
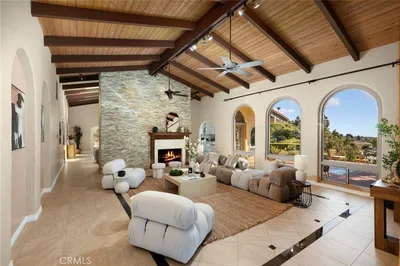
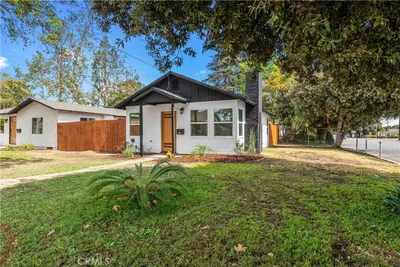
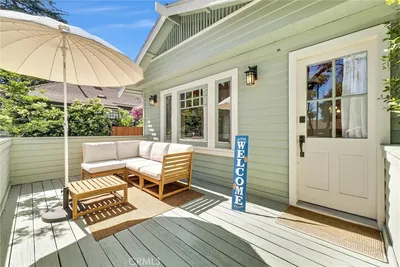
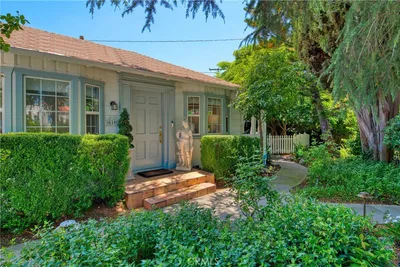
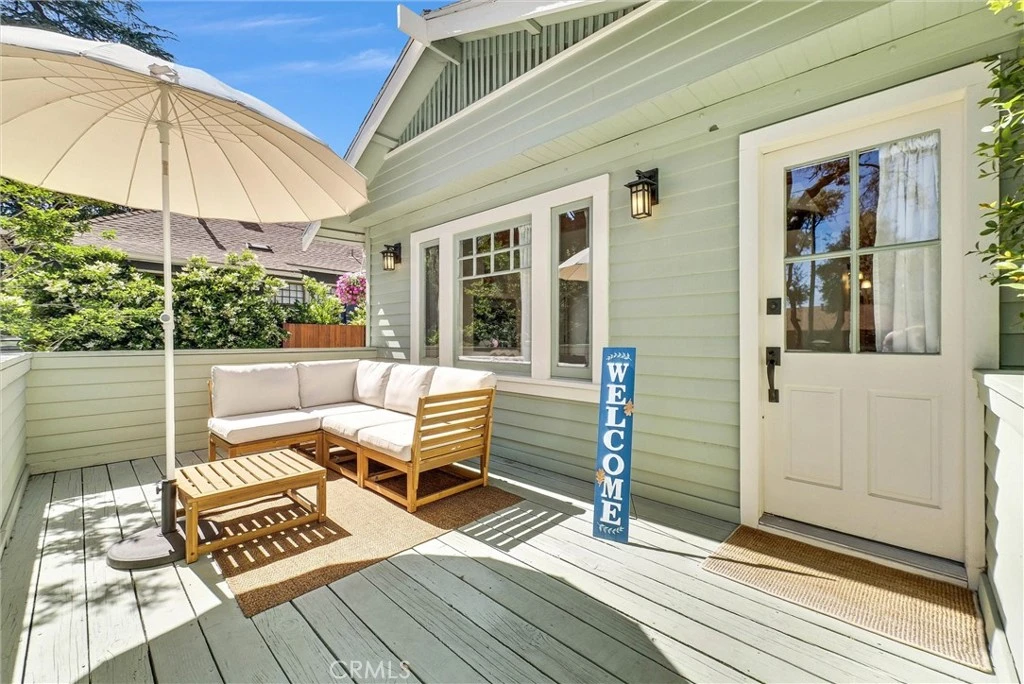
A rare opportunity to own in coveted Claremont Village—a thoughtfully designed home blending modern and vintage style along with dual master suites, each with its own spacious private bath. One suite features a separate entrance, ideal for flexible living, rental income, or hosting guests or students. The kitchen impresses with vintage-inspired appliances, soft-close white cabinetry, and warm wood accents—balancing function and charm. Genuine hardwood floors throughout enhance the home’s timeless character, while smart design choices ensure every space feels both welcoming and efficient. Zoned to elite-performing Claremont USD schools, including Sycamore Elementary (9/10), El Roble Intermediate (8/10), and Claremont High (9/10)—a district celebrated and awarded for its academic excellence year after year. Known as the “City of Trees and PhDs,” Claremont attracts professionals, academics, artists, and families seeking more than a home—seeking growth, creativity, and connection. The Village offers walkable access to cafés, restaurants, boutiques, and Memorial Park, the hub of local concerts, art, and festivals. Historic homes, tree lined streets, nearby botanical gardens and conservatory—all protected —add to the beauty and sense of permanence. Local museums and the prestigious Claremont Colleges further enrich the cultural fabric. This home mirrors the essence of the Village itself—rich in character, intelligently designed, and rooted in a lifestyle of charm, comfort, and lasting value. Close to the Metro and Gold Line station and quick access to the 10 and 210 freeways. Whether it’s dinner in DTLA, a day at the beach, skiing in the mountains, or soaking up the desert sun—your ideal work-life balance is truly within reach.

infoProperty Facts

bed

Bedrooms

2

bathtub

Bathrooms

2

square_foot

Square Feet

639

landscape

Lot Size

2,925 sqft

calendar_month

Year Built

1911

home_work

Property Type

Single Family Residence

timer

Days on Market

5

payments

HOA Fee

N/A

garage

Garage Total

1

fingerprint

MLS #

IV25113660

chairInterior Details

General Interior

Interior Features

Multiple Primary Suites

Flooring

Wood

Kitchen & Appliances

Appliances

Double Oven, Gas Range

Laundry

Washer Hookup, Gas Dryer Hookup, In Garage

Bed & Bath

Main Level Master

Yes

Climate Control

Cooling

Central Air

deckExterior & Lot

Building & Construction

Fencing

Wood

Foundation

Pillar Post Pier

Nearby Schools

RatingSchool NameGradesDistance
No school data available for this area.

Convenience Score

Topfind Realty

This Home is Sold

Curious what your home is worth? Get a free valuation.

call
(800)-330-9306Available 9AM - 6PM

Similar Homes You Might Like

Based on price, location, and features
218 W 12th

$795,000

FOR SALE

218 W 12th, Claremont, CA 91711

1 beds · 1 baths · 638 sqft

3310 N Mills Avenue
3D TOUR

$1,585,000

FOR SALE

3310 N Mills Avenue, Claremont, CA 91711

4 beds · 3 baths · 2,882 sqft

385 Sycamore
3D TOUR

$839,900

FOR SALE

385 Sycamore, Claremont, CA 91711

4 beds · 2 baths · 1,688 sqft

836 Trinity
NEW 30 HRS AGO
VIRTUAL TOUR

$650,000

FOR SALE

836 Trinity, Claremont, CA 91711

2 beds · 2 baths · 1,306 sqft

436 Oakdale
VIRTUAL TOUR

$1,250,000

FOR SALE

436 Oakdale, Claremont, CA 91711

4 beds · 3 baths · 3,222 sqft

1921 Wheaton
VIRTUAL TOUR

$1,299,000

FOR SALE

1921 Wheaton, Claremont, CA 91711

4 beds · 2 baths · 1,911 sqft

821 Guanajuato
3D TOUR

$2,170,000

FOR SALE

821 Guanajuato, Claremont, CA 91711

5 beds · 3 baths · 3,561 sqft

2708 N Mountain Avenue
VIRTUAL TOUR

$1,550,000

FOR SALE

2708 N Mountain Avenue, Claremont, CA 91711

3 beds · 3 baths · 2,420 sqft

Recently Sold

266 Olive St

$599,000

SOLD

266 Olive St, Claremont, CA 91711

2 beds · 1 baths · 600 sqft

319 W 6th Street

$867,000

SOLD

319 W 6th Street, Claremont, CA 91711

2 beds · 2 baths · 639 sqft

610 Marylind Avenue

$839,950

SOLD

610 Marylind Avenue, Claremont, CA 91711

2 beds · 1 baths · 700 sqft

2503 San Andres
3D TOUR

$1,335,000

SOLD

2503 San Andres, Claremont, CA 91711

4 beds · 2 baths · 2,711 sqft

540 Baughman Avenue
VIRTUAL TOUR

$698,500

SOLD

540 Baughman Avenue, Claremont, CA 91711

beds · baths · sqft

2937 Claremont Heights
VIRTUAL TOUR

$1,025,000

SOLD

2937 Claremont Heights, Claremont, CA 91711

3 beds · 3 baths · 1,910 sqft

2173 Wilkes Court
3D TOUR

$1,200,000

SOLD

2173 Wilkes Court, Claremont, CA 91711

4 beds · 2 baths · 2,267 sqft

346 Teasdale
VIRTUAL TOUR

$1,259,000

SOLD

346 Teasdale, Claremont, CA 91711

3 beds · 3 baths · 2,488 sqft

Topfind Realty

Company

  • About Us
  • Careers
  • Articles
  • Home Estimate

Explore

  • Renting
  • Buying
  • Selling
  • Realtors

Support

  • Help Center
  • Contact Us
  • Terms & Conditions
  • Privacy Policy

Topfind Realty, DRE # 02240815, is a licensed real estate broker in California. Topfind Realty pledges to support the Fair Housing Act and adhere to Equal Housing Opportunity laws.

Copyright © 2026 Topfind Realty. All Rights Reserved.